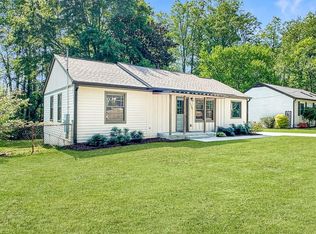
Stunning Renovated Ranch in a Prime Smyrna Location! Welcome home to this beautifully renovated one-level ranch, ideally located just off Windy Hill Road in sought-after Smyrna! Thoughtfully updated inside and out, this charming home blends timeless character with modern style and convenience. From the moment you arrive, the inviting front porch, with its gorgeous stained wood ceiling and charming gable detail, sets the tone. A double-door entry welcomes you into a bright, open-concept interior featuring refinished original hardwood floors, custom-painted shaker-style doors, and stylish farmhouse-inspired lighting throughout. The spacious living room showcases soaring ceilings and skylights that fill the space with natural light. The stunning new kitchen is the heart of the home, featuring crisp white shaker cabinetry, upgraded stainless-steel appliances, granite countertops, floating shelves, a farmhouse sink, and a classic subway-tile backsplash. The open dining area flows seamlessly into both the kitchen and living room, creating an ideal layout for entertaining and everyday living. The spacious primary suite offers a private full bathroom with beautiful tile flooring and a walk-in closet. Two additional bedrooms share a full hall bathroom, providing plenty of space for family, guests, or a home office. Step outside to enjoy the private, lush, and level backyard with storage shed - an ideal setting for relaxing, entertaining, gardening, or enjoying your morning coffee. Major updates provide peace of mind, including new windows and blinds, electrical, plumbing, water heater, driveway, gutters, and downspouts. Incredibly renovated, thoughtfully designed, and perfectly situated in Smyrna with easy access to interstates, restaurants, shopping, and minutes to Smyrna Market Village. This move-in-ready quality home is a must-see!
Active
Price cut: $5 (8/15)
$379,990
2344 Old Spring Rd SE, Smyrna, GA 30080
3beds
1,176sqft
Single Family Residence
Built in 1953
6,577 Square Feet Lot
$377,300 Zestimate®
$323/sqft
$-- HOA
What's special
Stylish farmhouse-inspired lighting throughoutSoaring ceilingsStorage shedSpacious primary suiteBright open-concept interiorInviting front porchStunning new kitchen
- 36 days
- 743
- 68
Zillow last checked:
Listing updated:
Listed by:
Susan S Edwards 678-516-1000,
Triumph Realty of Georgia LLC
Source: GAMLS,MLS#: 10825670
Facts & features
Interior
Bedrooms & bathrooms
- Bedrooms: 3
- Bathrooms: 2
- Full bathrooms: 2
- Main level bathrooms: 2
- Main level bedrooms: 3
Rooms
- Room types: Other
Dining room
- Features: Dining Rm/Living Rm Combo
Kitchen
- Features: Pantry, Solid Surface Counters
Heating
- Natural Gas
Cooling
- Central Air
Appliances
- Included: Dishwasher, Microwave, Oven/Range (Combo), Stainless Steel Appliance(s)
- Laundry: Laundry Closet
Features
- Vaulted Ceiling(s), Walk-In Closet(s), High Ceilings, Tile Bath
- Flooring: Hardwood, Tile
- Windows: Skylight(s)
- Basement: Crawl Space
- Has fireplace: No
- Common walls with other units/homes: No Common Walls
Interior area
- Total structure area: 1,176
- Total interior livable area: 1,176 sqft
- Finished area above ground: 1,176
- Finished area below ground: 0
Property
Parking
- Total spaces: 2
- Parking features: Parking Pad, Kitchen Level, Storage
- Has uncovered spaces: Yes
Accessibility
- Accessibility features: Accessible Kitchen, Accessible Full Bath, Accessible Hallway(s)
Features
- Levels: One
- Stories: 1
- Patio & porch: Porch
- Exterior features: Other
- Fencing: Other
- Has view: Yes
- View description: City
- Body of water: None
Lot
- Size: 6,577 Square Feet
- Features: Level, Private
Details
- Additional structures: Shed(s)
- Parcel number: 17034700330
Construction
Type & style
- Home type: SingleFamily
- Architectural style: Ranch
- Property subtype: Single Family Residence
Materials
- Vinyl Siding
- Foundation: Block
- Roof: Composition
Condition
- Updated/Remodeled
- New construction: No
- Year built: 1953
Utilities & green energy
- Sewer: Public Sewer
- Water: Public
- Utilities for property: Cable Available, Electricity Available, Natural Gas Available, Sewer Available, Water Available
Community & HOA
Community
- Features: Near Shopping, Near Public Transport
- Security: Smoke Detector(s)
- Subdivision: Belmont Hills
HOA
- Has HOA: No
- Services included: None
Location
- Region: Smyrna
Financial & listing details
- Price per square foot: $323/sqft
- Tax assessed value: $325,610
- Annual tax amount: $2,867
- Date on market: 8/13/2026
- Cumulative days on market: 36 days
- Listing agreement: Exclusive Agency
- Listing terms: FHA,Conventional,Cash,VA Loan
- Electric utility on property: Yes
Estimated market value
$377,300
$358,000 - $396,000
$2,576/mo
Price history
| Date | Event | Price |
|---|---|---|
| 8/15/2026 | Price change | $379,9900%$323/sqft |
Source:  GAMLS #10825670 Report a problem GAMLS #10825670 Report a problem | ||
| 8/13/2026 | Listed for sale | $379,995+20.6%$323/sqft |
Source: GAMLS #10825670 Report a problem | ||
| 6/15/2021 | Sold | $315,000$268/sqft |
Source: Public Record Report a problem | ||
| 4/27/2021 | Pending sale | $315,000$268/sqft |
Source:  Keller Williams #6863882 Report a problem Keller Williams #6863882 Report a problem | ||
| 4/5/2021 | Listed for sale | $315,000+103.2%$268/sqft |
Source: Keller Williams #6863882 Report a problem | ||
| 11/30/2020 | Sold | $155,000+31.4%$132/sqft |
Source: Public Record Report a problem | ||
| 4/5/2008 | Listing removed | $118,000$100/sqft |
Source: Keller Williams Realty #2359952 Report a problem | ||
| 3/9/2008 | Listed for sale | $118,000+30%$100/sqft |
Source: Keller Williams Realty #2359952 Report a problem | ||
| 2/2/2001 | Sold | $90,800$77/sqft |
Source: Public Record Report a problem | ||
Public tax history
| Year | Property taxes | Tax assessment |
|---|---|---|
| 2024 | $2,688 +27.9% | $130,244 +4.2% |
| 2023 | $2,101 +47.7% | $124,988 +101.6% |
| 2022 | $1,423 -16.5% | $62,000 |
| 2021 | $1,704 +12.3% | $62,000 +12.3% |
| 2020 | $1,518 | $55,216 |
| 2019 | $1,518 +19.8% | $55,216 +19.8% |
| 2018 | $1,267 | $46,088 +17.3% |
| 2017 | $1,267 +90.8% | $39,276 +52.5% |
| 2016 | $664 +0.8% | $25,752 +3.2% |
| 2015 | $659 +48.1% | $24,952 +49.5% |
| 2014 | $445 -0.9% | $16,688 |
| 2013 | $449 -39.4% | $16,688 -38.9% |
| 2012 | $741 -0.2% | $27,292 |
| 2011 | $742 +3.9% | $27,292 |
| 2010 | $715 -40.1% | $27,292 -40.1% |
| 2009 | $1,192 -3.7% | $45,528 |
| 2006 | $1,238 -0.1% | $45,528 |
| 2005 | $1,239 | $45,528 |
| 2004 | $1,239 +19.4% | $45,528 +19.4% |
| 2003 | $1,038 +0% | $38,128 |
| 2002 | $1,038 +181.4% | $38,128 +33.8% |
| 2001 | $369 -10.5% | $28,497 |
| 2000 | $412 | $28,497 |
Find assessor info on the county website
Monthly payment
Est. payment
Payment breakdown
Explore the cost of this home by adjusting the details. Changes won't be saved.Climate risks
Neighborhood: Bellmont Hills
Nearby schools
Schools provided by the listing agent
- Elementary: Belmont Hills
- Middle: Campbell
- High: Campbell
Source: GAMLS. This data may not be complete. We recommend contacting the local school district to confirm school assignments for this home.
Similar homes
- $334,9002 bd1 ba1k sqft845 Chrysler Ave SE, Smyrna, GA 30080Active

 MLS ID #10790988, Norma Pollitt-Sloth, eXp Realty. GAMLS
 - $388,0003 bd2 ba1.4k sqft3401 Emerson St SE, Smyrna, GA 30082Active
 MLS ID #10789042, Harrison Busbee, Cornerstone Real Estate Partners. GAMLS
 - $350,0004 bd2 ba1.4k sqft670 Montclair Dr SW, Smyrna, GA 30082Active
 MLS ID #10843479, Hunt Home Team, Keller Williams Realty PeachtreeRoad. GAMLS
 - $475,0003 bd2 ba1.5k sqft2720 Sherwood Rd SE, Smyrna, GA 30082Active
 MLS ID #10834642, Fernando Chavarria, Keller Williams Realty North Atlanta. GAMLS
 - $310,0003 bd2 ba1.1k sqft1960 Frank Ln SE, Marietta, GA 30060ActiveMLS ID #10826040, Cristina Stallworth, The Rezerve. GAMLS
- $429,9003 bd2 ba1.2k sqft414 Rigby St NE, Marietta, GA 30060ActiveMLS ID #10844032, Joshua Pickens, Housewell.com Realty. GAMLS
- $369,0003 bd2 ba1.4k sqft245 Lunie Dr SW, Mableton, GA 30126ActiveMLS ID #10731100, Guy Banks, Coldwell Banker Realty. GAMLS
- $299,8002 bd1 ba912 sqft2880 Hall Dr SE, Smyrna, GA 30082ActiveMLS ID #10810230, Maria VanVurst, Real Broker, LLC. GAMLS
- $510,0003 bd3 ba1.7k sqft1477 Spruce Dr SE, Smyrna, GA 30080ActiveMLS ID #10694757, Courtney Phillips, eXp Realty. GAMLS
- $365,0003 bd2 ba1k sqft754 S Grand Ave NW, Atlanta, GA 30318ActiveMLS ID #10843724, Eric R Baker, Keller Williams Realty Atl. Partners. GAMLS
- $375,0003 bd2 ba1.7k sqft2012 Shirley St SW, Atlanta, GA 30311For Sale
 MLS ID #7777943, The Justin Landis Group, Bolst. FMLS GA
 - $365,0004 bd3 ba1.7k sqft3132 Cling Stone Pl, Powder Springs, GA 30127ActiveMLS ID #10802610, Heather Smith, Virtual Properties Realty.com. GAMLS
- $293,0003 bd2 ba1.1k sqft926 Green Valley Rd SW, Mableton, GA 30126ActiveMLS ID #10837225, Sheri Estes, Your Home Sold Guaranteed Realty HOR. GAMLS
- $339,9003 bd3 ba1.5k sqft1012 Mc Daniel St SW, Atlanta, GA 30310For SaleMLS ID #7840054, Meg Councilman, Compass. FMLS GA
- $375,0003 bd3 ba1.6k sqft1401 Mims St SW, Atlanta, GA 30314ActiveMLS ID #10825920, Justin Landis, Bolst. GAMLS
- $369,9003 bd2 ba1.5k sqft4323 Hillview Dr, Acworth, GA 30101ActiveMLS ID #10836907, Tammy Dewberry, Keller Williams Realty. GAMLS
- $385,0003 bd2 ba1.2k sqft1859 Winthrop Dr SE, Atlanta, GA 30316ActiveMLS ID #10735287, Hersh Shah Group, Keller Williams Realty. GAMLS
- $370,0003 bd2 ba1.7k sqft2884 Ben Hill Rd, East Pt, GA 30344ActiveMLS ID #10728747, Ebonee Clark, Indigo Road Realty Georgia. GAMLS
- $339,9003 bd2 ba1.3k sqft180 McCready Dr, Dallas, GA 30157ActiveMLS ID #10798828, Cheri White, Covenant Realty. GAMLS
- $339,0003 bd2 ba1.3k sqft4283 Hiram Lithia Springs Rd SW, Powder Springs, GA 30127ActiveMLS ID #10779460, Chris Thom, BHGRE Metro Brokers. GAMLS
