Home Highlights: Spacious Layout: 4 Bedrooms & 3 Full Bathrooms, beautifully updated with designer finishes throughout. Finished Basement / Flex Suite: Features a large private room with an independent driveway-level entrance-ideal for an in-law suite, home office, studio, or income/co-living potential. Outdoor Living: Step onto the brand-new back deck overlooking a serene, private backyard-perfect for relaxing or entertaining guests. Garage & Storage: Spacious 2-car garage equipped with extra dedicated interior storage space. Unbeatable Strategic Location: Connectivity & Commute: Minutes to C.H. James Pkwy (US-278) and I-20 for an easy commute to Downtown Atlanta (~30 miles) and Historic Marietta Square (~15 minutes). Airport Access: Approx. 35 minutes to Hartsfield-Jackson Atlanta International Airport (ATL). Medical Facilities: Quick access to major healthcare centers, including Wellstar Cobb Medical Center and nearby medical plazas. Shopping, Dining & Recreation: Just minutes from shopping centers in Hiram and Powder Springs, local dining, the scenic Silver Comet Trail, and top Cobb County schools (Varner Elem / Tapp Middle / McEachern High). Move-in ready with incredible space and flexibility-schedule your tour today!
Active
Price cut: $15K (8/31)
$415,000
5323 Moon Rd, Powder Springs, GA 30127
4beds
--sqft
Single Family Residence
Built in 1992
0.47 Acres Lot
$411,300 Zestimate®
$--/sqft
$-- HOA
What's special
- 29 days
- 1,018
- 102
Zillow last checked:
Listing updated:
Listed by:
Adrianna Zeutenhorst 4043682911,
Keller Williams Realty First Atlanta
Source: GAMLS,MLS#: 10824747
Facts & features
Interior
Bedrooms & bathrooms
- Bedrooms: 4
- Bathrooms: 3
- Full bathrooms: 3
- Main level bathrooms: 2
- Main level bedrooms: 3
Rooms
- Room types: Bonus Room, Other
Heating
- Central, Forced Air
Cooling
- Central Air
Appliances
- Included: Dishwasher, Disposal, Microwave, Other
- Laundry: Common Area, In Hall
Features
- In-Law Floorplan, Walk-In Closet(s)
- Flooring: Laminate, Other
- Windows: Double Pane Windows
- Basement: Bath Finished,Daylight,Exterior Entry,Finished
- Attic: Pull Down Stairs
- Number of fireplaces: 1
- Fireplace features: Factory Built, Living Room
- Common walls with other units/homes: No Common Walls
Interior area
- Total structure area: 0
- Finished area above ground: 0
- Finished area below ground: 0
Video & virtual tour
Property
Parking
- Total spaces: 2
- Parking features: Attached, Garage, Garage Door Opener, Parking Pad
- Has attached garage: Yes
- Has uncovered spaces: Yes
Features
- Levels: Multi/Split
- Patio & porch: Deck, Patio
- Exterior features: Balcony, Garden
- Body of water: None
Lot
- Size: 0.47 Acres
- Features: Level, Private
Details
- Parcel number: 19060000390
- Special conditions: Investor Owned
Construction
Type & style
- Home type: SingleFamily
- Architectural style: Traditional
- Property subtype: Single Family Residence
Materials
- Wood Siding
- Foundation: Slab
- Roof: Composition
Condition
- Updated/Remodeled
- New construction: No
- Year built: 1992
Utilities & green energy
- Sewer: Public Sewer
- Water: Public
- Utilities for property: Cable Available, Electricity Available, Natural Gas Available, Sewer Available, Underground Utilities, Water Available
Green energy
- Energy efficient items: Thermostat, Water Heater
Community & HOA
Community
- Features: None
- Security: Smoke Detector(s)
- Subdivision: Paddocks West
HOA
- Has HOA: No
- Services included: None
Location
- Region: Powder Springs
Financial & listing details
- Tax assessed value: $310,860
- Annual tax amount: $3,746
- Date on market: 8/16/2026
- Cumulative days on market: 28 days
- Listing agreement: Exclusive Agency
- Listing terms: Cash,Conventional,FHA,USDA Loan,VA Loan
- Electric utility on property: Yes
Estimated market value
$411,300
$391,000 - $432,000
$2,170/mo
Price history
| Date | Event | Price |
|---|---|---|
| 8/31/2026 | Price change | $415,000-3.5% |
Source:  FMLS GA #7819363 Report a problem FMLS GA #7819363 Report a problem | ||
| 8/16/2026 | Listed for sale | $430,000+92.1% |
Source:  GAMLS #10824747 Report a problem GAMLS #10824747 Report a problem | ||
| 3/17/2026 | Sold | $223,900+11.9% |
Source: GAMLS #10703350 Report a problem | ||
| 3/9/2026 | Pending sale | $200,000 |
Source: GAMLS #10703350 Report a problem | ||
| 3/4/2026 | Listed for sale | $200,000 |
Source: FMLS GA #7729247 Report a problem | ||
Public tax history
| Year | Property taxes | Tax assessment |
|---|---|---|
| 2024 | $3,749 +104.5% | $124,344 +18.6% |
| 2023 | $1,833 -14.3% | $104,876 +12.5% |
| 2022 | $2,139 +31.5% | $93,204 +33.6% |
| 2021 | $1,626 +10.8% | $69,776 +11.6% |
| 2020 | $1,467 +18.9% | $62,520 +20.5% |
| 2019 | $1,235 | $51,884 |
| 2018 | $1,235 | $51,884 |
| 2017 | $1,235 +58.2% | $51,884 +44% |
| 2016 | $780 -2.6% | $36,032 |
| 2015 | $801 +55% | $36,032 +37.4% |
| 2014 | $517 +44.9% | $26,232 +26.5% |
| 2013 | $357 -38.1% | $20,736 -25.7% |
| 2012 | $576 -0.2% | $27,892 |
| 2011 | $577 -25.4% | $27,892 -22.3% |
| 2010 | $774 -50.5% | $35,892 -48.3% |
| 2009 | $1,565 +11.4% | $69,436 |
| 2006 | $1,405 +23% | $69,436 +20.2% |
| 2005 | $1,142 | $57,760 |
| 2004 | $1,142 | $57,760 |
| 2003 | $1,142 -0.1% | $57,760 |
| 2002 | $1,144 -7.2% | $57,760 |
| 2001 | $1,233 +30.6% | $57,760 +31.2% |
| 2000 | $944 | $44,033 |
Find assessor info on the county website
Monthly payment
Est. payment
Payment breakdown
Explore the cost of this home by adjusting the details. Changes won't be saved.Climate risks
Neighborhood: 30127
Nearby schools
Schools provided by the listing agent
- Elementary: Varner
- Middle: Tapp
- High: Mceachern
Source: GAMLS. This data may not be complete. We recommend contacting the local school district to confirm school assignments for this home.

Similar homes
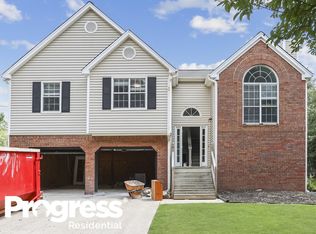
- $365,0004 bd3 ba1.7k sqft3132 Cling Stone Pl, Powder Springs, GA 30127Active

 MLS ID #10802610, Heather Smith, Virtual Properties Realty.com. GAMLS
 - $399,0003 bd3 ba1.8k sqft3784 Braswell Cir, Austell, GA 30106Active
 MLS ID #10842774, Angela Nunez, Maximum One Grt. Atl. REALTORS. GAMLS
 - $512,5005 bd3 ba2.6k sqft1566 Vine Leaf Dr, Powder Springs, GA 30127Active
 MLS ID #10806537, Toni Roberts, Method Real Estate Advisors. GAMLS
 - $420,0004 bd3 ba2.1k sqft54 Azalea Lakes Dr, Dallas, GA 30157Active
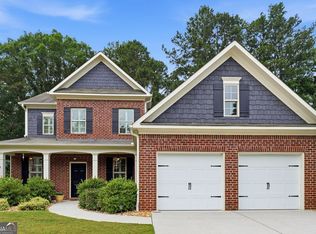 MLS ID #10786199, Francisco Molina, Harry Norman Realtors. GAMLS
 - $429,9004 bd3 ba-- sqft598 Willow Pointe Dr, Dallas, GA 30157ActiveMLS ID #10813316, Noelle Foster, Stewart Brokers. GAMLS
- $430,0003 bd3 ba2.5k sqft3627 Bright Star Rd, Douglasville, GA 30135ActiveMLS ID #10843587, Kaiya Dowtin, Dowtin Realty & Co.. GAMLS
- $440,0004 bd4 ba3.7k sqft305 Saint Patrick Dr SW, Mableton, GA 30126ActiveMLS ID #10780495, Brittny McKay, Keller Williams Realty Cityside. GAMLS
- $435,0003 bd2 ba1.7k sqft1240 Mein Mitchell Rd, Hiram, GA 30141For Sale
 MLS ID #7814798, Steven Thomas, Coldwell Banker Realty. FMLS GA
 - $415,0004 bd3 ba2.6k sqft1597 Sprayberry Dr, Marietta, GA 30066ActiveMLS ID #10806850, Andrew O'Callaghan, Bolst. GAMLS
- $425,0004 bd2 ba2.1k sqft250 Lancaster Cir, Marietta, GA 30066Active Under ContractMLS ID #10822100, Stefan Swanson, Virtual Properties Realty.com. GAMLS
- $439,9004 bd3 ba2.3k sqft1550 Olde Mill Ct, Marietta, GA 30066ActiveMLS ID #10833513, Andrew O'Callaghan, Bolst. GAMLS
- $436,0003 bd2 ba1.4k sqft3679 Fred Walker Dr SW, Smyrna, GA 30082ActiveMLS ID #10789858, Janet M Ross, eXp Realty. GAMLS
- $475,0004 bd3 ba2.5k sqft3138 Elmendorf Dr NW, Kennesaw, GA 30144ActiveMLS ID #10843655, Kira Karlin, Keller Williams Realty First Atlanta. GAMLS
- $539,9004 bd4 ba2.6k sqft1208 Commonwealth Ave SW, Marietta, GA 30064ActiveMLS ID #10836585, Julie Clayton, Virtual Properties Realty.com. GAMLS
- $525,0005 bd3 ba3.2k sqft3662 Silvery Way, Powder Springs, GA 30127Active Under ContractMLS ID #10774026, EmpowerHome Team Atlanta, Keller Williams Realty First Atlanta. GAMLS
- $460,0004 bd4 ba2.3k sqft4770 Shallow Ridge Rd NE, Kennesaw, GA 30144ActiveMLS ID #10834403, Fernando Chavarria, Keller Williams Realty North Atlanta. GAMLS
- $365,0003 bd3 ba-- sqft1539 Rockingway Dr SW, Marietta, GA 30008ActiveMLS ID #10823638, Ricardo Moyet, Keller Williams Realty. GAMLS
- $459,9003 bd2 ba2k sqft1563 Arden Dr, Marietta, GA 30008ActiveMLS ID #10828963, Christian Driver, Atlanta Communities. GAMLS
- $399,0003 bd2 ba2.3k sqft6231 Emerald Springs Dr, Acworth, GA 30102ActiveMLS ID #10793168, Ryan Deutsch, Covenant Realty. GAMLS
