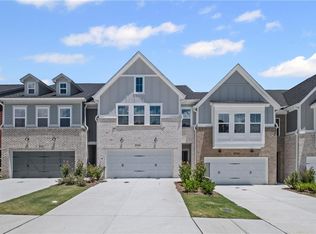
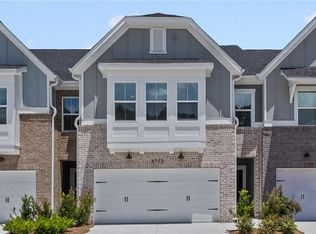
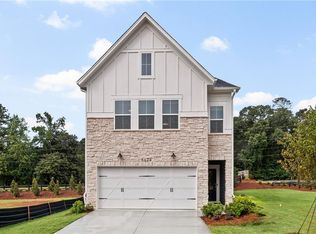
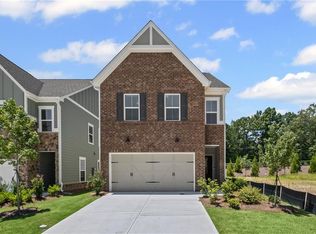
Ready now and packed with charm! The Cooper at Adler Springs is a gorgeous townhome offering direct access to the iconic Silver Comet Trail and located in the heart of West Cobb County's thriving Powder Springs. Nestled in the highly sought-after McEachern High School cluster, Adler Springs boasts a beautifully landscaped neighborhood complete with a pavilion, grill stations, a dog park, and private trail access for outdoor enthusiasts. This stunning 3 bed/2.5 bath home is designed to impress with an open, airy main level perfect for hosting and entertaining. The upgraded Gourmet kitchen is a showstopper, featuring quartz countertops, a spacious island, upgraded cabinets, stylish KitchenAid appliances, and a sleek tile backsplash. Upstairs, the versatile loft provides space for work, play, or unwinding, while the luxurious primary suite wows with a tray ceiling, an expansive closet, and a walk-in shower. The HOA makes life easy with AT&T fiber internet, landscaping, amenities, and exterior home insurance.
Active
Price cut: $35K (9/11)
$350,000
5745 Tillman Way, Powder Springs, GA 30127
3beds
2,035sqft
Townhouse
Built in 2025
1,306 Square Feet Lot
$349,400 Zestimate®
$172/sqft
$295/mo HOA
What's special
Private trail accessSpacious islandLuxurious primary suiteDog parkGrill stationsBeautifully landscaped neighborhoodStylish kitchenaid appliances
- 96 days
- 197
- 37
Zillow last checked:
Listing updated:
Listed by:
April Dunn 404-981-1968,
eXp Realty,
India Jonassaint 678-953-4164,
eXp Realty
Source: GAMLS,MLS#: 10801656
Facts & features
Interior
Bedrooms & bathrooms
- Bedrooms: 3
- Bathrooms: 3
- Full bathrooms: 2
- 1/2 bathrooms: 1
Rooms
- Room types: Great Room, Laundry, Loft
Kitchen
- Features: Kitchen Island, Walk-in Pantry
Heating
- Central
Cooling
- Ceiling Fan(s), Central Air
Appliances
- Included: Dishwasher, Disposal, Double Oven, Dryer, Electric Water Heater, Refrigerator, Stainless Steel Appliance(s), Washer
- Laundry: Laundry Closet, Upper Level
Features
- Double Vanity, High Ceilings, Tray Ceiling(s), Walk-In Closet(s)
- Flooring: Carpet, Hardwood, Tile
- Windows: Double Pane Windows
- Basement: None
- Attic: Pull Down Stairs
- Has fireplace: No
- Common walls with other units/homes: No Common Walls
Interior area
- Total structure area: 2,035
- Total interior livable area: 2,035 sqft
- Finished area above ground: 2,035
- Finished area below ground: 0
Property
Parking
- Parking features: Attached, Garage
- Has attached garage: Yes
Features
- Levels: Two
- Stories: 2
- Patio & porch: Patio
Lot
- Size: 1,306 Square Feet
- Features: Corner Lot
Details
- Parcel number: 19073500360
Construction
Type & style
- Home type: Townhouse
- Architectural style: Craftsman,Other,Traditional
- Property subtype: Townhouse
Materials
- Concrete, Stone
- Foundation: Slab
- Roof: Composition
Condition
- Resale
- New construction: No
- Year built: 2025
Utilities & green energy
- Sewer: Public Sewer
- Water: Public
- Utilities for property: Electricity Available, High Speed Internet, Sewer Available, Water Available
Community & HOA
Community
- Features: Sidewalks, Street Lights
- Subdivision: Adler Springs
HOA
- Has HOA: Yes
- Services included: Insurance, Maintenance Grounds, Other, Reserve Fund
- HOA fee: $3,540 annually
Location
- Region: Powder Springs
Financial & listing details
- Price per square foot: $172/sqft
- Annual tax amount: $2,258
- Date on market: 7/10/2026
- Cumulative days on market: 95 days
- Listing agreement: Exclusive Right To Sell
- Listing terms: Conventional,FHA,VA Loan
- Electric utility on property: Yes
Estimated market value
$349,400
$332,000 - $367,000
$2,526/mo
Price history
| Date | Event | Price |
|---|---|---|
| 9/11/2026 | Price change | $350,000-9.1%$172/sqft |
Source:  GAMLS #10801656 Report a problem GAMLS #10801656 Report a problem | ||
| 7/10/2026 | Listed for sale | $385,000+3.8%$189/sqft |
Source: GAMLS #10801656 Report a problem | ||
| 6/4/2025 | Listing removed | $371,000$182/sqft |
Source:  Pulte Report a problem Pulte Report a problem | ||
| 3/30/2025 | Listed for sale | $371,000$182/sqft |
Source: Pulte Report a problem | ||
| 2/16/2025 | Listing removed | $371,000$182/sqft |
Source: Pulte Report a problem | ||
| 1/8/2025 | Price change | $371,000+0.3%$182/sqft |
Source: Pulte Report a problem | ||
| 10/22/2024 | Listed for sale | $369,990$182/sqft |
Source: Pulte Report a problem | ||
| 10/8/2024 | Listing removed | $369,990$182/sqft |
Source: Pulte Report a problem | ||
| 8/17/2024 | Listed for sale | $369,990$182/sqft |
Source: Pulte Report a problem | ||
Public tax history
Tax history is unavailable.
Monthly payment
Est. payment
Payment breakdown
Explore the cost of this home by adjusting the details. Changes won't be saved.Climate risks
Neighborhood: 30127
Nearby schools
Schools provided by the listing agent
- Elementary: Powder Springs
- Middle: Tapp
- High: Mceachern
Source: GAMLS. This data may not be complete. We recommend contacting the local school district to confirm school assignments for this home.
Similar homes
- $310,0003 bd4 ba2.1k sqft4176 Integrity Way, Powder Springs, GA 30127Active
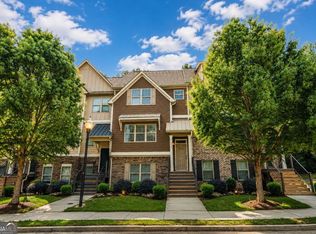
 MLS ID #10867909, Nicole S Howard, REMAX Around Atlanta. GAMLS
 - from $358,9903 bd3 ba1.8k sqftNorwood Plan, Concord Oaks, Powder Springs, GA 30127New Construction
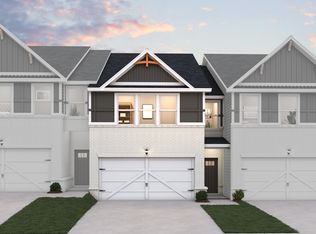 Dream Finders Homes
 - $355,8404 bd3 ba1.8k sqft3190 Winding Waters Way, Powder Springs, GA 30127New Construction
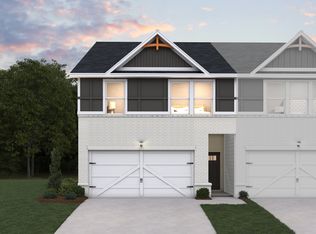 Dream Finders Homes
 - $397,3633 bd2 ba1.7k sqft3804 Shelleydale Dr #3, Powder Springs, GA 30127Active
 MLS ID #10795084, Jennifer Prinzivalli, Keefer and Co Realty. GAMLS
 - $395,7423 bd2 ba1.7k sqft3865 Shelleydale Dr #82, Powder Springs, GA 30127ActiveMLS ID #10726447, Raymond Keefer III, Keefer and Co Realty. GAMLS
- $371,7003 bd3 ba1.8k sqft2936 Edgemont Ln, Marietta, GA 30008ActiveMLS ID #10814663, Mark Spain, Mark Spain Real Estate. GAMLS
- $375,0003 bd3 ba1.8k sqft877 Whittington Pkwy SW, Marietta, GA 30060ActiveMLS ID #10837956, Kimberly Swope, Extol Realty. GAMLS
- $360,0003 bd4 ba2.5k sqft6183 Indian Wood Cir SE, Mableton, GA 30126ActiveMLS ID #10857954, Courtney Humphries, Bolst. GAMLS
- $445,0004 bd3 ba2.1k sqft3139 Dowsing Ln, Powder Springs, GA 30127ActiveMLS ID #10835673, Jayme W Gooding, Atlanta Communities. GAMLS
- $350,0003 bd3 ba1.9k sqft1942 Lake Heights Cir NW #17, Kennesaw, GA 30152ActiveMLS ID #10833584, Grace Artis, Atlanta Communities. GAMLS
- $339,9003 bd3 ba1.9k sqft2111 Westside Dr, Austell, GA 30106Active Under ContractMLS ID #10790797, Mykah N Richards, M. Lux Realty. GAMLS
- $349,0004 bd3 ba2.2k sqft5065 Ivy Cottage Ln, Austell, GA 30106Active Under ContractMLS ID #10834655, Amber Stout, Chambers Select Realty. GAMLS
- $389,9003 bd2 ba2.4k sqft24 Aspen Way, Dallas, GA 30157ActiveMLS ID #10831163, Annamaria Stalker, Maximum One Community Realtors. GAMLS
- $364,9003 bd3 ba1.5k sqft2893 Royal Heights Dr, Atlanta, GA 30318ActiveMLS ID #10835100, Patricia Berholtz, RE/MAX Metro Atlanta. GAMLS
- $360,1504 bd3 ba2k sqft150 Laurelcrest Ln, Dallas, GA 30132ActiveMLS ID #10802340, Amy Pedersen, Compass. GAMLS
