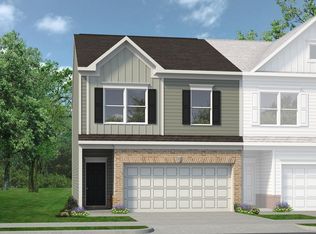
Discover comfort, space, and thoughtful design in this beautifully maintained Beazer Homes Lexington II, one of the community's largest and most sought after floorplans. This spacious three bedroom, two and a half bath home offers an inviting layout with stylish finishes, generous living areas, and a warm neutral design that makes the home feel both elegant and easy to live in. The home welcomes you with beautiful engineered hardwood flooring throughout most of the home, including the main level and upstairs areas. The open concept main level features a light filled fireside living room centered around a fireplace with a classic mantel surround, creating the perfect setting for relaxing, gathering, and entertaining. The living area connects effortlessly to the dining space and kitchen, allowing the heart of the home to feel open, functional, and connected. A half bath on the main level offers a clean, classic look with a pedestal sink. Designed with both beauty and convenience in mind, the kitchen features granite countertops, a white subway style backsplash, rich 42 inch white cabinetry with crown molding, a large center island with bar seating, stainless steel appliances, gas cooking, pendant lighting, under cabinet lighting, and recessed lighting that gives the space a clean, polished finish. The adjoining dining space offers additional seating beyond the island, ideal for casual meals or morning coffee with a view of the backyard. Upstairs, the oversized owner's suite offers a comfortable retreat with a tray ceiling, a spacious walk in closet, and a well appointed ensuite bath complete with tile flooring, dual vanities, a tiled shower, and a relaxing soaking tub. Two additional bedrooms provide flexible space for family, guests, or a home office, while the upstairs laundry room adds everyday convenience right where you need it. Additional thoughtful features include ceiling fans, bedroom prewires, upgraded bath cabinetry, a garage door opener with remotes, and a tasteful neutral palette throughout the home. Outside, the private backyard offers a quiet space to enjoy morning coffee, outdoor dining, or casual entertaining. Conveniently located near major highways, shopping, dining, and everyday essentials, this Lexington II delivers the ideal combination of space, style, comfort, and accessibility. Welcome home.
Active under contract
Price cut: $10K (8/30)
$339,900
2111 Westside Dr, Austell, GA 30106
3beds
1,930sqft
Single Family Residence
Built in 2021
5,227 Square Feet Lot
$339,500 Zestimate®
$176/sqft
$40/mo HOA
What's special
Stainless steel appliancesCeiling fansSpacious walk in closetWell appointed ensuite bathRecessed lightingGas cookingGranite countertops
- 122 days
- 217
- 24
Zillow last checked:
Listing updated:
Listed by:
Mykah N Richards 6789942366,
M. Lux Realty
Source: GAMLS,MLS#: 10790797
Facts & features
Interior
Bedrooms & bathrooms
- Bedrooms: 3
- Bathrooms: 3
- Full bathrooms: 2
- 1/2 bathrooms: 1
Rooms
- Room types: Family Room
Dining room
- Features: Dining Rm/Living Rm Combo, L Shaped
Kitchen
- Features: Breakfast Bar, Kitchen Island, Pantry, Solid Surface Counters
Heating
- Central, Natural Gas
Cooling
- Central Air, Gas
Appliances
- Included: Dishwasher, Disposal, Dryer, Microwave, Refrigerator, Washer, Oven/Range (Combo), Stainless Steel Appliance(s)
- Laundry: In Hall, Upper Level
Features
- Walk-In Closet(s), Other, Tile Bath, High Ceilings
- Flooring: Carpet, Hardwood, Tile
- Basement: None
- Number of fireplaces: 1
- Fireplace features: Gas Starter, Living Room, Family Room
- Common walls with other units/homes: No Common Walls
Interior area
- Total structure area: 1,930
- Total interior livable area: 1,930 sqft
- Finished area above ground: 1,930
- Finished area below ground: 0
Video & virtual tour
Property
Parking
- Total spaces: 2
- Parking features: Attached
- Has attached garage: Yes
Features
- Levels: Two
- Stories: 2
- Patio & porch: Porch
- Exterior features: Other
- Fencing: Back Yard,Privacy,Wood
Lot
- Size: 5,227 Square Feet
- Features: Level, Other
Details
- Additional structures: Other
- Parcel number: 18001900880
Construction
Type & style
- Home type: SingleFamily
- Architectural style: Craftsman,Traditional
- Property subtype: Single Family Residence
Materials
- Brick
- Foundation: Slab
- Roof: Composition
Condition
- Resale
- New construction: No
- Year built: 2021
Utilities & green energy
- Electric: 220 Volts
- Sewer: Public Sewer
- Water: Public
- Utilities for property: Cable Available, Electricity Available, Natural Gas Available, Phone Available, Water Available
Community & HOA
Community
- Features: Sidewalks, Street Lights, Walk To Schools, Near Shopping
- Security: Carbon Monoxide Detector(s), Smoke Detector(s)
- Subdivision: WESTSIDE COMMONS
HOA
- Has HOA: Yes
- Services included: Maintenance Grounds
- HOA fee: $475 annually
Location
- Region: Austell
Financial & listing details
- Price per square foot: $176/sqft
- Tax assessed value: $362,570
- Annual tax amount: $4,508
- Date on market: 6/22/2026
- Cumulative days on market: 122 days
- Listing agreement: Exclusive Right To Sell
- Listing terms: Cash,Conventional,FHA,VA Loan
- Electric utility on property: Yes
Estimated market value
$339,500
$323,000 - $356,000
$2,344/mo
Price history
| Date | Event | Price |
|---|---|---|
| 10/3/2026 | Pending sale | $339,900$176/sqft |
Source:  FMLS GA #7800872 Report a problem FMLS GA #7800872 Report a problem | ||
| 8/30/2026 | Price change | $339,900-2.9%$176/sqft |
Source:  GAMLS #10790797 Report a problem GAMLS #10790797 Report a problem | ||
| 8/4/2026 | Price change | $349,900-3.1%$181/sqft |
Source: GAMLS #10790797 Report a problem | ||
| 6/22/2026 | Listed for sale | $361,200+23.4%$187/sqft |
Source: GAMLS #10790797 Report a problem | ||
| 6/9/2021 | Sold | $292,600$152/sqft |
Source: Public Record Report a problem | ||
Public tax history
| Year | Property taxes | Tax assessment |
|---|---|---|
| 2024 | $3,268 +17.6% | $145,028 |
| 2023 | $2,779 +15.7% | $145,028 +48.2% |
| 2022 | $2,403 +446.3% | $97,828 +511.4% |
| 2021 | $440 | $16,000 |
| 2020 | $440 | $16,000 |
Find assessor info on the county website
Monthly payment
Est. payment
Payment breakdown
Explore the cost of this home by adjusting the details. Changes won't be saved.Climate risks
Neighborhood: 30106
Nearby schools
Schools provided by the listing agent
- Elementary: Hendricks
- Middle: Garrett
- High: South Cobb
Source: GAMLS. This data may not be complete. We recommend contacting the local school district to confirm school assignments for this home.
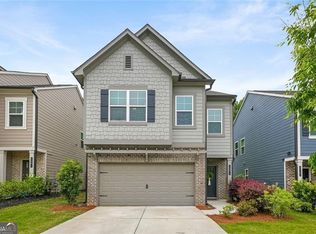
Similar homes
- from $304,9903 bd3 ba1.7k sqftThe Maddux II Plan, Sanders Park, Austell, GA 30168New Construction
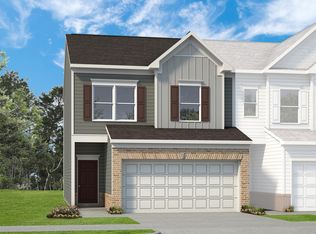 Smith Douglas Homes
 - $365,0004 bd3 ba1.7k sqft3132 Cling Stone Pl, Powder Springs, GA 30127Active
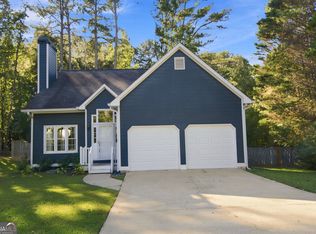
 MLS ID #10869861, Heather Smith, Virtual Properties Realty.com. GAMLS
 - from $310,9903 bd3 ba1.8k sqftThe Norwood II Plan, Sanders Park, Austell, GA 30168New Construction
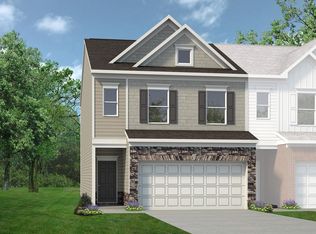 Smith Douglas Homes
 - from $316,9903 bd3 ba1.9k sqftThe Ellison II Plan, Sanders Park, Austell, GA 30168New Construction
 Smith Douglas Homes
 - $359,9004 bd3 ba1.6k sqft1197 Wynbrook Rd SW, Marietta, GA 30008ActiveMLS ID #10848337, Andrew O'Callaghan, Bolst. GAMLS
- $360,0003 bd3 ba1.1k sqft1539 Rockingway Dr SW, Marietta, GA 30008ActiveMLS ID #10823638, Ricardo Moyet, Keller Williams Realty. GAMLS
- $349,0004 bd2 ba2.1k sqft752 Stable View Loop, Dallas, GA 30132ActiveMLS ID #10823483, Peter Webster, Realty One Group Edge. GAMLS
- $333,0004 bd3 ba2.2k sqft117 Brookvalley Xing, Dallas, GA 30157ActiveMLS ID #10845459, Afiyfa Kish, Keller Williams Realty. GAMLS
- $375,0004 bd2 ba2k sqft2751 Dunwood Ln, Acworth, GA 30102ActiveMLS ID #10868461, Andrew O'Callaghan, Bolst. GAMLS
- $339,9003 bd2 ba1k sqft2815 Old Concord Rd SE, Smyrna, GA 30082ActiveMLS ID #10819664, Timothy Cox, Keller Williams Realty. GAMLS
- $399,9004 bd3 ba2.6k sqft328 Smallwood Ln, Douglasville, GA 30134ActiveMLS ID #10683609, Paul Manning, House Hunting Solutions. GAMLS
- $475,0004 bd3 ba2.4k sqft3184 Ancoats St, Douglasville, GA 30135ActiveMLS ID #10876409, Marithza Kayee, Virtual Properties Realty.com. GAMLS
- $353,0004 bd3 ba2k sqft150 Laurelcrest Ln, Dallas, GA 30132ActiveMLS ID #10802340, Amy Pedersen, Compass. GAMLS
- $371,7003 bd3 ba1.8k sqft2936 Edgemont Ln, Marietta, GA 30008ActiveMLS ID #10814663, Mark Spain, Mark Spain Real Estate. GAMLS
- $375,0003 bd3 ba1.8k sqft877 Whittington Pkwy SW, Marietta, GA 30060ActiveMLS ID #10837956, Kimberly Swope, Extol Realty. GAMLS
- $375,0003 bd3 ba2.2k sqft930 Sly Fox Run, Fairburn, GA 30213ActiveMLS ID #10798478, Latoya Lyonel, High Style Realty Team. GAMLS
- $354,9003 bd3 ba1.5k sqft2893 Royal Heights Dr, Atlanta, GA 30318ActiveMLS ID #10835100, Patricia Berholtz, RE/MAX Metro Atlanta. GAMLS
- $374,9004 bd3 ba2k sqft439 Northstar Dr, Villa Rica, GA 30180ActiveMLS ID #10780096, Michelle Calcagno, Cornerstone Collective Realty. GAMLS
- $339,9003 bd3 ba1.5k sqft3552 Clear Creek Xing NW, Kennesaw, GA 30144ActiveMLS ID #10834610, Connor W Brookman, Engel & Völkers Atlanta. GAMLS
