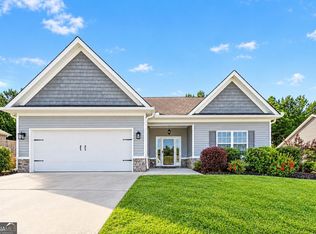
FINANCING INCENTIVES AVAILABLE FOR QUALIFIED BUYERS. Tucked inside The Park at Cedarcrest, this north-facing 4 bedroom, 2.5 bath home offers over 2,000 square feet of living space and an inviting, shaded front porch, the kind made for morning coffee and greeting guests. The kitchen is the true heart of this home. An island anchors the space, with white cabinetry, granite countertops and a matching stainless dishwasher, gas stove/oven and microwave. Open to the main living area, it's built for everyday living and effortless entertaining alike. Luxury vinyl plank flooring, neutral paint and graceful arched transitions carry a cohesive look throughout the main level. Ceiling fans have been added in every room, and updated lighting, including a new dining room fixture and downstairs bathroom fixture, adds a fresh, finished feel. All four bedrooms are upstairs, including a spacious primary suite with tray ceilings, a newer fan and two walk-in closets. The primary bath is light and bright, featuring a large vanity with double sinks, a standalone shower and a linen closet. Safety gates at the top and bottom of the stairs add peace of mind for families with young children. A wooden privacy fence and massive south-facing deck set the stage for outdoor living, with sunshine throughout the day for grilling, gardening and play, while additional yard space beyond the fence line adds even more room and privacy, the perfect backdrop for making memories that last well beyond moving day. Residents enjoy resort-style amenities including a swimming pool, clubhouse, tennis courts, pickleball courts, basketball court, playground and athletic field. Just off Highway 92 with easy access to US 41, 150 Laurelcrest Ln puts everyday shopping and dining within reach, keeps downtown Dallas close by, and offers a short commute to Lake Allatoona for weekend boating and fishing. ***PLEASE NOTE: the Elementary School for this community is Crossroads Elementary. Ask about preferred lender incentives available to qualified buyers, including a lender-paid buydown, no cost appraisal, and a future no cost refinance.Welcome home!
Active
Price cut: $7.4K (9/16)
$360,150
150 Laurelcrest Ln, Dallas, GA 30132
4beds
2,074sqft
Single Family Residence
Built in 2017
7,840 Square Feet Lot
$359,400 Zestimate®
$174/sqft
$41/mo HOA
What's special
Spacious primary suiteInviting shaded front porchUpdated lightingIsland anchors the spaceLinen closetTwo walk-in closetsMatching stainless dishwasher
- 89 days
- 586
- 66
Zillow last checked:
Listing updated:
Listed by:
Amy Pedersen 404-932-8668,
Compass
Source: GAMLS,MLS#: 10802340
Facts & features
Interior
Bedrooms & bathrooms
- Bedrooms: 4
- Bathrooms: 3
- Full bathrooms: 2
- 1/2 bathrooms: 1
Rooms
- Room types: Family Room, Foyer, Great Room, Laundry, Other
Dining room
- Features: Separate Room
Kitchen
- Features: Breakfast Area, Kitchen Island, Solid Surface Counters, Walk-in Pantry
Heating
- Central, Zoned
Cooling
- Central Air, Zoned
Appliances
- Included: Dishwasher, Microwave
- Laundry: Upper Level
Features
- Roommate Plan, Split Bedroom Plan, Walk-In Closet(s)
- Flooring: Carpet
- Windows: Double Pane Windows
- Basement: None
- Number of fireplaces: 1
- Fireplace features: Gas Log, Living Room
- Common walls with other units/homes: No Common Walls
Interior area
- Total structure area: 2,074
- Total interior livable area: 2,074 sqft
- Finished area above ground: 2,074
- Finished area below ground: 0
Property
Parking
- Total spaces: 2
- Parking features: Garage
- Has garage: Yes
Features
- Levels: Two
- Stories: 2
- Patio & porch: Deck, Patio
- Fencing: Back Yard,Fenced,Privacy,Wood
- Waterfront features: No Dock Or Boathouse
- Body of water: None
Lot
- Size: 7,840 Square Feet
- Features: Level, Private
Details
- Parcel number: 83562
Construction
Type & style
- Home type: SingleFamily
- Architectural style: Traditional
- Property subtype: Single Family Residence
Materials
- Other
- Foundation: Slab
- Roof: Composition
Condition
- Resale
- New construction: No
- Year built: 2017
Utilities & green energy
- Sewer: Public Sewer
- Water: Public
- Utilities for property: Cable Available, Phone Available, Sewer Available, Underground Utilities
Community & HOA
Community
- Features: Clubhouse, Playground, Pool, Sidewalks, Swim Team, Tennis Court(s), Walk To Schools, Near Shopping
- Security: Smoke Detector(s)
- Subdivision: The Park at Cedarcrest
HOA
- Has HOA: Yes
- Services included: Swimming, Tennis
- HOA fee: $495 annually
Location
- Region: Dallas
Financial & listing details
- Price per square foot: $174/sqft
- Tax assessed value: $378,790
- Annual tax amount: $3,686
- Date on market: 7/16/2026
- Cumulative days on market: 89 days
- Listing agreement: Exclusive Right To Sell
Estimated market value
$359,400
$341,000 - $377,000
$2,261/mo
Price history
| Date | Event | Price |
|---|---|---|
| 9/16/2026 | Price change | $360,150-2%$174/sqft |
Source:  GAMLS #10802340 Report a problem GAMLS #10802340 Report a problem | ||
| 8/20/2026 | Price change | $367,500-2%$177/sqft |
Source: GAMLS #10802340 Report a problem | ||
| 7/16/2026 | Listed for sale | $375,000+7.7%$181/sqft |
Source: GAMLS #10802340 Report a problem | ||
| 7/2/2021 | Sold | $348,310+56.6%$168/sqft |
Source:  GAMLS #8991479 Report a problem GAMLS #8991479 Report a problem | ||
| 12/22/2017 | Sold | $222,410$107/sqft |
Source: Public Record Report a problem | ||
Public tax history
| Year | Property taxes | Tax assessment |
|---|---|---|
| 2025 | $3,688 -3% | $151,516 -0.9% |
| 2024 | $3,801 -2.8% | $152,900 +0.3% |
| 2023 | $3,910 +4.1% | $152,516 +16.3% |
| 2022 | $3,756 +25.7% | $131,116 +30.3% |
| 2021 | $2,988 +7.5% | $100,596 +9% |
| 2020 | $2,780 +11.3% | $92,276 +12.8% |
| 2018 | $2,499 +416.5% | $81,800 +411.3% |
| 2017 | $484 +281% | $16,000 +281% |
| 2016 | $127 | $4,200 |
Find assessor info on the county website
Monthly payment
Est. payment
Payment breakdown
Explore the cost of this home by adjusting the details. Changes won't be saved.Climate risks
Neighborhood: 30132
Nearby schools
Schools provided by the listing agent
- Middle: Crossroads
- High: North Paulding
Source: GAMLS. This data may not be complete. We recommend contacting the local school district to confirm school assignments for this home.


Similar homes
- $360,0003 bd2 ba1.7k sqft271 Alexandria Way, Dallas, GA 30132Active
 MLS ID #10795820, Mark Spain, Mark Spain Real Estate. GAMLS
 - $369,5004 bd3 ba2.7k sqft209 Randy Way, Dallas, GA 30132Active
 MLS ID #10772730, Renee Cagle, Maximum One Realty Greater Atlanta. GAMLS
 - $365,0003 bd2 ba1.6k sqft60 Cranberry Blossom Way, Dallas, GA 30132For Sale

 MLS ID #7789407, BOB WOLF, Keller Williams Realty Partners. FMLS GA
 - $349,0004 bd2 ba2.1k sqft752 Stable View Loop, Dallas, GA 30132Active
 MLS ID #10823483, Peter Webster, Realty One Group Edge. GAMLS
 - $449,9004 bd4 ba2.2k sqft45 Oakley Way, Dallas, GA 30132ActiveMLS ID #10866479, Justine Derby, Real Broker, LLC. GAMLS
- $389,0003 bd3 ba2k sqft70 Moonlit Trl, Dallas, GA 30132ActiveMLS ID #10780507, Suzanne Peterson, Atlanta Communities. GAMLS
- $345,0003 bd2 ba1.3k sqft46 Appaloosa Dr, Dallas, GA 30132ActiveMLS ID #10824504, Mark Spain, Mark Spain Real Estate. GAMLS
- $426,9003 bd2 ba2.2k sqft194 Hawthorne Ridge Cir, Dallas, GA 30132ActiveMLS ID #10834151, Teena Regan, 22one Realty Co. GAMLS
- $389,9004 bd3 ba2.8k sqft550 Red Fox Dr, Dallas, GA 30157ActiveMLS ID #10833856, LME Realty, Keller Williams Realty. GAMLS
- $440,0003 bd2 ba2.2k sqft104 Willow Creek Trl, Dallas, GA 30132ActiveMLS ID #10817582, Therese Emling, 1 Look Real Estate. GAMLS
- $409,9004 bd3 ba2k sqft22 Azalea Lakes Dr, Dallas, GA 30157ActiveMLS ID #10867539, Mark Spain, Mark Spain Real Estate. GAMLS
- $429,0006 bd4 ba3k sqft122 Red Fountain Ln, Dallas, GA 30157ActiveMLS ID #10809191, Simone Himes, Boardwalk Realty Associates. GAMLS
- $489,0004 bd3 ba2.3k sqft510 Senators Ridge Dr, Dallas, GA 30132ActiveMLS ID #10851675, Richard Hopkins, ERA Sunrise Realty. GAMLS
- $499,0004 bd3 ba2.5k sqft71 Picketts Vw, Acworth, GA 30101Active Under ContractMLS ID #10842666, Hank R Miller, Next Residential Real Estate. GAMLS
- $354,0003 bd3 ba1.9k sqft3433 Palm Cir NW, Kennesaw, GA 30144ActiveMLS ID #10840140, Noelle Foster, Stewart Brokers. GAMLS
- $475,0005 bd4 ba2.8k sqft100 Moonlit Trl, Dallas, GA 30132ActiveMLS ID #10853872, Brandy Schell, Crye-Leike, Realtors. GAMLS
- $329,9002 bd2 ba1.2k sqft185 McPherson Church Rd, Dallas, GA 30132ActiveMLS ID #10854512, Louis Witsiepe, Real Broker, LLC. GAMLS
- $450,0004 bd4 ba2.4k sqft238 Observation Pointe, Dallas, GA 30132ActiveMLS ID #10788673, Kelly Moore, Atlanta Communities. GAMLS
