Welcome to your move-in ready 4-bedroom haven, complete with new interior and exterior paint and new carpet! Step inside this meticulously crafted dwelling and experience the epitome of modern living. As you enter, you're greeted by a spacious foyer that sets the tone for the rest of the house. The main level boasts a versatile layout, featuring an inviting living room with gas fireplace. Natural light pours in through large windows, casting a warm glow that enhances the ambiance. Adjacent to the living room is the heart of the home - the kitchen. This culinary masterpiece is equipped with state-of-the-art appliances, ample cabinetry, and stylish countertops. Tucked away on the main level is a serene bedroom, offering privacy and tranquility. With easy access to a nearby bathroom, this bedroom provides convenience and comfort for all. Venture upstairs to discover three additional bedrooms, each thoughtfully designed to provide a restful retreat at the end of the day. From cozy carpeting to generous closet space, every detail has been carefully considered to ensure maximum comfort. Outside, a meticulously landscaped yard awaits, offering the perfect space for outdoor entertaining or simply unwinding in the sunshine. Whether you're hosting a barbecue with friends or enjoying a quiet morning coffee on the patio, this backyard oasis is sure to impress. With its unbeatable combination of style, functionality, and location, this move-in ready 4-bedroom house with a main-level bedroom is the perfect place to call home.
Active
$409,900
22 Azalea Lakes Dr, Dallas, GA 30157
4beds
2,078sqft
Single Family Residence
Built in 2019
0.35 Acres Lot
$408,100 Zestimate®
$197/sqft
$38/mo HOA
What's special
Stylish countertopsBackyard oasisLarge windowsState-of-the-art appliancesGenerous closet spaceAmple cabinetryMeticulously landscaped yard
- 1 day
- 125
- 15
Zillow last checked:
Listing updated:
Listed by:
Mark Spain 770-886-9000,
Mark Spain Real Estate,
Lauren Morris 404-242-1081,
Mark Spain Real Estate
Source: GAMLS,MLS#: 10867539
Facts & features
Interior
Bedrooms & bathrooms
- Bedrooms: 4
- Bathrooms: 3
- Full bathrooms: 2
- 1/2 bathrooms: 1
- Main level bathrooms: 1
- Main level bedrooms: 1
Rooms
- Room types: Foyer, Laundry
Kitchen
- Features: Breakfast Area, Breakfast Bar, Kitchen Island, Walk-in Pantry
Heating
- Forced Air
Cooling
- Ceiling Fan(s), Central Air
Appliances
- Included: Dishwasher, Gas Water Heater, Microwave
- Laundry: Upper Level
Features
- Other
- Flooring: Carpet
- Windows: Double Pane Windows
- Basement: None
- Number of fireplaces: 1
- Fireplace features: Gas Log, Living Room
- Common walls with other units/homes: No Common Walls
Interior area
- Total structure area: 2,078
- Total interior livable area: 2,078 sqft
- Finished area above ground: 2,078
- Finished area below ground: 0
Property
Parking
- Total spaces: 2
- Parking features: Garage Door Opener, Side/Rear Entrance
- Has garage: Yes
Features
- Levels: Two
- Stories: 2
- Exterior features: Gas Grill
- Body of water: None
Lot
- Size: 0.35 Acres
- Features: Other
Details
- Parcel number: 078867
Construction
Type & style
- Home type: SingleFamily
- Architectural style: Traditional
- Property subtype: Single Family Residence
Materials
- Other
- Foundation: Slab
- Roof: Composition
Condition
- Resale
- New construction: No
- Year built: 2019
Utilities & green energy
- Sewer: Public Sewer
- Water: Public
- Utilities for property: Cable Available, Natural Gas Available, Sewer Available
Community & HOA
Community
- Features: Lake, Street Lights
- Security: Smoke Detector(s)
- Subdivision: AZALEA LAKES
HOA
- Has HOA: Yes
- Services included: Other
- HOA fee: $450 annually
Location
- Region: Dallas
Financial & listing details
- Price per square foot: $197/sqft
- Tax assessed value: $424,400
- Annual tax amount: $4,222
- Date on market: 10/5/2026
- Listing agreement: Exclusive Right To Sell
Estimated market value
$408,100
$388,000 - $429,000
$2,303/mo
Price history
| Date | Event | Price |
|---|---|---|
| 10/5/2026 | Listed for sale | $409,900$197/sqft |
Source:  FMLS GA #7849690 Report a problem FMLS GA #7849690 Report a problem | ||
| 10/5/2026 | Listing removed | $409,900$197/sqft |
Source:  GAMLS #10856691 Report a problem GAMLS #10856691 Report a problem | ||
| 10/2/2026 | Listed for sale | $409,900-6.8%$197/sqft |
Source: GAMLS #10856691 Report a problem | ||
| 7/29/2024 | Listing removed | -- |
Source: GAMLS #10284750 Report a problem | ||
| 6/26/2024 | Price change | $439,900-2.2%$212/sqft |
Source: GAMLS #10284750 Report a problem | ||
| 5/28/2024 | Price change | $449,900-3.2%$217/sqft |
Source: GAMLS #10284750 Report a problem | ||
| 5/6/2024 | Price change | $464,900-2.1%$224/sqft |
Source: GAMLS #10284750 Report a problem | ||
| 4/20/2024 | Listed for sale | $474,900+1399.6%$229/sqft |
Source: GAMLS #10284750 Report a problem | ||
| 7/31/2019 | Sold | $31,668-88%$15/sqft |
Source: Public Record Report a problem | ||
| 7/23/2019 | Listed for rent | $1,800$1/sqft |
Source: TurboTenant Report a problem | ||
| 3/22/2019 | Listed for sale | $263,658+736.4%$127/sqft |
Source: RE/MAX Unlimited #8548982 Report a problem | ||
| 9/14/2018 | Sold | $31,523$15/sqft |
Source: Public Record Report a problem | ||
Public tax history
| Year | Property taxes | Tax assessment |
|---|---|---|
| 2025 | $4,223 +2.2% | $169,760 +4.3% |
| 2024 | $4,133 -2.3% | $162,760 +0.3% |
| 2023 | $4,229 +10.5% | $162,200 +23.1% |
| 2022 | $3,828 +26.7% | $131,720 +29.5% |
| 2021 | $3,021 -2% | $101,720 -0.5% |
| 2020 | $3,082 +784.9% | $102,280 +797.2% |
| 2018 | $348 +6.3% | $11,400 +5.2% |
| 2017 | $328 +122.1% | $10,840 +122.1% |
| 2016 | $148 | $4,880 |
| 2015 | $148 | $4,880 +117.9% |
| 2014 | -- | $2,240 |
| 2013 | $71 | $2,240 |
| 2012 | -- | -- |
| 2011 | -- | -- |
| 2010 | -- | -- |
| 2009 | -- | $18,200 |
Find assessor info on the county website
Monthly payment
Est. payment
Payment breakdown
Explore the cost of this home by adjusting the details. Changes won't be saved.Climate risks
Neighborhood: 30157
Nearby schools
Schools provided by the listing agent
- Elementary: C A Roberts
- Middle: East Paulding
- High: East Paulding
Source: GAMLS. This data may not be complete. We recommend contacting the local school district to confirm school assignments for this home.
Similar homes

- $420,0004 bd3 ba2.1k sqft54 Azalea Lakes Dr, Dallas, GA 30157Active
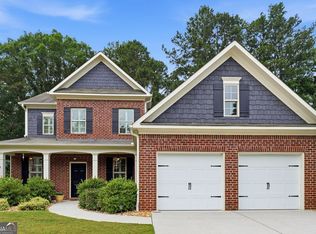
 MLS ID #10786199, Francisco Molina, Harry Norman Realtors. GAMLS
 - $440,0003 bd2 ba2k sqft22 Riverwood Gln, Dallas, GA 30157Active Under Contract
 MLS ID #10848374, Kim A Rowe, Chapman Hall Realtors. GAMLS
 - $447,4004 bd3 ba3k sqft87 Thomas Place Dr, Dallas, GA 30157Active
 MLS ID #10825446, Ben Herring, eXp Realty. GAMLS
 - $351,9904 bd2 ba1.8k sqft303 Champions Blvd, Dallas, GA 30157New Construction
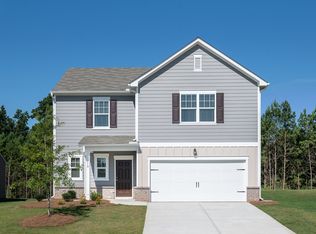 Starlight Homes
 - $450,0004 bd3 ba3.1k sqft4925 Woodbend Dr NW, Acworth, GA 30101ActiveMLS ID #10854283, Katie Friend, Harry Norman Realtors. GAMLS
- $399,0004 bd3 ba2.6k sqft1183 Cool Springs Dr NW, Kennesaw, GA 30144ActiveMLS ID #10866470, Stephen Heramb, Virtual Properties Realty.com. GAMLS
- $369,5004 bd3 ba2.7k sqft209 Randy Way, Dallas, GA 30132ActiveMLS ID #10772730, Renee Cagle, Maximum One Realty Greater Atlanta. GAMLS
- $395,0004 bd3 ba2.2k sqft480 S Gordon Rd SW, Mableton, GA 30126ActiveMLS ID #10855662, Victoria E Mora, BHHS Georgia Properties. GAMLS
- $400,0004 bd3 ba1.9k sqft3504 Wellsley Dr, Powder Springs, GA 30127ActiveMLS ID #10782368, Tanya Pickens, Opendoor Brokerage. GAMLS
- $450,0004 bd4 ba2.4k sqft238 Observation Pointe, Dallas, GA 30132ActiveMLS ID #10788673, Kelly Moore, Atlanta Communities. GAMLS
- $360,1504 bd3 ba2k sqft150 Laurelcrest Ln, Dallas, GA 30132ActiveMLS ID #10802340, Amy Pedersen, Compass. GAMLS
- $394,9003 bd3 ba2.6k sqft15 Pheasant Way, Acworth, GA 30101ActiveMLS ID #10816995, Ben Herring, eXp Realty. GAMLS
- $459,9004 bd2 ba1.7k sqft509 School Rd, Dallas, GA 30132ActiveMLS ID #10856037, Katie Johns, Hometown Realty Brokerage LLC. GAMLS
- $489,0003 bd3 ba1.6k sqft2376 Battle Forest Dr SW, Marietta, GA 30064ActiveMLS ID #10858164, Katherine Holland, Coldwell Banker Realty. GAMLS
- $409,9004 bd3 ba1.9k sqft4901 Glore Rd SW, Mableton, GA 30126ActiveMLS ID #10834179, Justin Landis, Bolst. GAMLS
- $485,0004 bd4 ba2.8k sqft70 River Birch Trce, Dallas, GA 30132ActiveMLS ID #10830889, Sunshine Thompson, Orchard Brokerage, LLC. GAMLS
- $305,0003 bd2 ba1.6k sqft195 Ashbury Ct, Dallas, GA 30157ActiveMLS ID #10806300, James Tenerovich, Vylla Home. GAMLS
