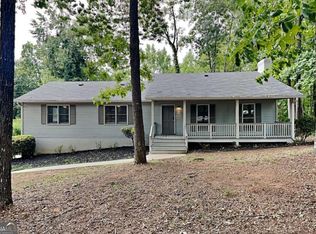
Back on Market due to buyer being unable to close. Stunningly renovated 4 bed/2 bath home over a basement featuring brand new Luxury Vinyl Plank flooring, new interior paint, new lighting and plumbing fixtures everywhere, new granite countertops in kitchen and bathrooms, and stainless-steel appliances. Home offers beautiful curb appeal and large covered front porch. Large living room offers views to the kitchen and dining room, fireplace, and big windows to allow in lots of natural lighting. Large kitchen offers new granite, tons of countertops and cabinet space, and separate dining room. Large Master on main offers a walk in closet and En-suite with large vanity, low flow toilet, and tiled walk in shower. Three great sized secondary bedrooms and secondary bathroom upstairs offering a large vanity, low flow toilet, and tub/shower combo. Large finished basement offers a large second living room/recreation room/den, and walk out access. Out back the massive deck overlooks the large fenced in backyard waiting for your personal touch.
Active
Price cut: $15K (10/16)
$410,000
250 Lancaster Cir, Marietta, GA 30066
4beds
2,192sqft
Single Family Residence, Residential
Built in 1981
0.48 Acres Lot
$406,700 Zestimate®
$187/sqft
$-- HOA
What's special
Large covered front porchSeparate dining roomStainless-steel appliancesBeautiful curb appealNew interior paint
- 72 days
- 588
- 68
Zillow last checked:
Listing updated:
Listed by:
Stefan Swanson,
Virtual Properties Realty.com 470-334-2111
Source: FMLS GA,MLS#: 7817787
Facts & features
Interior
Bedrooms & bathrooms
- Bedrooms: 4
- Bathrooms: 2
- Full bathrooms: 2
- Main level bathrooms: 1
- Main level bedrooms: 1
Rooms
- Room types: Basement
Primary bedroom
- Features: Master on Main
- Level: Master on Main
Bedroom
- Features: Master on Main
Primary bathroom
- Features: Shower Only
Dining room
- Features: Separate Dining Room
Kitchen
- Features: Cabinets Other, Stone Counters, View to Family Room
Heating
- Central
Cooling
- Ceiling Fan(s), Central Air
Appliances
- Included: Dishwasher, Electric Range, Microwave
- Laundry: In Basement
Features
- Bookcases
- Flooring: Luxury Vinyl
- Windows: None
- Basement: Finished,Interior Entry,Partial,Walk-Out Access
- Number of fireplaces: 1
- Fireplace features: Living Room
- Common walls with other units/homes: No Common Walls
Interior area
- Total structure area: 2,192
- Total interior livable area: 2,192 sqft
- Finished area above ground: 1,568
- Finished area below ground: 624
Video & virtual tour
Property
Parking
- Total spaces: 1
- Parking features: Drive Under Main Level, Garage
- Attached garage spaces: 1
Accessibility
- Accessibility features: None
Features
- Levels: Two
- Stories: 2
- Patio & porch: Deck, Front Porch
- Exterior features: Rain Gutters
- Pool features: None
- Spa features: None
- Fencing: Back Yard,Chain Link
- Has view: Yes
- View description: Neighborhood
- Waterfront features: None
- Body of water: None
Lot
- Size: 0.48 Acres
- Features: Back Yard, Corner Lot, Front Yard
Details
- Additional structures: None
- Parcel number: 16079700520
- Other equipment: None
- Horse amenities: None
Construction
Type & style
- Home type: SingleFamily
- Architectural style: Traditional
- Property subtype: Single Family Residence, Residential
Materials
- Wood Siding
- Foundation: Block
- Roof: Composition,Shingle
Condition
- Resale
- New construction: No
- Year built: 1981
Utilities & green energy
- Electric: 110 Volts
- Sewer: Public Sewer
- Water: Public
- Utilities for property: Electricity Available, Natural Gas Available
Green energy
- Energy efficient items: None
- Energy generation: None
Community & HOA
Community
- Features: Near Shopping
- Security: None
- Subdivision: Huntington Woods
HOA
- Has HOA: No
Location
- Region: Marietta
Financial & listing details
- Price per square foot: $187/sqft
- Tax assessed value: $272,000
- Annual tax amount: $3,278
- Date on market: 8/8/2026
- Cumulative days on market: 38 days
- Electric utility on property: Yes
- Road surface type: Asphalt, Paved
Estimated market value
$406,700
$386,000 - $427,000
$2,431/mo
Price history
| Date | Event | Price |
|---|---|---|
| 10/16/2026 | Price change | $410,000-3.5%$187/sqft |
Source:  FMLS GA #7817787 Report a problem | ||
| 8/8/2026 | Listed for sale | $425,000+65.4%$194/sqft |
Source: FMLS GA #7817787 Report a problem | ||
| 7/27/2026 | Sold | $257,000+58.2%$117/sqft |
Source: Public Record Report a problem | ||
| 7/10/2015 | Sold | $162,500-3.8%$74/sqft |
Source:  FMLS GA #5522420 Report a problem | ||
| 4/24/2015 | Pending sale | $169,000$77/sqft |
Source: HARRY NORMAN REALTORS #5522420 Report a problem | ||
| 3/16/2015 | Price change | $169,000+2.4%$77/sqft |
Source: Owner Report a problem | ||
| 1/21/2015 | Listed for sale | $165,000-2.1%$75/sqft |
Source: Owner Report a problem | ||
| 2/23/2013 | Listing removed | $1,250$1/sqft |
Source: HotPads for Rent Report a problem | ||
| 1/24/2013 | Listed for rent | $1,250$1/sqft |
Source: HotPads for Rent Report a problem | ||
| 7/1/2005 | Sold | $168,500$77/sqft |
Source: Public Record Report a problem | ||
Public tax history
| Year | Property taxes | Tax assessment |
|---|---|---|
| 2024 | $3,280 -5.1% | $108,800 -5.1% |
| 2023 | $3,456 +30.9% | $114,612 +31.8% |
| 2022 | $2,639 0% | $86,964 |
| 2021 | $2,639 +9.6% | $86,964 +9.6% |
| 2020 | $2,409 | $79,368 |
| 2019 | $2,409 | $79,368 |
| 2018 | $2,409 | $79,368 +31.6% |
| 2017 | $2,409 +53.9% | $60,320 +10.8% |
| 2016 | $1,565 -2.4% | $54,436 |
| 2015 | $1,604 -0.8% | $54,436 |
| 2014 | $1,617 +34.6% | $54,436 +35.7% |
| 2013 | $1,202 -0.8% | $40,108 |
| 2012 | $1,212 -27% | $40,108 -26.9% |
| 2011 | $1,661 +5.3% | $54,876 |
| 2010 | $1,578 -19.2% | $54,876 -19.2% |
| 2009 | $1,952 +11.2% | $67,908 +15% |
| 2006 | $1,756 +55.3% | $59,040 |
| 2005 | $1,131 | $59,040 |
| 2004 | $1,131 +18.9% | $59,040 +15.2% |
| 2003 | $951 -0.2% | $51,240 |
| 2002 | $953 +30.2% | $51,240 +34.6% |
| 2001 | $732 -5% | $38,070 |
| 2000 | $770 | $38,070 |
Find assessor info on the county website
Monthly payment
Est. payment
Payment breakdown
Explore the cost of this home by adjusting the details. Changes won't be saved.Climate risks
Neighborhood: 30066
Nearby schools
Schools provided by the listing agent
- Elementary: Bells Ferry
- Middle: Daniell
- High: Sprayberry
Source: FMLS GA. This data may not be complete. We recommend contacting the local school district to confirm school assignments for this home.


Similar homes
- $405,0004 bd3 ba2.6k sqft1597 Sprayberry Dr, Marietta, GA 30066Active
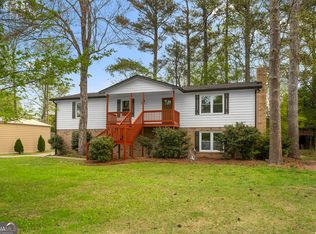
 MLS ID #10806850, Andrew O'Callaghan, Bolst. GAMLS
- $425,0003 bd2 ba1.9k sqft161 Sumter Dr, Marietta, GA 30066Active
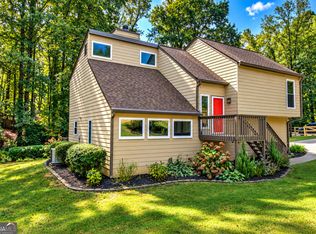 MLS ID #10847387, James A Ligas, Atlanta Communities. GAMLS
- $375,0004 bd3 ba1.8k sqft2675 Fraser Rd, Marietta, GA 30066Active
 MLS ID #10807860, Jennifer Barnes, Keller Williams Realty PeachtreeRoad. GAMLS
- $465,0004 bd3 ba2.5k sqft2577 Wenatchee Dr, Marietta, GA 30066Active
 MLS ID #10868853, Angela Nunez, Maximum One Grt. Atl. REALTORS. GAMLS
- $450,0004 bd3 ba2.2k sqft512 Wood Forest Ct, Marietta, GA 30066ActiveMLS ID #10834976, Shannon Sandler, Redfin Corporation. GAMLS
- $434,9004 bd3 ba2.3k sqft1550 Olde Mill Ct, Marietta, GA 30066ActiveMLS ID #10833513, Andrew O'Callaghan, Bolst. GAMLS
- $434,9993 bd2 ba1.9k sqft2734 General Hooker Trl NW, Kennesaw, GA 30152ActiveMLS ID #10874946, Heather D Nichols, Your Home Sold Guaranteed Realty HOR. GAMLS
- $515,0004 bd4 ba2.5k sqft326 W Claiborne Ct, Marietta, GA 30066ActiveMLS ID #10843425, Bolling Hines, Keller Williams Realty PeachtreeRoad. GAMLS
- $542,0004 bd3 ba2.6k sqft1907 Kemp Rd, Marietta, GA 30066ActiveMLS ID #10874832, Tanya Pickens, Opendoor Brokerage. GAMLS
- $347,0003 bd2 ba2.1k sqft2845 Wood Forest Rd, Marietta, GA 30066ActiveMLS ID #10833446, Level Up Real Estate Team, BHHS Georgia Properties. GAMLS
- $475,0004 bd3 ba2.4k sqft1833 Chasewood Park Dr, Marietta, GA 30066ActiveMLS ID #10843090, Page Morgan, Keller Williams Realty Atlanta North. GAMLS
- $375,0004 bd2 ba2k sqft2751 Dunwood Ln, Acworth, GA 30102ActiveMLS ID #10868461, Andrew O'Callaghan, Bolst. GAMLS
- $369,9004 bd3 ba2.3k sqft182 Shallow Ridge Ln NE, Kennesaw, GA 30144ActiveMLS ID #10844552, Andrew O'Callaghan, Bolst. GAMLS
- $460,0004 bd4 ba2.3k sqft4770 Shallow Ridge Rd NE, Kennesaw, GA 30144Active Under ContractMLS ID #10834403, Fernando Chavarria, Keller Williams Realty North Atlanta. GAMLS
- $370,0003 bd3 ba2k sqft3008 Carrie Dr NW, Acworth, GA 30144ActiveMLS ID #10846378, Jerome Smith, Keller Williams Realty. GAMLS
- $359,9004 bd3 ba1.6k sqft1197 Wynbrook Rd SW, Marietta, GA 30008ActiveMLS ID #10848337, Andrew O'Callaghan, Bolst. GAMLS
- $417,5004 bd3 ba2.2k sqft4960 Niagara Dr NW, Acworth, GA 30102ActiveMLS ID #10840474, Jon Ayres, RE/MAX Town & Country Jasper. GAMLS
- $435,0005 bd3 ba2.4k sqft2608 Abbotts Glen Dr NW, Acworth, GA 30101ActiveMLS ID #10844167, Stephanie Overton, Classic Homes Realty. GAMLS
- $425,0004 bd3 ba2.3k sqft120 Kasey Dr, Woodstock, GA 30189ActiveMLS ID #10799450, Jake Bouchillon, Keller Williams Realty Consultants. GAMLS
- $395,0003 bd2 ba1.6k sqft660 Sutallee Ridge Trl, Canton, GA 30184Active Under ContractMLS ID #10869000, Diana Servedio, Atlanta Communities. GAMLS
