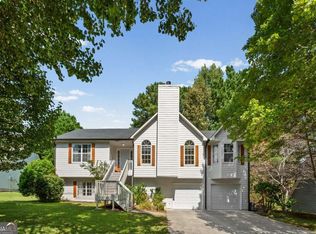
3191 Souffle Court in Acworth, Georgia, presents a refined residential opportunity. Built in 1997 and encompassing 2,242 square feet of living space, this raised ranch has undergone a comprehensive remodeling to ensure a contemporary standard of living. The property serves as a testament to thoughtful design, offering a seamless blend of structure and comfort for the modern homeowner. The heart of the home is the recently updated kitchen, which serves as a highly functional workspace. It is equipped with stainless steel appliances, premium stone counters, and a central island that facilitates both meal preparation and social interaction. A built-in microwave has been integrated to maintain clean lines throughout the cabinetry. The living room serves as an expansive focal point for the home, characterized by its soaring cathedral and vaulted ceilings. Hardwood flooring extends across the space, providing a cohesive aesthetic, while a fireplace anchors the room, creating an inviting environment for relaxation. The interior layout includes at least one bedroom featuring a tray ceiling, which adds architectural depth to the living quarters. Similarly, the bathroom facilities incorporate a modern walk-in shower designed for accessibility and clean, efficient use. This home is further complemented by a built-in garage, providing convenient storage and parking solutions. With its complete update and intentional design, this property invites you to experience a elevated standard of residential life. We invite you to schedule a private viewing today to experience the sophisticated design and updated interiors of this remarkable Acworth home.
Active
$390,000
3191 Souffle Ct, Acworth, GA 30101
4beds
3,004sqft
Single Family Residence
Built in 1997
0.29 Acres Lot
$384,300 Zestimate®
$130/sqft
$10/mo HOA
What's special
Modern walk-in showerBuilt-in garageCentral islandRecently updated kitchenStainless steel appliancesPremium stone countersHardwood flooring
- 31 days
- 2,118
- 336
Likely to sell faster than
Zillow last checked:
Listing updated:
Listed by:
Tony Toich 404-493-6266,
Keller Williams Atlanta Perimeter
Source: GAMLS,MLS#: 10877275
Facts & features
Interior
Bedrooms & bathrooms
- Bedrooms: 4
- Bathrooms: 3
- Full bathrooms: 3
- Main level bathrooms: 2
- Main level bedrooms: 3
Rooms
- Room types: Bonus Room, Family Room, Game Room, Exercise Room, Laundry
Kitchen
- Features: Kitchen Island, Pantry
Heating
- Forced Air, Natural Gas
Cooling
- Central Air, Ceiling Fan(s)
Appliances
- Included: Dishwasher, Disposal, Refrigerator, Gas Water Heater
- Laundry: In Basement
Features
- Bookcases, Tray Ceiling(s), Vaulted Ceiling(s)
- Flooring: Hardwood
- Windows: Double Pane Windows
- Basement: Full
- Number of fireplaces: 1
- Fireplace features: Factory Built, Family Room, Living Room, Gas Starter
- Common walls with other units/homes: No Common Walls
Interior area
- Total structure area: 3,004
- Total interior livable area: 3,004 sqft
- Finished area above ground: 2,242
- Finished area below ground: 762
Property
Parking
- Total spaces: 2
- Parking features: Garage
- Has garage: Yes
Features
- Levels: Multi/Split
- Patio & porch: Deck, Patio
- Exterior features: Balcony
- Fencing: Back Yard,Fenced,Wood
Lot
- Size: 0.29 Acres
- Features: Other
Details
- Additional structures: Shed(s), Workshop
- Parcel number: 20002801020
Construction
Type & style
- Home type: SingleFamily
- Architectural style: Traditional
- Property subtype: Single Family Residence
Materials
- Brick
- Roof: Other
Condition
- Resale
- New construction: No
- Year built: 1997
Utilities & green energy
- Electric: 220 Volts
- Sewer: Public Sewer
- Water: Public
- Utilities for property: Cable Available, Electricity Available, Natural Gas Available, Water Available
Community & HOA
Community
- Features: Park
- Security: Carbon Monoxide Detector(s)
- Subdivision: BAKER PLANTATION
HOA
- Has HOA: Yes
- Services included: Maintenance Grounds
- HOA fee: $120 annually
Location
- Region: Acworth
Financial & listing details
- Price per square foot: $130/sqft
- Tax assessed value: $394,620
- Annual tax amount: $4,756
- Date on market: 10/22/2026
- Cumulative days on market: 31 days
- Listing agreement: Exclusive Right To Sell
- Listing terms: FHA,Conventional,Cash
- Electric utility on property: Yes
Estimated market value
$384,300
$365,000 - $404,000
$2,764/mo
Price history
| Date | Event | Price |
|---|---|---|
| 10/22/2026 | Listed for sale | $390,000-3.7%$130/sqft |
Source:  GAMLS #10877275 Report a problem | ||
| 7/11/2023 | Sold | $405,000+3.9%$135/sqft |
Source:  FMLS GA #7233418 Report a problem | ||
| 6/23/2023 | Pending sale | $389,900$130/sqft |
Source: GAMLS #10171934 Report a problem | ||
| 6/17/2023 | Listed for sale | $389,900+293.8%$130/sqft |
Source: FMLS GA #7233418 Report a problem | ||
| 2/28/2011 | Sold | $99,000-0.8%$33/sqft |
Source: Public Record Report a problem | ||
| 12/25/2010 | Pending sale | $99,800$33/sqft |
Source: Rasmus Real Estate Group #4072777 Report a problem | ||
| 12/4/2010 | Price change | $99,800-9.1%$33/sqft |
Source: Rasmus Real Estate Group #4072777 Report a problem | ||
| 11/29/2010 | Price change | $109,800$37/sqft |
Source: Rasmus Real Estate Group #4072777 Report a problem | ||
| 9/18/2010 | Price change | -- |
Source: Williams & Williams Worldwide Real Estate Auction Report a problem | ||
| 8/19/2010 | Price change | $109,800-4.4%$37/sqft |
Source: Rasmus Real Estate Group #4072777 Report a problem | ||
| 8/6/2010 | Price change | $114,800-1.8%$38/sqft |
Source: Rasmus Real Estate Group #4072777 Report a problem | ||
| 7/11/2010 | Price change | $116,900-4.1%$39/sqft |
Source: Rasmus Real Estate Group #4072777 Report a problem | ||
| 6/22/2010 | Price change | $121,900-3.9%$41/sqft |
Source: Rasmus Real Estate Group #4072777 Report a problem | ||
| 5/29/2010 | Listed for sale | $126,900-5.3%$42/sqft |
Source: Rasmus Real Estate Group #4072777 Report a problem | ||
| 3/1/2010 | Sold | $133,987-16.3%$45/sqft |
Source: Public Record Report a problem | ||
| 2/13/2004 | Sold | $160,000+39.3%$53/sqft |
Source: Public Record Report a problem | ||
| 6/3/1996 | Sold | $114,900$38/sqft |
Source: Public Record Report a problem | ||
Public tax history
| Year | Property taxes | Tax assessment |
|---|---|---|
| 2024 | $4,759 +13.6% | $157,848 +13.6% |
| 2023 | $4,189 +36.5% | $138,948 +37.4% |
| 2022 | $3,070 +20.7% | $101,140 +20.7% |
| 2021 | $2,544 | $83,816 |
| 2020 | $2,544 +13.9% | $83,816 +13.9% |
| 2019 | $2,234 | $73,604 |
| 2018 | $2,234 -20% | $73,604 +15% |
| 2017 | $2,793 +474.5% | $63,980 |
| 2016 | $486 -65.8% | $63,980 +32.7% |
| 2015 | $1,420 -0.8% | $48,216 |
| 2014 | $1,432 +19.8% | $48,216 +20.8% |
| 2013 | $1,196 -0.8% | $39,920 |
| 2012 | $1,206 -40.1% | $39,920 -40% |
| 2011 | $2,013 +5.3% | $66,512 |
| 2010 | $1,912 -20.9% | $66,512 |
| 2009 | $2,418 -2.9% | $66,512 |
| 2006 | $2,490 -0.8% | $66,512 |
| 2005 | $2,510 +77% | $66,512 +20.2% |
| 2004 | $1,418 -0.2% | $55,312 |
| 2003 | $1,421 -0.2% | $55,312 |
| 2002 | $1,424 -0.2% | $55,312 +13.6% |
| 2001 | $1,428 -20.7% | $48,708 |
| 2000 | $1,799 | $48,708 |
Find assessor info on the county website
Monthly payment
Est. payment
Payment breakdown
Explore the cost of this home by adjusting the details. Changes won't be saved.Climate risks
Neighborhood: 30101
Nearby schools
Schools provided by the listing agent
- Elementary: Acworth
- Middle: Barber
- High: North Cobb
Source: GAMLS. This data may not be complete. We recommend contacting the local school district to confirm school assignments for this home.
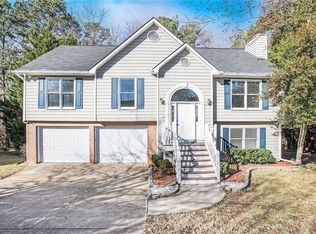

Similar homes
- $379,0004 bd3 ba1.5k sqft4652 Grove Ct, Acworth, GA 30101Active
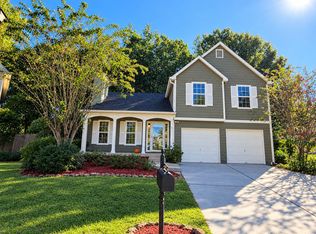
 MLS ID #10876368, Parisa Hadjizad, Atlanta Communities. GAMLS
- $369,0004 bd3 ba1.6k sqft4772 Pastry Ln, Acworth, GA 30101Active
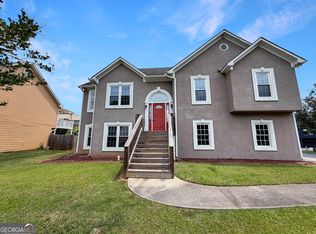 MLS ID #10789020, Mark Spain, Mark Spain Real Estate. GAMLS
- $409,0004 bd3 ba2.4k sqft4345 Sugar Maple Chase NW, Acworth, GA 30101Active Under Contract
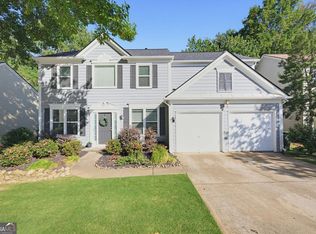 MLS ID #10876889, Bonnie Espy, BHHS Georgia Properties. GAMLS
- $435,0005 bd3 ba2.4k sqft2608 Abbotts Glen Dr NW, Acworth, GA 30101Active
 MLS ID #10844167, Stephanie Overton, Classic Homes Realty. GAMLS
- $399,9004 bd3 ba2k sqft1918 Ascot Ter NW, Acworth, GA 30102ActiveMLS ID #10876419, Flavia Miller, Atlanta Communities. GAMLS
- $379,9003 bd2 ba2.2k sqft5497 Gibson Dr, Acworth, GA 30102Active Under ContractMLS ID #10821813, Mary J Taylor, Virtual Properties Realty.com. GAMLS
- $400,0005 bd3 ba3k sqft6484 Victory Dr, Acworth, GA 30102ActiveMLS ID #10832288, The Premier Group, Keller Williams Realty Partners. GAMLS
- $470,0005 bd3 ba2.5k sqft5709 Fairwood Dr NW, Acworth, GA 30101ActiveMLS ID #10892931, David McGee, Century 21 Connect Realty. GAMLS
- $365,0004 bd4 ba2.2k sqft6499 Will Dupree Ln, Acworth, GA 30102ActiveMLS ID #10832366, McKenna Cummings, Atlanta Communities. GAMLS
- $365,0004 bd3 ba1.6k sqft32 Maddox Rd, Acworth, GA 30102ActiveMLS ID #10842742, Nichole Hollis, Maximum One Community Realtors. GAMLS
- $399,0004 bd3 ba1.8k sqft820 Emerald Dr, Powder Springs, GA 30127ActiveMLS ID #10892511, Maribel Rodriguez, AXEN Realty. GAMLS
- $350,0002 bd2 ba1.5k sqft4012 Cottage Oaks Dr, Acworth, GA 30101ActiveMLS ID #10873415, Rhonda Duffy, Duffy Realty. GAMLS
- $450,0004 bd3 ba2.6k sqft2280 Northbrook Rdg NW, Kennesaw, GA 30152ActiveMLS ID #10879218, Tiffany Pron, Atlanta Communities. GAMLS
- $445,0004 bd3 ba2.4k sqft3910 Mountain View Rd NW, Kennesaw, GA 30152ActiveMLS ID #10846620, Leila K Davis, Keller Williams Rlty. Partners. GAMLS
- $369,0003 bd2 ba2.8k sqft6566 Kellogg Dr, Acworth, GA 30102ActiveMLS ID #10869275, Rebecca Nally, Keller Williams Realty. GAMLS
- $489,0005 bd3 ba3.3k sqft482 Broadstone Way NW, Acworth, GA 30101ActiveMLS ID #10876800, Steve Payment, Keller Williams Realty. GAMLS
- $490,0005 bd4 ba3.3k sqft7 Adelaide Xing, Acworth, GA 30101ActiveMLS ID #10815999, Andre Liscinsky, Coldwell Banker Realty. GAMLS
- $399,0003 bd3 ba1.5k sqft4083 Cripple Creek Dr NW, Kennesaw, GA 30144ActiveMLS ID #10869089, Deborah Morton, The Agency - Atlanta Metro. GAMLS
- $469,0004 bd3 ba2.3k sqft2784 Summer Ridge Ln NW, Kennesaw, GA 30152ActiveMLS ID #10848073, Mooney Group, Inc., The Rezerve. GAMLS
- $385,0003 bd2 ba1.6k sqft660 Sutallee Ridge Trl, Canton, GA 30184For Sale
 MLS ID #7868484, Kenya Lanier, ERA Sunrise Realty. FMLS GA
