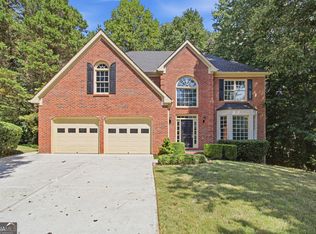
Welcome home to this beautifully updated 5-bedroom, 2.5-bath home tucked away on a quiet cul-de-sac in sought-after Brookstone III. Situated on a private half-acre lot backing to a natural area, this home offers the perfect combination of space, privacy, and move-in-ready updates. Inside, the open kitchen, breakfast area, and family room create a welcoming heart of the home, while a separate dining room and main-level office provide plenty of flexibility. Upstairs, the oversized owner's suite features a beautifully updated bath with a tiled shower and glass enclosure, plus four additional spacious bedrooms. Even better, the big-ticket updates are already done! Within the last seven years, the home has received new HVAC and furnace units, all-new vinyl windows, new kitchen appliances, and a new roof in 2023. Step outside onto the BRAND-NEW deck overlooking the spacious, private backyard. The partially finished basement, with studs, walls, and drop ceiling already in place, offers an incredible head start for creating additional living space. Finish it to your taste as a media room, gym, playroom, or guest space while adding even more potential value to the home. Updated, private, and full of possibilities, this Brookstone III home is ready for its next chapter.
Active
Price cut: $4K (9/24)
$485,000
482 Broadstone Way NW, Acworth, GA 30101
5beds
3,303sqft
Single Family Residence
Built in 1995
0.52 Acres Lot
$480,700 Zestimate®
$147/sqft
$58/mo HOA
What's special
Spacious dining room
- 48 days
- 612
- 63
Zillow last checked:
Listing updated:
Listed by:
Steve Payment steve.payment@kw.com,
Keller Williams Realty
Source: GAMLS,MLS#: 10830147
Facts & features
Interior
Bedrooms & bathrooms
- Bedrooms: 5
- Bathrooms: 3
- Full bathrooms: 2
- 1/2 bathrooms: 1
Rooms
- Room types: Laundry, Office
Dining room
- Features: Separate Room
Kitchen
- Features: Breakfast Bar, Breakfast Room, Pantry
Heating
- Central
Cooling
- Central Air
Appliances
- Included: Dishwasher, Disposal, Gas Water Heater, Microwave, Oven/Range (Combo)
- Laundry: Upper Level, Other
Features
- Bookcases, Double Vanity, High Ceilings, Tile Bath, Entrance Foyer, Walk-In Closet(s)
- Flooring: Hardwood, Carpet, Tile
- Windows: Double Pane Windows
- Basement: Partial
- Attic: Pull Down Stairs
- Number of fireplaces: 1
- Fireplace features: Factory Built, Family Room
- Common walls with other units/homes: No Common Walls
Interior area
- Total structure area: 3,303
- Total interior livable area: 3,303 sqft
- Finished area above ground: 2,988
- Finished area below ground: 315
Property
Parking
- Total spaces: 2
- Parking features: Garage, Garage Door Opener, Attached, Kitchen Level
- Has attached garage: Yes
Accessibility
- Accessibility features: Other
Features
- Levels: Three Or More
- Stories: 3
- Patio & porch: Deck
- Has spa: Yes
- Spa features: Bath
- Has view: Yes
- View description: Mountain(s)
- Body of water: None
Lot
- Size: 0.52 Acres
- Features: Cul-De-Sac, Private
Details
- Parcel number: 20030401020
Construction
Type & style
- Home type: SingleFamily
- Architectural style: Traditional
- Property subtype: Single Family Residence
Materials
- Brick
- Foundation: Block
- Roof: Composition
Condition
- Resale
- New construction: No
- Year built: 1995
Utilities & green energy
- Electric: 220 Volts
- Sewer: Public Sewer
- Water: Public
- Utilities for property: Cable Available, Electricity Available, High Speed Internet, Natural Gas Available, Phone Available, Sewer Available, Sewer Connected, Underground Utilities, Water Available
Green energy
- Energy efficient items: Windows
Community & HOA
Community
- Features: Clubhouse, Pool, Tennis Court(s), Street Lights, Sidewalks, Playground
- Subdivision: BROOKSTONE
HOA
- Has HOA: Yes
- Services included: Swimming, Tennis
- HOA fee: $690 annually
Location
- Region: Acworth
Financial & listing details
- Price per square foot: $147/sqft
- Tax assessed value: $504,320
- Annual tax amount: $6,078
- Date on market: 8/20/2026
- Cumulative days on market: 49 days
- Listing agreement: Exclusive Right To Sell
- Electric utility on property: Yes
Estimated market value
$480,700
$457,000 - $505,000
$3,054/mo
Price history
| Date | Event | Price |
|---|---|---|
| 9/24/2026 | Price change | $485,000-0.8%$147/sqft |
Source:  GAMLS #10830147 Report a problem GAMLS #10830147 Report a problem | ||
| 9/4/2026 | Price change | $489,000-2%$148/sqft |
Source:  FMLS GA #7825042 Report a problem FMLS GA #7825042 Report a problem | ||
| 8/20/2026 | Listed for sale | $499,000+88.3%$151/sqft |
Source: GAMLS #10830147 Report a problem | ||
| 5/23/2019 | Sold | $265,000-3.6%$80/sqft |
Source: Public Record Report a problem | ||
| 7/15/2018 | Listing removed | $2,000+17.6%$1/sqft |
Source: Owner Report a problem | ||
| 7/14/2018 | Listing removed | $275,000$83/sqft |
Source: ES JOHNSON REAL ESTATE #5967830 Report a problem | ||
| 7/8/2018 | Listed for sale | $275,000$83/sqft |
Source: ES JOHNSON REAL ESTATE #5967830 Report a problem | ||
| 7/5/2018 | Pending sale | $275,000$83/sqft |
Source: ES JOHNSON REAL ESTATE #5967830 Report a problem | ||
| 6/26/2018 | Listed for sale | $275,000$83/sqft |
Source: ES JOHNSON REAL ESTATE #5967830 Report a problem | ||
| 6/17/2018 | Pending sale | $275,000$83/sqft |
Source: ES JOHNSON REAL ESTATE #5967830 Report a problem | ||
| 6/17/2018 | Price change | $275,000-3.5%$83/sqft |
Source: ES JOHNSON REAL ESTATE #5967830 Report a problem | ||
| 6/14/2018 | Price change | $285,000-0.7%$86/sqft |
Source: ES JOHNSON REAL ESTATE #5967830 Report a problem | ||
| 6/11/2018 | Listed for sale | $287,000$87/sqft |
Source: ES JOHNSON REAL ESTATE #5967830 Report a problem | ||
| 6/10/2018 | Pending sale | $287,000$87/sqft |
Source: ES JOHNSON REAL ESTATE #5967830 Report a problem | ||
| 6/5/2018 | Listed for sale | $287,000$87/sqft |
Source: ES JOHNSON REAL ESTATE #5967830 Report a problem | ||
| 5/11/2018 | Pending sale | $287,000$87/sqft |
Source: ES JOHNSON REAL ESTATE #5967830 Report a problem | ||
| 5/9/2018 | Price change | $287,000-0.2%$87/sqft |
Source: ES JOHNSON REAL ESTATE #5967830 Report a problem | ||
| 5/6/2018 | Price change | $287,500-0.9%$87/sqft |
Source: ES JOHNSON REAL ESTATE #5967830 Report a problem | ||
| 4/19/2018 | Price change | $290,000-1.7%$88/sqft |
Source: ES JOHNSON REAL ESTATE #5967830 Report a problem | ||
| 4/9/2018 | Price change | $295,000-1%$89/sqft |
Source: ES JOHNSON REAL ESTATE #5967830 Report a problem | ||
| 3/17/2018 | Price change | $298,000-0.7%$90/sqft |
Source: ES JOHNSON REAL ESTATE #5967830 Report a problem | ||
| 2/21/2018 | Listed for sale | $300,000+28.8%$91/sqft |
Source: ES JOHNSON REAL ESTATE #5967830 Report a problem | ||
| 9/18/2017 | Listing removed | $1,700$1/sqft |
Source: Owner Report a problem | ||
| 9/3/2017 | Listed for rent | $1,700$1/sqft |
Source: Owner Report a problem | ||
| 1/8/2016 | Listing removed | $1,700$1/sqft |
Source: Owner Report a problem | ||
| 1/2/2016 | Listed for rent | $1,700$1/sqft |
Source: Owner Report a problem | ||
| 3/11/2005 | Sold | $233,000-1.9%$71/sqft |
Source: Public Record Report a problem | ||
| 7/10/2003 | Sold | $237,400+27%$72/sqft |
Source: Public Record Report a problem | ||
| 1/14/1999 | Sold | $187,000+11.2%$57/sqft |
Source: Public Record Report a problem | ||
| 3/10/1994 | Sold | $168,200$51/sqft |
Source: Public Record Report a problem | ||
Public tax history
| Year | Property taxes | Tax assessment |
|---|---|---|
| 2024 | $6,082 +5.4% | $201,728 +5.4% |
| 2023 | $5,768 +13.3% | $191,320 +14.1% |
| 2022 | $5,091 +22.3% | $167,748 +22.3% |
| 2021 | $4,162 +29.4% | $137,144 +29.4% |
| 2020 | $3,217 +2.9% | $106,000 -11.4% |
| 2019 | $3,125 +1.5% | $119,616 +1.8% |
| 2018 | $3,079 | $117,512 |
| 2017 | $3,079 +24.5% | $117,512 +22.8% |
| 2016 | $2,473 -2.4% | $95,696 |
| 2015 | $2,534 -0.8% | $95,696 |
| 2014 | $2,555 +21.8% | $95,696 +21.4% |
| 2013 | $2,098 -0.8% | $78,856 |
| 2012 | $2,116 -16.2% | $78,856 -14.5% |
| 2011 | $2,525 +5.4% | $92,248 |
| 2010 | $2,394 | $92,248 |
| 2009 | $2,394 -12.8% | $92,248 |
| 2006 | $2,744 +22% | $92,248 |
| 2005 | $2,250 +2.6% | $92,248 +2.7% |
| 2004 | $2,193 +6.8% | $89,804 |
| 2003 | $2,054 -0.1% | $89,804 |
| 2002 | $2,056 +22.9% | $89,804 +29.3% |
| 2001 | $1,673 -0.6% | $69,428 |
| 2000 | $1,684 | $69,428 |
Find assessor info on the county website
Monthly payment
Est. payment
Payment breakdown
Explore the cost of this home by adjusting the details. Changes won't be saved.Climate risks
Neighborhood: 30101
Nearby schools
Schools provided by the listing agent
- Elementary: Vaughan
- Middle: Lost Mountain
- High: Harrison
Source: GAMLS. This data may not be complete. We recommend contacting the local school district to confirm school assignments for this home.
- $556,7005 bd2 ba3.2k sqft484 Broadstone Way NW, Acworth, GA 30101Off Market
- $473,8004 bd2 ba2.5k sqft485 Broadstone Way NW, Acworth, GA 30101Off Market
- $484,9004 bd2 ba2.6k sqft486 Broadstone Way NW, Acworth, GA 30101Off Market
- $514,1004 bd3 ba2.7k sqft487 Broadstone Way NW, Acworth, GA 30101Off Market
Similar homes
- $459,0004 bd3 ba3.5k sqft6321 Woodlore Dr NW, Acworth, GA 30101Active

 MLS ID #10814637, Lauren Jackson, Atlanta Communities. GAMLS
 - $500,0004 bd3 ba2.6k sqft6256 Woodlore Dr NW, Acworth, GA 30101Active
 MLS ID #10849565, Lauren S Loper, eXp Realty. GAMLS
 - $525,0005 bd4 ba3k sqft716 Braidwood Rdg NW, Acworth, GA 30101Active
 MLS ID #10853970, Tanya Pickens, Opendoor Brokerage. GAMLS
 - $499,9005 bd3 ba2.6k sqft6046 Braidwood Close NW, Acworth, GA 30101For Sale
 MLS ID #11912771, Richard Clarke, Your Home Sold Guaranteed Realty LLC. My State MLS
 - $519,9005 bd4 ba3.5k sqft700 Braidwood Rdg NW, Acworth, GA 30101ActiveMLS ID #10796293, Lauren S Loper, eXp Realty. GAMLS
- $499,0005 bd4 ba3k sqft755 Braidwood Cv NW, Acworth, GA 30101ActiveMLS ID #10758625, Bonds Realty Group, Keller Williams Realty Atl. Partners. GAMLS
- $495,0005 bd3 ba3.6k sqft1488 Fallsbrook Ct NW, Acworth, GA 30101For Sale
 MLS ID #7832922, The Justin Landis Group, Bolst. FMLS GA
 - $510,0004 bd3 ba2.6k sqft6011 Fairlong Ct NW, Acworth, GA 30101ActiveMLS ID #10833596, Kevin Pickles, Keller Williams Realty. GAMLS
- $495,0005 bd3 ba2.5k sqft5709 Fairwood Dr NW, Acworth, GA 30101ActiveMLS ID #10738355, Mark Spain, Mark Spain Real Estate. GAMLS
- $465,0005 bd3 ba2.6k sqft5387 Due West Rd, Powder Springs, GA 30127ActiveMLS ID #10868066, Nikhil Sharma, TOP Brokerage. GAMLS
- $539,9005 bd3 ba3.1k sqft5719 Fairwood Dr NW, Acworth, GA 30101ActiveMLS ID #10841741, Julie Bell, REMAX Around Atlanta. GAMLS
- $525,0004 bd3 ba2.8k sqft6020 Fords Lake Ct NW, Acworth, GA 30101ActiveMLS ID #10852410, Alicia Tankersley, Atlanta Communities. GAMLS
- $542,0004 bd4 ba3.1k sqft6004 Fairwood Bnd NW, Acworth, GA 30101ActiveMLS ID #10851454, Susan West, Keller Williams Realty. GAMLS
- $560,0005 bd3 ba2.7k sqft1050 Fairwood Overlook NW, Acworth, GA 30101ActiveMLS ID #10847647, Inez McDonald, The Agency - Atlanta Metro. GAMLS
- $485,0004 bd2 ba2k sqft106 Courtland Cir, Powder Springs, GA 30127ActiveMLS ID #10857076, Janna Heard, Your Home Sold Guaranteed Realty HOR. GAMLS
- $505,0006 bd4 ba3.2k sqft104 Courtland Cir, Powder Springs, GA 30127ActiveMLS ID #10855716, Mike Francis, Keller Williams Realty Partners. GAMLS
- $500,0004 bd2 ba3k sqft6023 Wyndham Woods Dr, Powder Springs, GA 30127ActiveMLS ID #10822028, Brenda Martinez, Atlanta Communities. GAMLS
- $600,0004 bd3 ba3.6k sqft6100 Fords Rd NW, Acworth, GA 30101ActiveMLS ID #10844072, Nicole Moreland, Maximum One Grt. Atl. REALTORS. GAMLS
- $499,0004 bd3 ba2.9k sqft5954 Henley Dr, Powder Springs, GA 30127ActiveMLS ID #10789344, Tara Nieves, Atlanta Communities. GAMLS
- $574,9004 bd4 ba3.3k sqft6034 Addington Dr NW, Acworth, GA 30101ActiveMLS ID #10840882, Jill Howell, Keller Williams Realty. GAMLS
