Welcome to this beautifully maintained 5-bedroom, 2 full and 2 half-bath home tucked away on a private, wooded lot in the sought-after Macland Forest community. Offering over 3,000 square feet above grade plus a full basement, this home blends timeless design with exceptional indoor and outdoor living. Step inside to soaring ceilings, rich hardwood floors, and a spacious, open layout designed for both everyday living and entertaining. The main-level owner's suite provides a peaceful retreat, complete with a spa-inspired bath featuring a soaking tub, separate tiled shower, dual vanities, and an oversized walk-in closet. The heart of the home flows seamlessly into a bright kitchen overlooking the family room with fireplace, while the enclosed screened porch creates the perfect space to relax year-round, whether you're enjoying your morning coffee or hosting friends on cool Georgia evenings. Downstairs, the expansive full basement offers endless possibilities and includes a dedicated home gym with equipment that remains with the home, giving buyers a move-in-ready fitness space. There's also ample room for future expansion, recreation, storage, or a media room. Outside is where this property truly shines. The sellers thoughtfully extended the backyard to create a private outdoor retreat featuring a custom fire pit, peaceful wooded views, and a charming creek tucked beyond the property-making it the perfect setting for gatherings, quiet evenings, or simply enjoying nature. Located in a welcoming swim-and-tennis community with a low HOA, this home offers the perfect balance of privacy, recreation, and convenience, just minutes from shopping, dining, parks, and top-rated West Cobb schools. A rare opportunity to own a home where comfort, space, and outdoor living come together in one exceptional Powder Springs address.
Active
$519,900
3185 Gainer Dr, Powder Springs, GA 30127
5beds
4,172sqft
Single Family Residence
Built in 1994
0.58 Acres Lot
$510,600 Zestimate®
$125/sqft
$43/mo HOA
What's special
Soaring ceilingsFull basementRich hardwood floorsPeaceful wooded viewsPrivate wooded lotOversized walk-in closetSeparate tiled shower
- 79 days
- 752
- 87
Zillow last checked:
Listing updated:
Listed by:
Rachel Smith Rachel Smith,
Hester Group, REALTORS
Source: GAMLS,MLS#: 10807476
Facts & features
Interior
Bedrooms & bathrooms
- Bedrooms: 5
- Bathrooms: 4
- Full bathrooms: 2
- 1/2 bathrooms: 2
- Main level bathrooms: 1
- Main level bedrooms: 1
Rooms
- Room types: Den, Exercise Room
Dining room
- Features: Seats 12+
Kitchen
- Features: Kitchen Island, Breakfast Area, Solid Surface Counters
Heating
- Other
Cooling
- Central Air
Appliances
- Included: Dishwasher, Disposal, Dryer, Microwave
- Laundry: In Kitchen
Features
- Double Vanity, Walk-In Closet(s)
- Flooring: Hardwood, Carpet
- Basement: Full
- Number of fireplaces: 1
- Fireplace features: Family Room
- Common walls with other units/homes: No Common Walls
Interior area
- Total structure area: 4,172
- Total interior livable area: 4,172 sqft
- Finished area above ground: 3,052
- Finished area below ground: 1,120
Property
Parking
- Total spaces: 2
- Parking features: Garage
- Has garage: Yes
Features
- Levels: Three Or More
- Stories: 3
- Patio & porch: Deck, Screened
- Exterior features: Sprinkler System
- Fencing: Front Yard,Back Yard,Wood
Lot
- Size: 0.58 Acres
- Features: Cul-De-Sac, Sloped
Details
- Parcel number: 19046600190
- Other equipment: Home Theater
Construction
Type & style
- Home type: SingleFamily
- Architectural style: Traditional
- Property subtype: Single Family Residence
Materials
- Brick
- Foundation: Slab
- Roof: Other
Condition
- Resale
- New construction: No
- Year built: 1994
Utilities & green energy
- Electric: 220 Volts
- Sewer: Public Sewer
- Water: Public
- Utilities for property: Water Available, Sewer Available, Phone Available, Cable Available, Electricity Available
Community & HOA
Community
- Features: Pool, Sidewalks, Tennis Court(s)
- Security: Smoke Detector(s)
- Subdivision: MACLAND FOREST
HOA
- Has HOA: Yes
- Services included: Maintenance Grounds, Tennis
- HOA fee: $512 annually
Location
- Region: Powder Springs
Financial & listing details
- Price per square foot: $125/sqft
- Tax assessed value: $535,350
- Annual tax amount: $5,410
- Date on market: 7/17/2026
- Cumulative days on market: 79 days
- Listing agreement: Exclusive Agency
- Listing terms: Cash,Conventional,FHA,VA Loan
- Electric utility on property: Yes
Estimated market value
$510,600
$485,000 - $536,000
$3,249/mo
Price history
| Date | Event | Price |
|---|---|---|
| 7/17/2026 | Listed for sale | $519,900+23.8%$125/sqft |
Source:  GAMLS #10807476 Report a problem GAMLS #10807476 Report a problem | ||
| 6/8/2021 | Sold | $420,000+5%$101/sqft |
Source: Public Record Report a problem | ||
| 5/11/2021 | Pending sale | $400,000$96/sqft |
Source:  FMLS GA #6879512 Report a problem FMLS GA #6879512 Report a problem | ||
| 5/6/2021 | Listed for sale | $400,000+82.2%$96/sqft |
Source: GAMLS #8973338 Report a problem | ||
| 9/26/2001 | Sold | $219,500$53/sqft |
Source: Public Record Report a problem | ||
Public tax history
| Year | Property taxes | Tax assessment |
|---|---|---|
| 2024 | $5,414 +25.7% | $214,140 +13.9% |
| 2023 | $4,306 +1.6% | $188,076 +18.6% |
| 2022 | $4,240 +39.3% | $158,624 +28.9% |
| 2021 | $3,043 | $123,028 |
| 2020 | $3,043 | $123,028 |
| 2019 | $3,043 +10.1% | $123,028 +11.6% |
| 2018 | $2,764 | $110,280 |
| 2017 | $2,764 +14.6% | $110,280 +12% |
| 2016 | $2,411 -2.2% | $98,492 |
| 2015 | $2,465 +24.7% | $98,492 +29.8% |
| 2014 | $1,976 -0.8% | $75,872 |
| 2013 | $1,992 -0.8% | $75,872 |
| 2012 | $2,009 -0.2% | $75,872 |
| 2011 | $2,012 +5.4% | $75,872 |
| 2010 | $1,909 -27.2% | $75,872 -30% |
| 2009 | $2,622 +4.9% | $108,412 |
| 2006 | $2,501 +24.5% | $108,412 +25.2% |
| 2005 | $2,009 | $86,568 |
| 2004 | $2,009 | $86,568 |
| 2003 | $2,009 -0.1% | $86,568 |
| 2002 | $2,010 +11.6% | $86,568 +17.5% |
| 2001 | $1,801 -0.4% | $73,692 |
| 2000 | $1,808 | $73,692 |
Find assessor info on the county website
Monthly payment
Est. payment
Payment breakdown
Explore the cost of this home by adjusting the details. Changes won't be saved.Climate risks
Neighborhood: 30127
Nearby schools
Schools provided by the listing agent
- Elementary: Dowell
- Middle: Lovinggood
- High: Hillgrove
Source: GAMLS. This data may not be complete. We recommend contacting the local school district to confirm school assignments for this home.
Similar homes
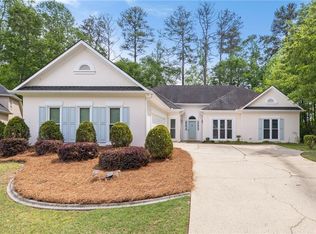
- $465,0005 bd3 ba2.9k sqft2057 Devonhurst Dr, Powder Springs, GA 30127Active
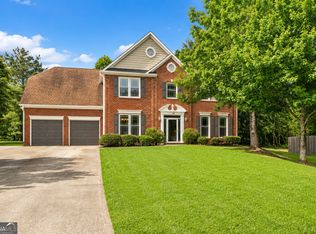
 MLS ID #10826844, Mildred Perdomo, Sibley Realty & Associates LLC. GAMLS
 - $599,9006 bd4 ba4.3k sqft3525 Glen Devon Dr, Powder Springs, GA 30127Active
 MLS ID #10834580, Kristen Crisp, Atlanta Communities. GAMLS
 - $600,0005 bd3 ba3.3k sqft1835 Walker Ridge Dr SW, Marietta, GA 30064Active
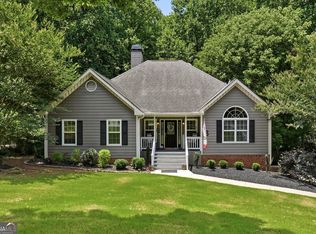 MLS ID #10856098, Kimberly Sell, eXp Realty. GAMLS
 - $699,9905 bd3 ba3.5k sqft685 Red Sunset Cir, Powder Springs, GA 30127Active
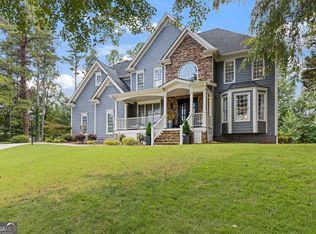 MLS ID #10854743, Dominique Powell, Atlanta Communities. GAMLS
 - $580,0004 bd4 ba4k sqft1935 Heritage Green Dr, Marietta, GA 30064ActiveMLS ID #10843839, Arthur Parks, Keller Williams Atlanta Midtown. GAMLS
- $615,0004 bd5 ba4.5k sqft4562 Willow Oak Trl, Powder Springs, GA 30127ActiveMLS ID #10740139, Donna Green, Maximum One Realty Greater Atlanta. GAMLS
- $519,9005 bd4 ba3.5k sqft700 Braidwood Rdg NW, Acworth, GA 30101ActiveMLS ID #10796293, Lauren S Loper, eXp Realty. GAMLS
- $589,5005 bd4 ba4.2k sqft3844 Princeton Oaks NW, Kennesaw, GA 30144ActiveMLS ID #10854227, Michelle Mullen, REMAX Around Atlanta. GAMLS
- $699,0006 bd6 ba4.1k sqft4907 Bowerie Ct, Powder Springs, GA 30127ActiveMLS ID #10772418, Brenda S Perry, Atlanta Communities. GAMLS
- $450,0004 bd3 ba3.1k sqft4925 Woodbend Dr NW, Acworth, GA 30101ActiveMLS ID #10854283, Katie Friend, Harry Norman Realtors. GAMLS
- $475,0006 bd4 ba4.2k sqft44 Valleyside Dr S, Dallas, GA 30157ActiveMLS ID #10808005, James Mitchell, Atlanta Communities. GAMLS
- $769,4994 bd5 ba5.2k sqft49 Old Mountain Rd NW, Powder Springs, GA 30127ActiveMLS ID #10833830, Wendy R Bunch, RE/MAX Pure. GAMLS
- $472,0004 bd3 ba2.3k sqft43 Ivy Mist Ln, Acworth, GA 30101ActiveMLS ID #10855600, Jenifer Stewart, REMAX Around Atlanta. GAMLS
- $544,0006 bd4 ba4.3k sqft3243 Summer Stream Ln NW, Kennesaw, GA 30152Active Under ContractMLS ID #10830971, Morgan McDonald, Maximum One Grt. Atl. REALTORS. GAMLS
- $499,0005 bd4 ba3k sqft755 Braidwood Cv NW, Acworth, GA 30101ActiveMLS ID #10758625, Bonds Realty Group, Keller Williams Realty Atl. Partners. GAMLS
- $365,0003 bd3 ba2.8k sqft5834 Webb Forest Ct, Powder Springs, GA 30127ActiveMLS ID #10835549, Nikhil Sharma, TOP Brokerage. GAMLS
- $549,9985 bd3 ba2.9k sqft2351 Netherstone Dr NE, Marietta, GA 30066Active Under ContractMLS ID #10853215, Rommel Bagay, Keller Williams Realty. GAMLS
- $545,0006 bd4 ba3.6k sqft99 White Magnolia Way, Dallas, GA 30132ActiveMLS ID #10851101, Lyssette Navarra, Atlanta Communities. GAMLS
- $579,0004 bd4 ba3.9k sqft371 Bridgebrook Ln SW, Smyrna, GA 30082ActiveMLS ID #10781262, Morgan McDonald, Maximum One Grt. Atl. REALTORS. GAMLS
- $479,9004 bd3 ba2.9k sqft3023 Waterdance Dr NW, Kennesaw, GA 30152ActiveMLS ID #10797173, Heather Hunt, Pristine Palaces Realty LLC. GAMLS
