SPACE, STYLE & UPDATES - ALL ON THREE FINISHED LEVELS! Beautiful 6-bedroom, 3.5-bath Craftsman-style home tucked away on a cul-de-sac with a beautifully landscaped, level lot and private wooded backyard. Step inside to an impressive two-story foyer and soaring two-story great room filled with natural light. Fresh interior paint and new wide plank LVP flooring flow throughout the main level, complemented by a substantial trim package, wood stair treads and iron balusters. The inviting family room features triple windows, recessed lighting, built-in bookcases with floating shelves and a marble surround fireplace with gas logs. The fully renovated kitchen is a standout with quartz countertops, designer tile backsplash, center island, pantry and new stainless steel appliances, including a 5-burner gas range, dishwasher, microwave and refrigerator. The adjoining breakfast area opens through French doors to an oversized rear patio overlooking the peaceful, wooded backyard-perfect for outdoor entertaining. A formal dining room opens to the dramatic two-story great room, while a large private office with twin windows provides the ideal work-from-home space. A powder room and convenient main-level laundry complete the first floor. Upstairs, the oversized primary suite offers a cozy reading nook, tray ceiling, detailed trim and separate his-and-hers closets. Double doors open to the spacious primary bath featuring dual vanities with a center makeup area, tile flooring, two-person garden tub beneath a picture window, separate shower, private water closet and linen storage. Three additional generously sized bedrooms and a full bath complete the second level. But there's more! The finished third level adds two additional large bedrooms, another full bath and a separate family/game room-an incredible flexible space for guests, teens, extended family, hobbies or a media room. With six spacious bedrooms PLUS an office, 3.5 baths, multiple living areas and abundant closet space, this home offers room to spread out without sacrificing style. Two-car garage, concrete siding with stone accents, level landscaped yard, renovated kitchen, fresh paint, new main-level flooring and three finished levels-all in a quiet cul-de-sac setting.
Active
Price cut: $30K (9/28)
$599,900
3525 Glen Devon Dr, Powder Springs, GA 30127
6beds
4,300sqft
Single Family Residence
Built in 2003
0.49 Acres Lot
$590,800 Zestimate®
$140/sqft
$42/mo HOA
What's special
Two-car garagePrivate wooded backyardPeaceful wooded backyardCenter islandFully renovated kitchenTriple windowsQuiet cul-de-sac setting
- 51 days
- 298
- 42
Zillow last checked:
Listing updated:
Listed by:
Kristen Crisp 678-858-9756,
Atlanta Communities
Source: GAMLS,MLS#: 10834580
Facts & features
Interior
Bedrooms & bathrooms
- Bedrooms: 6
- Bathrooms: 4
- Full bathrooms: 3
- 1/2 bathrooms: 1
Rooms
- Room types: Family Room, Great Room, Laundry, Loft, Media Room
Dining room
- Features: Separate Room
Kitchen
- Features: Breakfast Room, Kitchen Island, Pantry, Solid Surface Counters
Heating
- Forced Air, Natural Gas, Zoned
Cooling
- Ceiling Fan(s), Central Air, Zoned
Appliances
- Included: Cooktop, Dishwasher, Disposal, Microwave, Oven/Range (Combo), Refrigerator
- Laundry: Common Area
Features
- Bookcases, Double Vanity, High Ceilings, Roommate Plan, Separate Shower, Soaking Tub, Split Bedroom Plan, Tray Ceiling(s), Entrance Foyer, Walk-In Closet(s)
- Flooring: Carpet, Tile, Vinyl
- Windows: Double Pane Windows
- Basement: None
- Attic: Pull Down Stairs
- Number of fireplaces: 1
- Fireplace features: Factory Built, Family Room, Gas Log
Interior area
- Total structure area: 4,300
- Total interior livable area: 4,300 sqft
- Finished area above ground: 4,300
- Finished area below ground: 0
Property
Parking
- Total spaces: 2
- Parking features: Attached, Garage Door Opener, Kitchen Level
- Has attached garage: Yes
Features
- Levels: Three Or More
- Stories: 3
- Patio & porch: Patio
Lot
- Size: 0.49 Acres
- Features: Cul-De-Sac, Level, Private
- Residential vegetation: Wooded
Details
- Parcel number: 19024200240
Construction
Type & style
- Home type: SingleFamily
- Architectural style: Craftsman,Traditional
- Property subtype: Single Family Residence
Materials
- Concrete, Stone
- Foundation: Slab
- Roof: Composition
Condition
- Resale
- New construction: No
- Year built: 2003
Utilities & green energy
- Sewer: Public Sewer
- Water: Public
- Utilities for property: Cable Available, Electricity Available, Natural Gas Available, Phone Available, Sewer Available, Underground Utilities
Community & HOA
Community
- Features: None
- Subdivision: Oxford Glen
HOA
- Has HOA: Yes
- Services included: Other
- HOA fee: $500 annually
Location
- Region: Powder Springs
Financial & listing details
- Price per square foot: $140/sqft
- Tax assessed value: $646,220
- Annual tax amount: $1,385
- Date on market: 8/27/2026
- Cumulative days on market: 51 days
- Listing agreement: Exclusive Right To Sell
- Electric utility on property: Yes
Estimated market value
$590,800
$561,000 - $620,000
$3,204/mo
Price history
| Date | Event | Price |
|---|---|---|
| 9/28/2026 | Price change | $599,900-4.8%$140/sqft |
Source:  GAMLS #10834580 Report a problem GAMLS #10834580 Report a problem | ||
| 8/27/2026 | Listed for sale | $629,900+122.3%$146/sqft |
Source: GAMLS #10834580 Report a problem | ||
| 11/2/2007 | Sold | $283,394+2.9%$66/sqft |
Source: Public Record Report a problem | ||
| 3/8/2004 | Sold | $275,400$64/sqft |
Source: Public Record Report a problem | ||
Public tax history
| Year | Property taxes | Tax assessment |
|---|---|---|
| 2024 | $1,506 +44.3% | $258,488 +49.6% |
| 2023 | $1,043 -11.1% | $172,768 +17.4% |
| 2022 | $1,173 | $147,196 |
| 2021 | $1,173 +7.4% | $147,196 +22.5% |
| 2020 | $1,092 | $120,124 |
| 2019 | $1,092 | $120,124 |
| 2018 | $1,092 | $120,124 |
| 2017 | $1,092 -60.7% | $120,124 +11.1% |
| 2016 | $2,777 -2.3% | $108,144 |
| 2015 | $2,844 +12.1% | $108,144 +14.8% |
| 2014 | $2,537 -0.8% | $94,232 |
| 2013 | $2,559 -0.8% | $94,232 |
| 2012 | $2,580 -0.2% | $94,232 |
| 2011 | $2,585 +5.4% | $94,232 |
| 2010 | $2,451 -20.9% | $94,232 -23.4% |
| 2009 | $3,098 +29.8% | $122,968 +27.2% |
| 2006 | $2,387 -0.4% | $96,636 |
| 2005 | $2,398 -16.9% | $96,636 |
| 2004 | $2,887 +373.7% | $96,636 +373.7% |
| 2003 | $609 | $20,400 |
Find assessor info on the county website
Monthly payment
Est. payment
Payment breakdown
Explore the cost of this home by adjusting the details. Changes won't be saved.Climate risks
Neighborhood: 30127
Nearby schools
Schools provided by the listing agent
- Elementary: Still
- Middle: Lovinggood
- High: Hillgrove
Source: GAMLS. This data may not be complete. We recommend contacting the local school district to confirm school assignments for this home.
- $628,9006 bd4 ba4.1k sqft3521 Glen Devon Dr, Powder Springs, GA 30127Off Market
- $479,3004 bd3 ba2.9k sqft3529 Glen Devon Dr, Powder Springs, GA 30127Off Market

- $461,4004 bd3 ba2.7k sqft3461 Glen Devon Dr, Powder Springs, GA 30127Off Market
- $480,4004 bd3 ba3.4k sqft3459 Glen Devon Dr, Powder Springs, GA 30127Off Market
Similar homes
- $699,0005 bd3 ba3.3k sqft685 Red Sunset Cir, Powder Springs, GA 30127Active
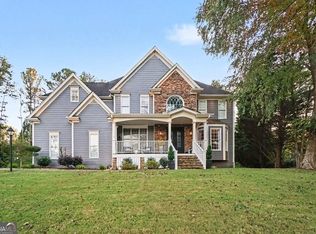
 MLS ID #10873356, Mark Spain, Mark Spain Real Estate. GAMLS
 - $575,0005 bd5 ba3.1k sqft1838 Walker Ridge Dr SW, Marietta, GA 30064Active
 MLS ID #10873747, Sandra M Leonard, Chapman Hall Premier, Realtors. GAMLS
 - $615,0004 bd5 ba4.5k sqft4562 Willow Oak Trl, Powder Springs, GA 30127Active
 MLS ID #10740139, Donna Green, Maximum One Realty Greater Atlanta. GAMLS
 - $699,0006 bd6 ba4.1k sqft4907 Bowerie Ct, Powder Springs, GA 30127Active
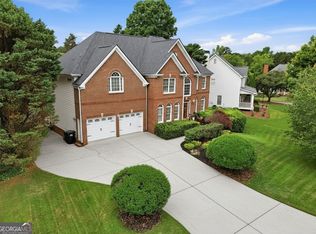 MLS ID #10772418, Brenda S Perry, Atlanta Communities. GAMLS
 - $580,0005 bd3 ba3.3k sqft1835 Walker Ridge Dr SW, Marietta, GA 30064ActiveMLS ID #10856098, Kimberly Sell, eXp Realty. GAMLS
- $649,0006 bd4 ba5.4k sqft1208 Milford Forest Dr SW, Marietta, GA 30008ActiveMLS ID #10872880, Sheyla Wright, Virtual Properties Realty.com. GAMLS
- $664,0005 bd5 ba4k sqft2372 Habersham Dr SW, Marietta, GA 30064Active Under ContractMLS ID #10839836, Kimberly Jordan, Keller Williams Realty Atl. Partners. GAMLS
- $599,0005 bd4 ba3.7k sqft1313 Pembridge Way NW, Kennesaw, GA 30152ActiveMLS ID #10823669, Courtney Newton, The Rezerve. GAMLS
- $480,0004 bd3 ba3k sqft2264 Cassina Pointe SW, Marietta, GA 30064ActiveMLS ID #10873819, Caroline Cassar, Joseph's Homes Realty, LLC. GAMLS
- $784,9994 bd5 ba4.8k sqft4926 Red Cliff Ct, Powder Springs, GA 30127ActiveMLS ID #10831217, Michael Pillow, Coldwell Banker Realty. GAMLS
- $635,0004 bd3 ba3.2k sqft3038 Tottenham Ln SW, Marietta, GA 30064ActiveMLS ID #10835028, Kerry Minervini, Ansley RE|Christie's Int'l RE. GAMLS
- $699,9006 bd4 ba3.7k sqft1083 Lakefield Walk, Marietta, GA 30064ActiveMLS ID #10840173, Shaun Foudy, Virtual Properties Realty.com. GAMLS
- $799,9005 bd5 ba5.8k sqft461 Schofield Dr, Powder Springs, GA 30127ActiveMLS ID #10856919, Aaliyah Noble, Elite Realty Partners Inc.. GAMLS
- $585,0004 bd3 ba3k sqft5582 Fallsbrook Trce NW, Acworth, GA 30101ActiveMLS ID #10866467, Amber Taylor, S & S Homes Realty West. GAMLS
- $599,0005 bd3 ba3.1k sqft1773 Millhouse Run, Marietta, GA 30066ActiveMLS ID #10841687, Javier Diaz, Bolst. GAMLS
- $460,0004 bd3 ba3.1k sqft5686 Walnut Mill Ln, Powder Springs, GA 30127ActiveMLS ID #10839526, Nakita Head, Keller Williams West Atlanta. GAMLS
- $475,0006 bd4 ba4.2k sqft44 Valleyside Dr S, Dallas, GA 30157ActiveMLS ID #10808005, James Mitchell, Atlanta Communities. GAMLS
- $538,5004 bd3 ba3k sqft857 Fairlong Trce NW, Acworth, GA 30101ActiveMLS ID #10858297, Audra Turner, Heartland Real Estate. GAMLS
- $519,9005 bd4 ba3.5k sqft700 Braidwood Rdg NW, Acworth, GA 30101ActiveMLS ID #10796293, Lauren S Loper, eXp Realty. GAMLS
- $620,0005 bd4 ba2.9k sqft4054 Hill House Rd SW, Smyrna, GA 30082ActiveMLS ID #10842376, Vickie Severcool, Keller Williams Realty. GAMLS
