This beautiful 6 BED, 4 BATH home in the highly sought after East Paulding School District is ready for you! This 4,281sqft home offers a guest bed & bath on the main level, four additional bedrooms upstairs that includes an oversized primary suite, plus a fully finished basement featuring the perfect in-law suite or apartment with another full bath. Inside and out, this home has been exceptionally cared for and is move in ready! Sitting on an almost half acre lot, the property offers both charm and plenty of space for entertaining, relaxing, or growing families. Residents of the Evans Mill community enjoy fantastic amenities that include an inground swimming pool, tennis courts, and a playground. Conveniently located near shopping, restaurants, and entertainment. Whether you're looking for extra family space or even income potential from the basement apartment, this home checks all the boxes. Schedule your showing today!
Active
$475,000
44 Valleyside Dr S, Dallas, GA 30157
6beds
4,281sqft
Single Family Residence, Residential
Built in 2000
0.42 Acres Lot
$471,500 Zestimate®
$111/sqft
$46/mo HOA
What's special
Almost half acre lotOversized primary suiteFully finished basement
- 6 days |
- 761 |
- 30 |
Likely to sell faster than
Zillow last checked:
Listing updated:
Listed by:
James Mitchell,
Atlanta Communities Real Estate Brokerage 770-546-3224
Source: FMLS GA,MLS#: 7806829
Facts & features
Interior
Bedrooms & bathrooms
- Bedrooms: 6
- Bathrooms: 4
- Full bathrooms: 4
- Main level bathrooms: 1
- Main level bedrooms: 1
Rooms
- Room types: Basement, Bathroom, Bedroom, Bonus Room, Exercise Room, Family Room, Living Room, Office
Primary bedroom
- Features: In-Law Floorplan, Oversized Master
- Level: In-Law Floorplan, Oversized Master
Bedroom
- Features: In-Law Floorplan, Oversized Master
Primary bathroom
- Features: Separate His/Hers, Separate Tub/Shower
Dining room
- Features: Separate Dining Room
Kitchen
- Features: Breakfast Bar, Eat-in Kitchen, View to Family Room
Heating
- Central, Forced Air, Natural Gas
Cooling
- Ceiling Fan(s), Central Air, Electric
Appliances
- Included: Dishwasher, Disposal, Double Oven, Gas Oven, Microwave, Self Cleaning Oven
- Laundry: Laundry Room, Upper Level
Features
- Entrance Foyer, Entrance Foyer 2 Story, High Ceilings 9 ft Lower, High Ceilings 9 ft Main, High Ceilings 9 ft Upper, His and Hers Closets, Tray Ceiling(s), Walk-In Closet(s)
- Flooring: Carpet, Ceramic Tile, Hardwood
- Windows: Insulated Windows
- Basement: Daylight,Finished,Finished Bath,Full,Interior Entry,Walk-Out Access
- Number of fireplaces: 1
- Fireplace features: Gas Log, Gas Starter, Living Room
- Common walls with other units/homes: No Common Walls
Interior area
- Total structure area: 4,281
- Total interior livable area: 4,281 sqft
- Finished area above ground: 2,898
- Finished area below ground: 1,383
Video & virtual tour
Property
Parking
- Total spaces: 2
- Parking features: Attached, Garage, Garage Faces Front
- Attached garage spaces: 2
Accessibility
- Accessibility features: None
Features
- Levels: Three Or More
- Patio & porch: Covered, Deck, Front Porch, Rear Porch
- Exterior features: Balcony, Private Yard, No Dock
- Pool features: In Ground
- Spa features: None
- Fencing: Back Yard,Fenced
- Has view: Yes
- View description: Neighborhood
- Waterfront features: None
- Body of water: None
Lot
- Size: 0.42 Acres
- Features: Back Yard, Front Yard, Landscaped
Details
- Additional structures: None
- Parcel number: 039439
- Other equipment: None
- Horse amenities: None
Construction
Type & style
- Home type: SingleFamily
- Architectural style: Cape Cod,Craftsman,Traditional
- Property subtype: Single Family Residence, Residential
Materials
- Cement Siding
- Foundation: Concrete Perimeter
- Roof: Composition,Shingle
Condition
- Resale
- New construction: No
- Year built: 2000
Utilities & green energy
- Electric: None
- Sewer: Public Sewer
- Water: Public
- Utilities for property: Cable Available, Electricity Available, Natural Gas Available, Phone Available, Sewer Available, Water Available
Green energy
- Energy efficient items: None
- Energy generation: None
Community & HOA
Community
- Features: Clubhouse, Near Schools, Near Shopping, Playground, Pool, Sidewalks, Tennis Court(s)
- Security: None
- Subdivision: Evans Mill
HOA
- Has HOA: Yes
- Services included: Maintenance Grounds, Swim
- HOA fee: $550 annually
Location
- Region: Dallas
Financial & listing details
- Price per square foot: $111/sqft
- Tax assessed value: $506,350
- Annual tax amount: $4,846
- Date on market: 7/17/2026
- Cumulative days on market: 56 days
- Electric utility on property: Yes
- Road surface type: Asphalt, Concrete, Paved
Estimated market value
$471,500
$448,000 - $495,000
$3,202/mo
Price history
| Date | Event | Price |
|---|---|---|
| 7/17/2026 | Listed for sale | $475,000-3.1%$111/sqft |
Source:  FMLS GA #7806829 Report a problem FMLS GA #7806829 Report a problem | ||
| 7/17/2026 | Listing removed | $490,000$114/sqft |
Source: FMLS GA #7777723 Report a problem | ||
| 7/9/2026 | Price change | $490,000-2%$114/sqft |
Source:  GAMLS #10772914 Report a problem GAMLS #10772914 Report a problem | ||
| 5/28/2026 | Listed for sale | $500,000+18.8%$117/sqft |
Source: FMLS GA #7777723 Report a problem | ||
| 9/16/2022 | Sold | $421,000+0.2%$98/sqft |
Source: FMLS GA #7101916 Report a problem | ||
| 9/2/2022 | Pending sale | $420,000$98/sqft |
Source: FMLS GA #7101916 Report a problem | ||
| 8/27/2022 | Contingent | $420,000$98/sqft |
Source: FMLS GA #7101916 Report a problem | ||
| 8/19/2022 | Listed for sale | $420,000+133.3%$98/sqft |
Source: GAMLS #10083519 Report a problem | ||
| 4/24/2015 | Sold | $180,000-15.5%$42/sqft |
Source:  FMLS GA #5274235 Report a problem FMLS GA #5274235 Report a problem | ||
| 8/10/2001 | Sold | $213,100$50/sqft |
Source: Public Record Report a problem | ||
Public tax history
| Year | Property taxes | Tax assessment |
|---|---|---|
| 2025 | $4,852 +4.8% | $202,540 +9.2% |
| 2024 | $4,628 +5.4% | $185,464 +1% |
| 2023 | $4,390 +6.5% | $183,612 +29.5% |
| 2022 | $4,121 +23.6% | $141,808 +26.3% |
| 2021 | $3,334 +6.6% | $112,260 +8.2% |
| 2020 | $3,127 +10.9% | $103,800 +12.4% |
| 2018 | $2,820 +3.3% | $92,324 +2.2% |
| 2017 | $2,731 | $90,336 |
Find assessor info on the county website
Monthly payment
Est. payment
Payment breakdown
Explore the cost of this home by adjusting the details. Changes won't be saved.Climate risks
Neighborhood: 30157
Nearby schools
GreatSchools rating
- 4/10Mcgarity Elementary SchoolGrades: PK-5Distance: 0.7 mi
- 5/10P B Ritch Middle SchoolGrades: 6-8Distance: 0.3 mi
- 3/10East Paulding High SchoolGrades: 9-12Distance: 1.9 mi
Schools provided by the listing agent
- Elementary: McGarity
- Middle: P.B. Ritch
- High: East Paulding
Source: FMLS GA. This data may not be complete. We recommend contacting the local school district to confirm school assignments for this home.
- $385,5003 bd3 ba1.9k sqft54 Valleyside Dr S, Dallas, GA 30157Off Market

- $424,3005 bd4 ba2.4k sqft28 Valleyside Dr S, Dallas, GA 30157Off Market
- $355,4003 bd2 ba2k sqft70 Valleyside Dr S, Dallas, GA 30157Off Market
- $397,1003 bd2 ba2.4k sqft14 Valleyside Dr S, Dallas, GA 30157Off Market
- $335,7103 bd2 ba1.7k sqft276 Evans Mill Dr, Dallas, GA 30157Off Market
- $367,0003 bd2 ba2.1k sqft53 Valleyside Dr S, Dallas, GA 30157Off Market
- $393,0004 bd4 ba2k sqft84 Valleyside Dr S, Dallas, GA 30157Off Market
- $385,2004 bd3 ba2.2k sqft71 Valleyside Dr S, Dallas, GA 30157Off Market
A local agent can set up tours, give advice and negotiate with sellers.
Similar homes
- $450,0004 bd4 ba2.9k sqft355 Thorn Creek Way, Dallas, GA 30157Active
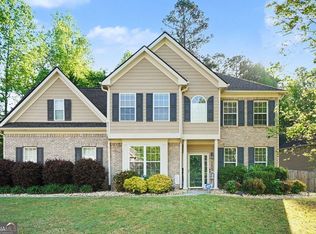
 MLS ID #10807359, Carrie L Horner, LOCAL Realty. GAMLS
 - $415,0005 bd3 ba2.5k sqft410 Valleyside Dr, Dallas, GA 30157For Sale

 MLS ID #7797423, Ebony Love, Orchard Brokerage LLC. FMLS GA
 - $450,0004 bd3 ba3.5k sqft55 Garrison Dr, Dallas, GA 30157For Sale
 MLS ID #7795965, LINDSEY HAAS, Keller Williams Realty Signature Partners. FMLS GA
 - $395,0004 bd3 ba3.5k sqft581 Hunters Trce, Dallas, GA 30157For Sale
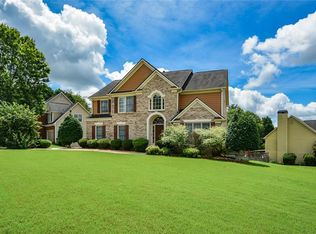 MLS ID #7792348, KIM A PRITCHARD, BHGRE Metro Brokers. FMLS GA
 - $450,0004 bd3 ba2.6k sqft193 Preston Pl NW, Dallas, GA 30157ActiveMLS ID #10765711, Robert Masoudpour, Atlanta Communities. GAMLS
- $380,0004 bd4 ba3.1k sqft131 Banyon Ct, Dallas, GA 30157For SaleMLS ID #7745841, Nhung Do, Realty One Group Edge. FMLS GA
- $475,0005 bd4 ba3.2k sqft72 Haven Crest Ct, Dallas, GA 30132ActiveMLS ID #10765193, Lauren S Loper, eXp Realty. GAMLS
- $515,0003 bd2 ba3.2k sqft373 Presidential Dr, Dallas, GA 30157For SaleMLS ID #7688689, Precious DavisOwens, EXP Realty, LLC.. FMLS GA
- $405,0005 bd4 ba3.6k sqft518 S Fortune Way, Dallas, GA 30157For SaleMLS ID #7795734, Shaneka McAndrews, Keller Williams Realty Signature Partners. FMLS GA
- $524,9005 bd4 ba3.4k sqft755 Braidwood Cv NW, Acworth, GA 30101For SaleMLS ID #7765938, Bonds Realty Group, Keller Williams Realty Atlanta Partners. FMLS GA
- $499,0005 bd5 ba3.7k sqft55 Meridian Point, Dallas, GA 30132For SaleMLS ID #7788665, Claire Williams, Century 21 Connect Realty. FMLS GA
- $360,0003 bd2 ba2.3k sqft71 Park Walk, Dallas, GA 30157For SaleMLS ID #7770397, Rhonda Cheek, Harry Norman Realtors. FMLS GA
- $540,0006 bd4 ba3.4k sqft1221 Kingsbury Ln, Powder Springs, GA 30127ActiveMLS ID #10763394, Sherrill Maye Webb, BHHS Georgia Properties. GAMLS
- $450,0004 bd2 ba2.3k sqft16 Allatoona Woods Trl SE, Acworth, GA 30102ActiveMLS ID #10810682, John McAdoo, Atlanta Communities. GAMLS
- $480,0003 bd4 ba2.9k sqft594 Longwood Pl, Dallas, GA 30132For SaleMLS ID #7786751, Alicia Tankersley, Atlanta Communities. FMLS GA
- $440,0005 bd3 ba2.6k sqft3357 Gilley Dr, Powder Springs, GA 30127For SaleMLS ID #7798281, Caitlin Payne, Harry Norman Realtors. FMLS GA
- $500,0004 bd2 ba3k sqft6023 Wyndham Woods Dr, Powder Springs, GA 30127ActiveMLS ID #10736930, Brenda Martinez, Atlanta Communities. GAMLS
- $465,0003 bd3 ba2.7k sqft3240 Creek Trce W, Powder Springs, GA 30127For SaleMLS ID #7790748, Catherine Nesset, Atlanta Fine Homes Sotheby's International. FMLS GA
- $550,0005 bd4 ba3.1k sqft5406 Hunting Pine Dr, Powder Springs, GA 30127For SaleMLS ID #7790392, Sean Peterson, Keller Williams Realty Signature Partners. FMLS GA
- $475,0004 bd3 ba2.5k sqft3224 McEver Woods Trl NW, Acworth, GA 30101ActiveMLS ID #10809600, Nicole M France, RE/MAX Center. GAMLS
