Welcome home to this beautifully maintained Bentwater gem situated on a peaceful cul-de-sac lot with a tranquil creek and one of the largest level backyards you'll find in the community! Perfect for play, pets, entertaining, future pool, or simply enjoying nature, this private backyard setting is truly a rare find! MOVE-IN READY! Inside, you'll appreciate numerous updates, including all new floating hardwood floors throughout the main level, new quartz countertops and backsplash in the kitchen, crown molding in main living areas and primary bedroom, & newer HVAC systems. The spacious kitchen also includes a new dishwasher, center island, breakfast area, and all appliances remain with the home. Plenty of living space with the fireside family room, separate dining room, and office/living room. The oversized primary suite and generously sized secondary bedrooms provide plenty of room for everyone. The basement offers a large recreation room area that is partially finished (with electrical and sheetrock on walls), is stubbed for a future bathroom, and includes additional unfinished space ready for your personal touch. A boat door provides easy access for storage, hobbies, or workshop space. Step outside to the large rear deck overlooking the expansive private backyard and creek -- an ideal space for relaxing or entertaining. The home also includes a current termite bond and has been professionally maintained and cleaned. Located in the highly sought-after Bentwater community, residents enjoy five swimming pools, tennis and pickleball courts, playgrounds, basketball courts, walking trails, a clubhouse, and optional golf memberships. Conveniently located near Downtown Acworth, Lake Allatoona, shopping, dining, and entertainment, this home offers the perfect combination of space, updates, location, and lifestyle!
Active
$472,000
43 Ivy Mist Ln, Acworth, GA 30101
4beds
2,381sqft
Single Family Residence
Built in 2000
0.54 Acres Lot
$464,600 Zestimate®
$198/sqft
$75/mo HOA
What's special
Center islandSeparate dining roomPrivate backyard settingNewer hvac systemsBreakfast areaTranquil creekGenerously sized secondary bedrooms
- 5 days
- 141
- 8
Zillow last checked:
Listing updated:
Listed by:
Jenifer Stewart 706-799-8837,
REMAX Around Atlanta,
Gregory Stewart 404-354-3424,
REMAX Around Atlanta
Source: GAMLS,MLS#: 10855600
Facts & features
Interior
Bedrooms & bathrooms
- Bedrooms: 4
- Bathrooms: 3
- Full bathrooms: 2
- 1/2 bathrooms: 1
Rooms
- Room types: Family Room, Office
Dining room
- Features: Separate Room
Kitchen
- Features: Pantry, Solid Surface Counters
Heating
- Forced Air, Natural Gas
Cooling
- Ceiling Fan(s), Central Air
Appliances
- Included: Dishwasher, Disposal, Gas Water Heater, Microwave, Refrigerator, Stainless Steel Appliance(s)
- Laundry: In Hall, Upper Level
Features
- Double Vanity, High Ceilings, Separate Shower, Entrance Foyer, Walk-In Closet(s)
- Flooring: Carpet, Hardwood
- Windows: Double Pane Windows
- Basement: Bath/Stubbed,Boat Door,Concrete,Exterior Entry,Full,Interior Entry
- Number of fireplaces: 1
- Fireplace features: Factory Built, Family Room, Gas Starter
- Common walls with other units/homes: No Common Walls
Interior area
- Total structure area: 2,381
- Total interior livable area: 2,381 sqft
- Finished area above ground: 2,381
- Finished area below ground: 0
Video & virtual tour
Property
Parking
- Parking features: Garage, Kitchen Level
- Has garage: Yes
Features
- Levels: Two
- Stories: 2
- Patio & porch: Deck
- Exterior features: Sprinkler System
- Has spa: Yes
- Spa features: Bath
- On waterfront: Yes
- Waterfront features: Creek, Stream
- Body of water: None
Lot
- Size: 0.54 Acres
- Features: Cul-De-Sac, Private
- Residential vegetation: Grassed, Partially Wooded
Details
- Parcel number: 45663
Construction
Type & style
- Home type: SingleFamily
- Architectural style: Brick Front,Traditional
- Property subtype: Single Family Residence
Materials
- Concrete
- Roof: Composition
Condition
- Resale
- New construction: No
- Year built: 2000
Utilities & green energy
- Sewer: Public Sewer
- Water: Public
- Utilities for property: Cable Available, Electricity Available, High Speed Internet, Natural Gas Available, Phone Available, Sewer Available, Underground Utilities, Water Available
Green energy
- Energy efficient items: Appliances
Community & HOA
Community
- Features: Golf, Park, Playground, Pool, Sidewalks, Street Lights, Swim Team, Tennis Court(s), Walk To Schools, Near Shopping
- Security: Smoke Detector(s)
- Subdivision: Bentwater
HOA
- Has HOA: Yes
- Services included: Swimming, Tennis
- HOA fee: $900 annually
Location
- Region: Acworth
Financial & listing details
- Price per square foot: $198/sqft
- Tax assessed value: $435,000
- Annual tax amount: $4,153
- Date on market: 10/1/2026
- Listing agreement: Exclusive Right To Sell
- Listing terms: Cash,Conventional,FHA,VA Loan
- Electric utility on property: Yes
Estimated market value
$464,600
$441,000 - $488,000
$2,565/mo
Price history
| Date | Event | Price |
|---|---|---|
| 10/1/2026 | Listed for sale | $472,000$198/sqft |
Source:  GAMLS #10855600 Report a problem GAMLS #10855600 Report a problem | ||
| 10/1/2026 | Listing removed | $472,000$198/sqft |
Source: GAMLS #10784606 Report a problem | ||
| 9/24/2026 | Price change | $472,000-0.6%$198/sqft |
Source: GAMLS #10784606 Report a problem | ||
| 8/29/2026 | Price change | $475,000-1%$199/sqft |
Source:  FMLS GA #7787407 Report a problem FMLS GA #7787407 Report a problem | ||
| 7/16/2026 | Price change | $479,900-2%$202/sqft |
Source: FMLS GA #7787407 Report a problem | ||
| 6/22/2026 | Listed for sale | $489,900+216.1%$206/sqft |
Source: GAMLS #10784606 Report a problem | ||
| 1/11/2013 | Sold | $155,000-22.1%$65/sqft |
Source: Public Record Report a problem | ||
| 5/4/2010 | Sold | $199,000-10.8%$84/sqft |
Source: Public Record Report a problem | ||
| 3/8/2006 | Sold | $223,000+30.3%$94/sqft |
Source: Public Record Report a problem | ||
| 10/31/2000 | Sold | $171,200$72/sqft |
Source: Public Record Report a problem | ||
Public tax history
| Year | Property taxes | Tax assessment |
|---|---|---|
| 2025 | $4,158 +4.8% | $174,000 +9.1% |
| 2024 | $3,969 -7.2% | $159,528 -4.3% |
| 2023 | $4,278 +2.1% | $166,616 +14.1% |
| 2022 | $4,190 +20.9% | $146,048 +23.2% |
| 2021 | $3,466 +12.5% | $118,548 +13.8% |
| 2020 | $3,082 +2.8% | $104,144 +4.1% |
| 2018 | $2,998 +14.9% | $100,000 +13.5% |
| 2017 | $2,608 -2.9% | $88,120 -2.8% |
| 2016 | $2,686 | $90,680 +15.9% |
| 2015 | $2,686 | $78,240 +1.7% |
| 2014 | -- | $76,920 +9.9% |
| 2013 | $1,898 | $70,000 |
| 2012 | -- | -- |
| 2011 | -- | -- |
| 2010 | -- | -- |
| 2009 | -- | $79,680 -3% |
| 2008 | -- | $82,164 -1.9% |
| 2007 | -- | $83,796 +1.1% |
| 2006 | -- | $82,912 +2.1% |
| 2005 | -- | $81,168 +4.3% |
| 2004 | -- | $77,832 +8.2% |
| 2003 | -- | $71,908 +2.7% |
| 2002 | -- | $70,024 -2.4% |
| 2001 | -- | $71,720 |
Find assessor info on the county website
Monthly payment
Est. payment
Payment breakdown
Explore the cost of this home by adjusting the details. Changes won't be saved.Climate risks
Neighborhood: 30101
Nearby schools
Schools provided by the listing agent
- Elementary: Burnt Hickory
- Middle: McClure
- High: North Paulding
Source: GAMLS. This data may not be complete. We recommend contacting the local school district to confirm school assignments for this home.
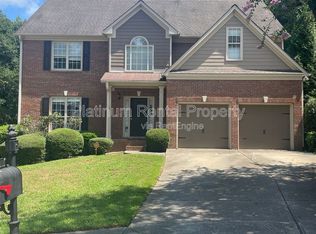
Similar homes
- $450,0004 bd3 ba3.1k sqft4925 Woodbend Dr NW, Acworth, GA 30101Active
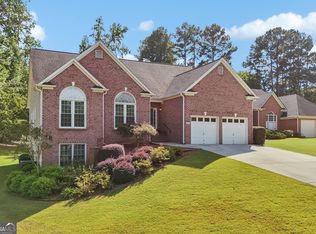
 MLS ID #10854283, Katie Friend, Harry Norman Realtors. GAMLS
 - $449,9004 bd4 ba2.2k sqft45 Oakley Way, Dallas, GA 30132Active
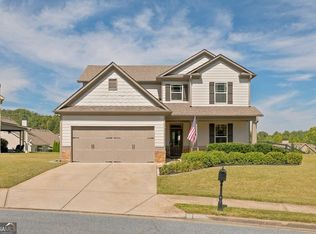 MLS ID #10866479, Justine Derby, Real Broker, LLC. GAMLS
 - $499,9005 bd4 ba3.1k sqft73 Lilyfield Ln, Acworth, GA 30101Active
 MLS ID #10826236, Pam Rogers, REMAX Around Atlanta. GAMLS
 - $475,0005 bd4 ba2.8k sqft100 Moonlit Trl, Dallas, GA 30132Active
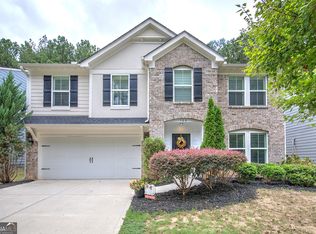 MLS ID #10853872, Brandy Schell, Crye-Leike, Realtors. GAMLS
 - $499,9004 bd3 ba3.2k sqft80 Virginia Rdg, Dallas, GA 30132ActiveMLS ID #10837187, Lisa Moss, Blanchard & Calhoun Real Estate. GAMLS
- $480,0004 bd4 ba2.5k sqft83 Treadstone Ln, Dallas, GA 30132ActiveMLS ID #10809301, Tiffani Thompson, Mavis Lane Realty, LLC. GAMLS
- $499,0005 bd4 ba3k sqft755 Braidwood Cv NW, Acworth, GA 30101ActiveMLS ID #10758625, Bonds Realty Group, Keller Williams Realty Atl. Partners. GAMLS
- $575,0005 bd3 ba3.2k sqft158 Lilyfield Ln, Acworth, GA 30101ActiveMLS ID #10835902, Donna Brady, Atlanta Communities. GAMLS
- $519,9005 bd4 ba3.5k sqft700 Braidwood Rdg NW, Acworth, GA 30101ActiveMLS ID #10796293, Lauren S Loper, eXp Realty. GAMLS
- $539,9005 bd3 ba3.1k sqft5719 Fairwood Dr NW, Acworth, GA 30101ActiveMLS ID #10841741, Julie Bell, REMAX Around Atlanta. GAMLS
- $388,9993 bd3 ba2.3k sqft3975 Abernathy Farm Way, Acworth, GA 30101ActiveMLS ID #10833828, Wendy R Bunch, RE/MAX Pure. GAMLS
- $489,0003 bd3 ba1.6k sqft2376 Battle Forest Dr SW, Marietta, GA 30064ActiveMLS ID #10858164, Katherine Holland, Coldwell Banker Realty. GAMLS
- $440,0003 bd2 ba2k sqft22 Riverwood Gln, Dallas, GA 30157Active Under ContractMLS ID #10848374, Kim A Rowe, Chapman Hall Realtors. GAMLS
- $426,9003 bd2 ba2.2k sqft194 Hawthorne Ridge Cir, Dallas, GA 30132ActiveMLS ID #10834151, Teena Regan, 22one Realty Co. GAMLS
- $549,9004 bd4 ba3k sqft993 Double Branches Ln, Dallas, GA 30132ActiveMLS ID #10770677, Nataley Childers, Atlanta Communities. GAMLS
- $430,0003 bd2 ba2k sqft429 Hawthorne Ridge Cir, Dallas, GA 30132ActiveMLS ID #10831101, Keely George, Maximum One Grt. Atl. REALTORS. GAMLS
- $379,9004 bd3 ba1.9k sqft93 Treadstone Ln, Dallas, GA 30132ActiveMLS ID #10830615, Mark Spain, Mark Spain Real Estate. GAMLS
- $395,9004 bd3 ba2.5k sqft385 Parkmont Way, Dallas, GA 30132ActiveMLS ID #10799293, Katherine Mantelli, Atlanta Communities. GAMLS
- $425,0005 bd3 ba3k sqft6484 Victory Dr, Acworth, GA 30102ActiveMLS ID #10832288, The Premier Group, Keller Williams Realty Partners. GAMLS
- $389,0003 bd3 ba2k sqft70 Moonlit Trl, Dallas, GA 30132ActiveMLS ID #10780507, Suzanne Peterson, Atlanta Communities. GAMLS
