Hurry to this well-maintained family home in sought after The Retreat at Lost Mountain. Beautiful Craftsman home with rocking chair front porch. Hardwoods throughout main level. This home is loaded with natural light and offers a large separate dining room, oversized family room with view to kitchen. Kitchen boosts granite counter tops, lots of cabinet space and a large pantry. Carpet upper level. Come relax in the oversized primary/sitting room combo with trey ceiling and walk in closet. Primary bath is just delightful, offering dual sinks, separate shower/soaking tub. Secondary bedrooms are spacious as well . Lots of closet space! Don't miss the level, fenced backyard with patio right off family rm/kitchen. This home is ready for relaxing and/or entertaining. Don't miss this well-maintained home in this fantastic location of Powder Springs.
Active
$466,000
1930 Ruby Mountain St, Powder Springs, GA 30127
4beds
2,420sqft
Single Family Residence
Built in 2009
9,365 Square Feet Lot
$462,400 Zestimate®
$193/sqft
$150/mo HOA
What's special
Hardwoods throughout main levelBeautiful craftsman homeLoaded with natural lightRocking chair front porchLarge separate dining roomLarge pantryLots of cabinet space
- 5 days
- 181
- 7
Zillow last checked:
Listing updated:
Listed by:
Shannon Bedsole shannon.bedsole@metrobrokers.com,
BHGRE Metro Brokers
Source: GAMLS,MLS#: 10883933
Facts & features
Interior
Bedrooms & bathrooms
- Bedrooms: 4
- Bathrooms: 3
- Full bathrooms: 2
- 1/2 bathrooms: 1
Rooms
- Room types: Family Room, Den, Laundry
Kitchen
- Features: Breakfast Room, Pantry, Solid Surface Counters
Heating
- Central
Cooling
- Central Air
Appliances
- Included: Dishwasher, Disposal, Gas Water Heater, Microwave
- Laundry: In Hall
Features
- Double Vanity
- Flooring: Hardwood
- Basement: None
- Number of fireplaces: 1
- Fireplace features: Gas Starter
- Common walls with other units/homes: No Common Walls
Interior area
- Total structure area: 2,420
- Total interior livable area: 2,420 sqft
- Finished area above ground: 2,420
- Finished area below ground: 0
Property
Parking
- Parking features: Attached
- Has attached garage: Yes
Accessibility
- Accessibility features: Accessible Doors, Accessible Entrance
Features
- Levels: Two
- Stories: 2
- Patio & porch: Patio
- Exterior features: Garden
- Fencing: Fenced
Lot
- Size: 9,365 Square Feet
- Features: Level
Details
- Additional structures: Gazebo, Outbuilding, Shed(s)
- Parcel number: 19043100260
- Special conditions: Agent Owned
Construction
Type & style
- Home type: SingleFamily
- Architectural style: Craftsman
- Property subtype: Single Family Residence
Materials
- Concrete
- Foundation: Slab
- Roof: Composition
Condition
- Resale,New Construction
- New construction: Yes
- Year built: 2009
Utilities & green energy
- Sewer: Public Sewer
- Water: Public
- Utilities for property: Electricity Available, Natural Gas Available, Cable Available
Community & HOA
Community
- Features: Pool, Sidewalks, Street Lights
- Security: Carbon Monoxide Detector(s), Smoke Detector(s)
- Subdivision: THE RETREAT @ LOST MOUNTAIN
HOA
- Has HOA: Yes
- Services included: Maintenance Grounds
- HOA fee: $1,800 annually
Location
- Region: Powder Springs
Financial & listing details
- Price per square foot: $193/sqft
- Annual tax amount: $5,318
- Date on market: 11/3/2026
- Cumulative days on market: 6 days
- Listing agreement: Exclusive Right To Sell
- Listing terms: Cash,Conventional,FHA
- Electric utility on property: Yes
Estimated market value
$462,400
$439,000 - $486,000
Not available
Price history
| Date | Event | Price |
|---|---|---|
| 11/3/2026 | Listed for sale | $466,000$193/sqft |
Source:  GAMLS #10883933 Report a problem | ||
Public tax history
Tax history is unavailable.
Monthly payment
Est. payment
Payment breakdown
Explore the cost of this home by adjusting the details. Changes won't be saved.Climate risks
Neighborhood: 30127
Nearby schools
Schools provided by the listing agent
- Elementary: Varner
- Middle: Tapp
- High: Mceachern
Source: GAMLS. This data may not be complete. We recommend contacting the local school district to confirm school assignments for this home.
- $430,9004 bd3 ba2.4k sqft1930 Ruby Mountain St, Dallas, GA 30127Off Market
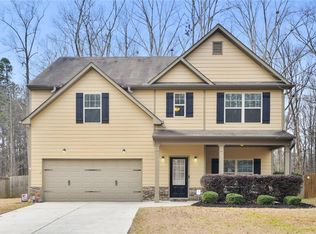
- $412,7004 bd2 ba2.1k sqft1926 Ruby Mountain St, Powder Springs, GA 30127Off Market
- $457,4005 bd3 ba3.5k sqft1936 Ruby Mountain St, Powder Springs, GA 30127Off Market
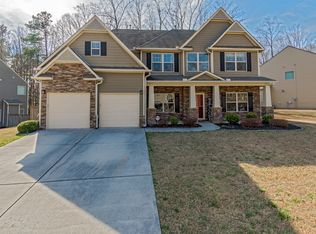
- $443,2004 bd2 ba3k sqft1922 Ruby Ct, Powder Springs, GA 30127Off Market
Similar homes
- $440,0004 bd4 ba3.1k sqft3325 Worthington Ct, Powder Springs, GA 30127Active Under Contract
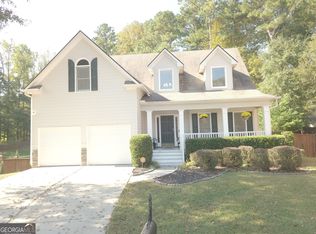
 MLS ID #10874817, Monte V Harrell, Monte V Realty LLC. GAMLS
- $399,9003 bd3 ba1.9k sqft996 Miles Ct, Powder Springs, GA 30127Active
 MLS ID #10833496, Derek Whitner, BHGRE Metro Brokers. GAMLS
- $450,0004 bd4 ba2.6k sqft40 Grand Oak Trl, Dallas, GA 30157Active
 MLS ID #10885954, Lee Ann Gold, Keller Williams Realty. GAMLS
- $445,0004 bd3 ba2.1k sqft3139 Dowsing Ln, Powder Springs, GA 30127Active
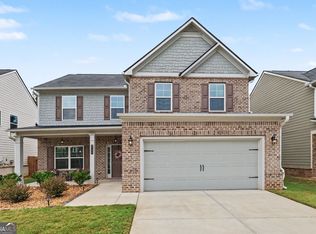 MLS ID #10835673, Jayme W Gooding, Atlanta Communities. GAMLS
- $465,0003 bd3 ba2k sqft174 Brookstone Park E, Acworth, GA 30101ActiveMLS ID #10885696, Sam Gullion, Keller Williams Realty. GAMLS
- $480,0004 bd3 ba3k sqft2264 Cassina Pointe SW, Marietta, GA 30064ActiveMLS ID #10873819, Caroline Cassar, Joseph's Homes Realty, LLC. GAMLS
- $475,0005 bd4 ba2.7k sqft2305 Brafton Ct NW, Powder Springs, GA 30101ActiveMLS ID #10871680, Shenea Winston, RE/MAX Town & Country. GAMLS
- $450,0004 bd3 ba2.4k sqft2260 Long Bow Chase NW, Kennesaw, GA 30144ActiveMLS ID #10884263, Carrie L Horner, LOCAL Realty. GAMLS
- $465,0003 bd3 ba1.9k sqft21 Lantern Trce, Hiram, GA 30141ActiveMLS ID #10799741, Terri Younce, Maximum One Grt. Atl. REALTORS. GAMLS
- $469,0004 bd3 ba2.3k sqft2784 Summer Ridge Ln NW, Kennesaw, GA 30152ActiveMLS ID #10848073, Mooney Group, Inc., The Rezerve. GAMLS
- $467,0004 bd3 ba2.3k sqft43 Ivy Mist Ln, Acworth, GA 30101ActiveMLS ID #10855600, Jenifer Stewart, REMAX Around Atlanta. GAMLS
- $425,0004 bd3 ba2.6k sqft919 Hollytree Pl, Acworth, GA 30102ActiveMLS ID #10885369, Path & Post Team, Path & Post. GAMLS
- $465,0004 bd3 ba2.5k sqft4676 Hartwell Dr, Douglasville, GA 30135ActiveMLS ID #10842262, Josiah Hawkins, Keller Williams Realty Consultants. GAMLS
- $474,9005 bd3 ba3.4k sqft6034 Silver Lace Ln NW, Acworth, GA 30101ActiveMLS ID #10879279, Justine Derby, Real Broker, LLC. GAMLS
- $469,0003 bd3 ba1.6k sqft2376 Battle Forest Dr SW, Marietta, GA 30064ActiveMLS ID #10858164, Katherine Holland, Coldwell Banker Realty. GAMLS
- $402,0004 bd3 ba3k sqft765 Ivy Chase Loop, Dallas, GA 30157ActiveMLS ID #10878563, Terrill Cooper, HomeSmart. GAMLS
- $479,0004 bd3 ba2.8k sqft80 Golden Aster Trce, Acworth, GA 30101ActiveMLS ID #10811025, Boyd Monk, LOCAL Realty. GAMLS
- $449,9004 bd4 ba2.2k sqft45 Oakley Way, Dallas, GA 30132ActiveMLS ID #10866479, Justine Derby, Real Broker, LLC. GAMLS
- $489,0004 bd3 ba2.3k sqft510 Senators Ridge Dr, Dallas, GA 30132ActiveMLS ID #10851675, Richard Hopkins, ERA Sunrise Realty. GAMLS
