Enjoy low-maintenance living in this well-maintained Craftsman-style home, built in 2015, featuring an open floor plan, thoughtful details, and HOA-maintained landscaping. Inside, hardwood floors and crown molding carry throughout the main living areas. Just off the entry, a dedicated home office with French doors provides a private workspace before the home opens into a bright gathering area with a fireplace and plenty of room to relax or entertain. The kitchen features granite countertops, dark-stained cabinetry, stainless steel appliances, and a large center island with a built-in sink and breakfast bar seating. A separate coffee bar adds convenience to your morning routine, while the adjoining dining area keeps the kitchen and living spaces connected. Upstairs, the oversized primary suite features a tray ceiling and plenty of room for a sitting area. The ensuite bathroom includes a soaking tub, separate glass-enclosed shower, and walk-in closet. Additional bedrooms provide flexibility for guests, hobbies, or extra workspace, while the upstairs laundry area adds everyday convenience. Outside, stone accents, mature landscaping, and a welcoming front entry create inviting curb appeal. The private backyard offers a manageable outdoor space to unwind without extensive upkeep, and the two-car garage provides additional storage. Located in a community with a shared gazebo, this home also includes yard maintenance and trash pickup through the HOA, making it easy to spend less time on upkeep and more time enjoying your space. With its charming curb appeal, thoughtfully designed living spaces, desirable neighborhood amenities, and convenient access to I-75, shopping, and dining, this home offers the perfect blend of comfort, convenience, and lifestyle. Whether you're enjoying a quiet evening at home, spending time outdoors, or exploring everything Acworth has to offer, you'll love all the possibilities this home provides.
Active
$425,000
919 Hollytree Pl, Acworth, GA 30102
4beds
2,600sqft
Single Family Residence
Built in 2015
4,356 Square Feet Lot
$421,800 Zestimate®
$163/sqft
$-- HOA
What's special
Crown moldingHardwood floorsStone accentsOpen floor planStainless steel appliancesSeparate coffee barWalk-in closet
- 3 days
- 295
- 20
Zillow last checked:
Listing updated:
Listed by:
Path & Post Team 404-334-2402,
Path & Post,
Lauren Rose 630-962-4418,
Path & Post
Source: GAMLS,MLS#: 10885369
Facts & features
Interior
Bedrooms & bathrooms
- Bedrooms: 4
- Bathrooms: 3
- Full bathrooms: 3
- Main level bathrooms: 1
Rooms
- Room types: Office
Kitchen
- Features: Kitchen Island, Breakfast Bar, Pantry
Heating
- Natural Gas
Cooling
- Central Air, Ceiling Fan(s)
Appliances
- Included: Dishwasher, Disposal, Dryer, Microwave, Refrigerator, Washer, Oven/Range (Combo), Stainless Steel Appliance(s)
- Laundry: Upper Level
Features
- Tray Ceiling(s), Vaulted Ceiling(s)
- Flooring: Hardwood, Carpet, Tile
- Windows: Double Pane Windows
- Basement: None
- Attic: Pull Down Stairs
- Number of fireplaces: 1
- Fireplace features: Gas Log
- Common walls with other units/homes: No Common Walls
Interior area
- Total structure area: 2,600
- Total interior livable area: 2,600 sqft
- Finished area above ground: 2,600
- Finished area below ground: 0
Video & virtual tour
Property
Parking
- Total spaces: 2
- Parking features: Garage, Kitchen Level
- Has garage: Yes
Features
- Levels: Two
- Stories: 2
- Patio & porch: Patio
- Fencing: Back Yard
Lot
- Size: 4,356 Square Feet
- Features: None
Details
- Parcel number: 15N06J 237
Construction
Type & style
- Home type: SingleFamily
- Architectural style: Craftsman,Traditional
- Property subtype: Single Family Residence
Materials
- Stone, Other
- Foundation: Slab
- Roof: Composition
Condition
- Resale
- New construction: No
- Year built: 2015
Utilities & green energy
- Sewer: Public Sewer
- Water: Public
- Utilities for property: Electricity Available
Community & HOA
Community
- Features: Sidewalks, Street Lights
- Security: Smoke Detector(s), Carbon Monoxide Detector(s)
- Subdivision: TYSON WOODS
HOA
- Has HOA: Yes
- Services included: Trash, Maintenance Grounds
Location
- Region: Acworth
Financial & listing details
- Price per square foot: $163/sqft
- Tax assessed value: $420,200
- Annual tax amount: $3,941
- Date on market: 11/5/2026
- Listing agreement: Exclusive Right To Sell
- Listing terms: Cash,Conventional,FHA,VA Loan
- Electric utility on property: Yes
Estimated market value
$421,800
$401,000 - $443,000
$2,533/mo
Price history
| Date | Event | Price |
|---|---|---|
| 11/5/2026 | Listed for sale | $425,000+92.9%$163/sqft |
Source:  GAMLS #10885369 Report a problem | ||
| 2/9/2016 | Sold | $220,285$85/sqft |
Source: Public Record Report a problem | ||
Public tax history
| Year | Property taxes | Tax assessment |
|---|---|---|
| 2025 | $3,939 +1.8% | $168,080 +2.4% |
| 2024 | $3,869 -0.6% | $164,160 -0.2% |
| 2023 | $3,891 +15.5% | $164,440 +17.5% |
| 2022 | $3,369 +10.9% | $139,920 +23.1% |
| 2021 | $3,039 +1.5% | $113,640 +1.9% |
| 2020 | $2,994 +8.5% | $111,560 +10% |
| 2019 | $2,759 +4.2% | $101,440 -57.8% |
| 2018 | $2,647 +5% | $240,100 +6.9% |
| 2017 | $2,522 +29.4% | $224,500 +34.2% |
| 2016 | $1,948 | $167,300 +2130.7% |
| 2015 | $1,948 +2566.3% | $7,500 +21% |
| 2014 | $73 -1.6% | $6,200 |
| 2013 | $74 -0.3% | $6,200 |
| 2012 | $75 +2.8% | $6,200 |
| 2011 | $73 | $6,200 |
Find assessor info on the county website
Monthly payment
Est. payment
Payment breakdown
Explore the cost of this home by adjusting the details. Changes won't be saved.Climate risks
Neighborhood: 30102
Nearby schools
Schools provided by the listing agent
- Elementary: Carmel
- Middle: Woodstock
- High: Woodstock
Source: GAMLS. This data may not be complete. We recommend contacting the local school district to confirm school assignments for this home.
Similar homes
- $439,9004 bd3 ba2.7k sqft1879 Tranquil Field Dr NW, Acworth, GA 30102Active
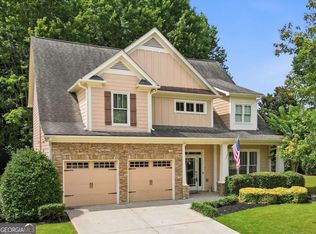
 MLS ID #10804084, Marty Devine, VIBE Realty. GAMLS
- $450,0004 bd3 ba2.4k sqft2260 Long Bow Chase NW, Kennesaw, GA 30144Active
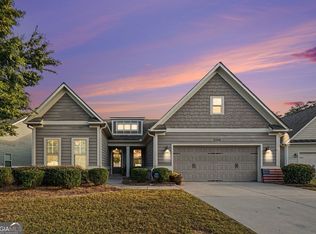 MLS ID #10884263, Carrie L Horner, LOCAL Realty. GAMLS
- $409,0004 bd3 ba2.4k sqft4345 Sugar Maple Chase NW, Acworth, GA 30101Active Under Contract
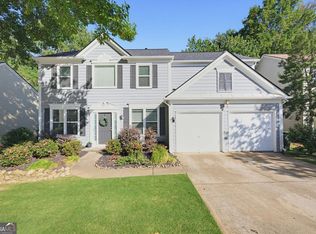 MLS ID #10876889, Bonnie Espy, BHHS Georgia Properties. GAMLS
- $450,0004 bd4 ba2.6k sqft40 Grand Oak Trl, Dallas, GA 30157Active
 MLS ID #10885954, Lee Ann Gold, Keller Williams Realty. GAMLS
- $430,0005 bd4 ba3k sqft4341 Laurian Dr NW, Kennesaw, GA 30144ActiveMLS ID #10877977, Lawrence Jackson, Atlanta Communities. GAMLS
- $399,9004 bd3 ba2.6k sqft456 Leyland Xing, Dallas, GA 30132ActiveMLS ID #10885956, Robert E Salmons Jr., Entera Realty. GAMLS
- $449,9004 bd3 ba2.5k sqft4104 Dream Catcher Dr, Woodstock, GA 30189ActiveMLS ID #10824197, Tommy Ngo, Redfin Corporation. GAMLS
- $467,5005 bd3 ba2.4k sqft3688 Bells Ferry Rd NW, Marietta, GA 30144ActiveMLS ID #10868542, Gina Weeks, BHHS Georgia Properties. GAMLS
- $425,0004 bd3 ba2.1k sqft1011 Blankets Creek Dr, Canton, GA 30114For Sale
 MLS ID #7804170, Natalie Stampfly, Southern Classic Realtors. FMLS GA
- $414,0004 bd3 ba2.2k sqft4347 Sentinel Pl NW, Kennesaw, GA 30144ActiveMLS ID #10835306, Tanner Davis, Relate Realty. GAMLS
- $444,5004 bd4 ba2.2k sqft233 Villa Creek Pkwy, Canton, GA 30114ActiveMLS ID #10878051, Mark Walters, Realty One Group Edge. GAMLS
- $549,9003 bd4 ba3.9k sqft307 Cornerstone Trce, Woodstock, GA 30188ActiveMLS ID #10885535, LME Realty, Keller Williams Realty. GAMLS
- $369,9003 bd2 ba2k sqft501 Prominence Cir, Canton, GA 30114ActiveMLS ID #10885096, Robert E Salmons Jr., Entera Realty. GAMLS
- $585,0004 bd3 ba2.6k sqft252 Saratoga Dr, Acworth, GA 30102ActiveMLS ID #10836927, Annamaria Stalker, Maximum One Community Realtors. GAMLS
- $469,0004 bd3 ba2.3k sqft2784 Summer Ridge Ln NW, Kennesaw, GA 30152ActiveMLS ID #10848073, Mooney Group, Inc., The Rezerve. GAMLS
- $425,0003 bd3 ba2.3k sqft3324 Hampreston Way NW, Kennesaw, GA 30144ActiveMLS ID #10827856, Jim Fountain, Elated Real Estate. GAMLS
- $466,0004 bd3 ba2.4k sqft1930 Ruby Mountain St, Powder Springs, GA 30127ActiveMLS ID #10883933, Shannon Bedsole, BHGRE Metro Brokers. GAMLS
- $399,4002 bd2 ba1.6k sqft131 Countryside Ct, Woodstock, GA 30189ActiveMLS ID #10822699, Elizabeth Martin, Atlanta Communities. GAMLS
- $529,9005 bd4 ba3.1k sqft5195 Hickory Bend Ter, Woodstock, GA 30188ActiveMLS ID #10827484, Robert E Salmons Jr., Entera Realty. GAMLS
- $350,0003 bd3 ba2.2k sqft280 Regent Sq, Woodstock, GA 30188ActiveMLS ID #10873343, Shay Brunson, BHGRE Metro Brokers. GAMLS
