LOCATION, ROOM TO GROW, PRIVACY, MOVE-IN CONDITION! If these are your priorities, then you must check out this home!! Less than 5 minutes to I75, 575, KSU! This 5 bedroom, 3 full bath home feels like a brand-new home. New carpet and paint throughout. Beautiful and durable LVP flooring in all main living spaces. Kitchen is open to the fire-side family room. All Kitchen appliances are included. Bayed breakfast area and a formal dining room. The owner's suite is gracious in size with trayed ceiling. Owner's bath with double vanities, separate tub and shower, and walk-in closet. Two additional bedrooms on the main level. The lower level includes: 2 bedrooms and a full bath! One of the bedrooms would make a perfect office or media room, as it has direct access to the exterior and a patio space. Full-size, walk-in laundry room. The lower level offers so many options: in-law living, teen suite, and a perfect set up for visiting guests. If you need even more space, the garage is truly oversized~ in depth and width. There is also a separate storage area. The driveway is long and well-suited for multiple vehicles. NO HOA. Over half acre lot~ .65. Just minutes from the Noonday Creek Trail - nearly 7 miles of paved walking, jogging and biking trails connecting the Town Center area to Kennesaw Mountain. Privacy, space and an incredibly convenient location - this home truly offers the best of both worlds!
Active
$467,500
3688 Bells Ferry Rd NW, Marietta, GA 30144
5beds
2,424sqft
Single Family Residence
Built in 2014
9,713 Square Feet Lot
$463,900 Zestimate®
$193/sqft
$-- HOA
What's special
Bayed breakfast areaSeparate storage areaFull-size walk-in laundry roomFormal dining room
- 8 days
- 534
- 58
Likely to sell faster than
Zillow last checked:
Listing updated:
Listed by:
Gina Weeks ginaweeksrealtor@gmail.com,
BHHS Georgia Properties
Source: GAMLS,MLS#: 10868542
Facts & features
Interior
Bedrooms & bathrooms
- Bedrooms: 5
- Bathrooms: 3
- Full bathrooms: 3
- Main level bathrooms: 2
- Main level bedrooms: 3
Rooms
- Room types: Bonus Room, Laundry, Media Room
Kitchen
- Features: Breakfast Room, Pantry, Breakfast Area
Heating
- Forced Air
Cooling
- Central Air
Appliances
- Included: Dishwasher, Disposal, Microwave
- Laundry: In Hall
Features
- Double Vanity, Tray Ceiling(s), Walk-In Closet(s)
- Flooring: Laminate, Carpet
- Basement: Full,Partial,Bath/Stubbed,Daylight
- Number of fireplaces: 1
- Fireplace features: Factory Built, Family Room
- Common walls with other units/homes: No Common Walls
Interior area
- Total structure area: 2,424
- Total interior livable area: 2,424 sqft
- Finished area above ground: 1,572
- Finished area below ground: 852
Property
Parking
- Parking features: Garage, Garage Door Opener, Storage
- Has garage: Yes
Features
- Levels: Multi/Split,Two
- Stories: 2
- Patio & porch: Deck, Patio
Lot
- Size: 9,713 Square Feet
- Features: Level
- Residential vegetation: Partially Wooded
Details
- Additional structures: Other
- Parcel number: 16035400140
Construction
Type & style
- Home type: SingleFamily
- Architectural style: Traditional
- Property subtype: Single Family Residence
Materials
- Brick, Vinyl Siding
- Foundation: Slab
- Roof: Composition
Condition
- Resale
- New construction: No
- Year built: 2014
Utilities & green energy
- Sewer: Public Sewer
- Water: Public
- Utilities for property: Underground Utilities, Cable Available, Electricity Available, Natural Gas Available, Phone Available, Sewer Available, Water Available
Community & HOA
Community
- Features: Near Shopping
- Subdivision: PARKWOOD
HOA
- Has HOA: No
- Services included: None
Location
- Region: Marietta
Financial & listing details
- Price per square foot: $193/sqft
- Tax assessed value: $393,380
- Annual tax amount: $5,115
- Date on market: 10/7/2026
- Cumulative days on market: 8 days
- Listing agreement: Exclusive Right To Sell
- Listing terms: Cash,Conventional,FHA,VA Loan
- Electric utility on property: Yes
Estimated market value
$463,900
$441,000 - $487,000
$2,749/mo
Price history
| Date | Event | Price |
|---|---|---|
| 10/7/2026 | Listed for sale | $467,500+310.1%$193/sqft |
Source:  GAMLS #10868542 Report a problem GAMLS #10868542 Report a problem | ||
| 3/24/2021 | Listing removed | -- |
Source: Owner Report a problem | ||
| 3/6/2017 | Listing removed | $1,795$1/sqft |
Source: Owner Report a problem | ||
| 2/26/2017 | Listed for rent | $1,795$1/sqft |
Source: Owner Report a problem | ||
| 10/14/2011 | Listing removed | $114,000$47/sqft |
Source: Keller Williams - Atlanta - Woodstock #4259901 Report a problem | ||
| 9/8/2011 | Price change | $114,000-0.8%$47/sqft |
Source: Keller Williams - Atlanta - Woodstock #4259901 Report a problem | ||
| 8/24/2011 | Price change | $114,900+0.8%$47/sqft |
Source: Keller Williams Realty Platinum Partners #4259901 Report a problem | ||
| 8/12/2011 | Price change | $114,000-0.8%$47/sqft |
Source: Keller Williams - Atlanta - Woodstock #4259901 Report a problem | ||
| 8/11/2011 | Price change | $114,900+0.8%$47/sqft |
Source: Keller Williams Realty Platinum Partners #4259901 Report a problem | ||
| 7/23/2011 | Price change | $114,000-8.7%$47/sqft |
Source: Platinum Partners North, LLC #4259901 Report a problem | ||
| 7/22/2011 | Price change | $124,900+9.6%$52/sqft |
Source: Keller Williams Realty Platinum Partners #4259901 Report a problem | ||
| 7/15/2011 | Price change | $114,000-8.7%$47/sqft |
Source: Keller Williams - Atlanta - Woodstock #4205262 Report a problem | ||
| 7/11/2011 | Price change | $124,900+9.6%$52/sqft |
Source: Keller Williams Realty Platinum Partners #4205262 Report a problem | ||
| 7/1/2011 | Price change | $114,000-8.7%$47/sqft |
Source: Platinum Partners North, LLC #4205262 Report a problem | ||
| 5/29/2011 | Price change | $124,900-16.7%$52/sqft |
Source: Keller Williams Realty Platinum Partners #4205262 Report a problem | ||
| 4/8/2011 | Listed for sale | $149,900$62/sqft |
Source: Platinum Partners North, LLC #4205262 Report a problem | ||
Public tax history
| Year | Property taxes | Tax assessment |
|---|---|---|
| 2024 | $4,744 | $157,352 |
| 2023 | $4,744 +80.9% | $157,352 +82.1% |
| 2022 | $2,622 +0% | $86,400 |
| 2021 | $2,622 -2.7% | $86,400 -2.7% |
| 2020 | $2,694 | $88,772 |
| 2019 | $2,694 +6.8% | $88,772 +6.8% |
| 2018 | $2,522 | $83,112 +9.4% |
| 2017 | $2,522 +15.5% | $75,972 |
| 2016 | $2,184 +2.1% | $75,972 +4.6% |
| 2015 | $2,140 +1390.7% | $72,636 +1403.2% |
| 2014 | $144 -0.8% | $4,832 |
| 2013 | $145 -16.8% | $4,832 -16.1% |
| 2012 | $174 -0.2% | $5,760 |
| 2011 | $174 +207.2% | $5,760 |
| 2010 | $57 | $5,760 |
| 2009 | $57 | $5,760 |
| 2006 | $57 -1.2% | $5,760 |
| 2005 | $57 +72.8% | $5,760 +72.7% |
| 2004 | $33 | $3,335 |
| 2003 | $33 0% | $3,335 |
| 2002 | $33 | $3,335 |
| 2001 | $33 -1.2% | $3,335 |
| 2000 | $34 | $3,335 |
Find assessor info on the county website
Monthly payment
Est. payment
Payment breakdown
Explore the cost of this home by adjusting the details. Changes won't be saved.Climate risks
Neighborhood: 30144
Nearby schools
Schools provided by the listing agent
- Elementary: Chalker
- Middle: Daniell
- High: Sprayberry
Source: GAMLS. This data may not be complete. We recommend contacting the local school district to confirm school assignments for this home.

Similar homes
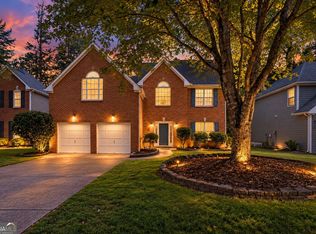
- $449,9004 bd3 ba2.5k sqft3952 Lullwater Main NW, Kennesaw, GA 30144Active
 MLS ID #10852427, Steven Cooper, eXp Realty. GAMLS
 - $450,0004 bd3 ba2.2k sqft512 Wood Forest Ct, Marietta, GA 30066Active
 MLS ID #10834976, Shannon Sandler, Redfin Corporation. GAMLS
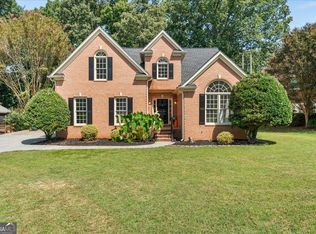
 - $589,9004 bd3 ba2.3k sqft2952 Stanton Ct NW, Kennesaw, GA 30144Active
 MLS ID #10850053, Natasha Bazile, Virtual Properties Realty.com. GAMLS
 - $499,9003 bd2 ba2.2k sqft2810 Wendy Ln, Marietta, GA 30062Active
 MLS ID #10868457, Jessica Hardrick, Atlanta Communities. GAMLS
 - $425,0004 bd3 ba2.3k sqft120 Kasey Dr, Woodstock, GA 30189ActiveMLS ID #10799450, Jake Bouchillon, Keller Williams Realty Consultants. GAMLS
- $340,0003 bd2 ba1.8k sqft176 Shallow Ridge Ln NE, Kennesaw, GA 30144ActiveMLS ID #10827449, Stella Harris, WM Realty LLC. GAMLS
- $549,9985 bd3 ba2.9k sqft2351 Netherstone Dr NE, Marietta, GA 30066ActiveMLS ID #10853215, Rommel Bagay, Keller Williams Realty. GAMLS
- $600,0004 bd3 ba3.2k sqft2613 Winterthur Main NW, Kennesaw, GA 30144ActiveMLS ID #10693861, Janice Overbeck, Keller Williams Realty Atlanta North. GAMLS
- $449,9004 bd4 ba2.2k sqft45 Oakley Way, Dallas, GA 30132ActiveMLS ID #10866479, Justine Derby, Real Broker, LLC. GAMLS
- $492,0004 bd3 ba2.6k sqft159 Kendrick Farm Ln #15, Marietta, GA 30066ActiveMLS ID #10839033, Janice Rountree, Harry Norman, REALTORS. GAMLS
- $490,0006 bd4 ba3.4k sqft2102 Kendall Close NW, Acworth, GA 30102ActiveMLS ID #10791088, Gregory Goad, Real Broker, LLC. GAMLS
- $469,0003 bd3 ba1.6k sqft2376 Battle Forest Dr SW, Marietta, GA 30064ActiveMLS ID #10858164, Katherine Holland, Coldwell Banker Realty. GAMLS
- $499,9993 bd4 ba2.5k sqft295 Floating Leaf Way, Dallas, GA 30132ActiveMLS ID #10868614, Heather Mashburn, Atlanta Communities. GAMLS
- $425,0004 bd3 ba2.1k sqft1011 Blankets Creek Dr, Canton, GA 30114ActiveMLS ID #10804517, Natalie Stampfly, Southern Classic Realtors. GAMLS
- $599,0005 bd3 ba3.1k sqft1773 Millhouse Run, Marietta, GA 30066ActiveMLS ID #10841687, Javier Diaz, Bolst. GAMLS
- $499,9004 bd3 ba3.2k sqft80 Virginia Rdg, Dallas, GA 30132ActiveMLS ID #10837187, Lisa Moss, Blanchard & Calhoun Real Estate. GAMLS
- $499,9005 bd3 ba3.2k sqft137 Farm Valley Dr, Canton, GA 30115ActiveMLS ID #10868128, Maria Sims, Keller Williams Rlty. Partners. GAMLS
- $499,9005 bd4 ba2.8k sqft44 Fallen Oak Dr, Dallas, GA 30132ActiveMLS ID #10840511, Daniel J Demers, Sell Your Home Services LLC. GAMLS
- $495,0005 bd3 ba2.5k sqft5709 Fairwood Dr NW, Acworth, GA 30101ActiveMLS ID #10738355, Mark Spain, Mark Spain Real Estate. GAMLS
- $639,9995 bd3 ba2.7k sqft176 Meander Dr, Woodstock, GA 30188ActiveMLS ID #10872315, Mary Lewis, Keller Williams Realty Consultants. GAMLS
