Welcome home to this beautiful 2-year-old Craftsman-style residence in the desirable Little River Falls subdivision. Designed for comfort, style, and everyday convenience, this spacious five-bedroom, three-bath home offers the perfect blend of modern finishes, flexible living space, and peaceful outdoor views. From the moment you step inside, luxury vinyl flooring carries you through the inviting foyer and into the open main living areas, where the kitchen, great room, study, and dining spaces connect seamlessly for easy entertaining and relaxed daily living. The heart of the home is the bright, open-concept kitchen, featuring gray cabinetry, solid countertops, classic white subway tile, stainless-steel appliances, a walk-in pantry, and an oversized island with a sink and breakfast bar. Just off the eat-in kitchen, the covered back deck overlooks a private fenced backyard and neighboring horse pasture, creating a peaceful setting for morning coffee, evening relaxation, or weekend gatherings. A main-level guest bedroom and full bath provide an ideal space for visitors, a home office, or anyone who prefers main-level living. Upstairs, a versatile bonus room offers room for a media lounge, game room, or TV area. The owner's suite feels like a private retreat, complete with a sitting area, walk-in closet, oversized bath, dual vanities, shower, and separate water closet. Three additional bedrooms, a hall bath, a Jack-and-Jill bath, and an oversized laundry room complete the upper level. The full daylight basement, already plumbed and ready to finish, offers exciting potential for added living space, recreation, storage, or future expansion, with exterior access to the backyard patio. Outside, the private fenced yard, includes a patio and sprinkler irrigation system. The private back yard overlooks a horse pasture/farm and great space for entertaining, pets, play, or simply enjoying the open view beyond the property. Little River Falls offers sidewalks, streetlights, a community swimming pool, and a playground, while the home's convenient location provides easy access to Highway 575 and GA-400. Shopping and dining options, including Walmart, Kroger, Publix, Costco, and outlet shopping, are just a few miles away. Dupree Recreational Park (Pickleball and Rec Space) is less than half a mile from the home. The Woodstock downtown is approximately 2.0 miles away, offering farmer's markets, art and music events and restaurants. With its modern layout, flexible spaces, outdoor privacy, and sought-after location, this home is a must-see for buyers looking for comfort, convenience, and room to grow.
Active
$639,999
176 Meander Dr, Woodstock, GA 30188
5beds
2,734sqft
Single Family Residence
Built in 2024
0.37 Acres Lot
$634,700 Zestimate®
$234/sqft
$88/mo HOA
What's special
Modern finishesPrivate fenced backyardPeaceful outdoor viewsFlexible living spaceSpacious five-bedroom three-bath homeClassic white subway tileWalk-in pantry
- 9 days
- 189
- 11
Zillow last checked:
Listing updated:
Listed by:
Mary Lewis 7703153941,
Keller Williams Realty Consultants
Source: GAMLS,MLS#: 10872315
Facts & features
Interior
Bedrooms & bathrooms
- Bedrooms: 5
- Bathrooms: 3
- Full bathrooms: 3
- Main level bathrooms: 1
- Main level bedrooms: 1
Rooms
- Room types: Bonus Room, Foyer, Great Room, Laundry, Office
Kitchen
- Features: Breakfast Area, Breakfast Bar, Kitchen Island, Pantry, Solid Surface Counters, Walk-in Pantry
Heating
- Forced Air, Zoned
Cooling
- Ceiling Fan(s), Central Air, Zoned
Appliances
- Included: Dishwasher, Disposal, Microwave, Oven/Range (Combo)
- Laundry: Laundry Closet, Upper Level
Features
- Double Vanity, Separate Shower
- Flooring: Carpet, Vinyl
- Windows: Double Pane Windows
- Basement: Bath/Stubbed,Daylight,Exterior Entry,Full,Interior Entry,Unfinished
- Attic: Pull Down Stairs
- Number of fireplaces: 1
- Fireplace features: Factory Built, Family Room, Gas Log, Gas Starter
- Common walls with other units/homes: No Common Walls
Interior area
- Total structure area: 2,734
- Total interior livable area: 2,734 sqft
- Finished area above ground: 2,734
- Finished area below ground: 0
Property
Parking
- Total spaces: 2
- Parking features: Garage, Garage Door Opener, Kitchen Level
- Has garage: Yes
Features
- Levels: Three Or More
- Stories: 3
- Patio & porch: Deck, Patio
- Exterior features: Sprinkler System
- Fencing: Back Yard,Fenced,Privacy,Wood
Lot
- Size: 0.37 Acres
- Features: Private
- Residential vegetation: Cleared
Details
- Parcel number: 15N17D 287
Construction
Type & style
- Home type: SingleFamily
- Architectural style: Craftsman
- Property subtype: Single Family Residence
Materials
- Other
- Foundation: Block
- Roof: Composition
Condition
- Resale
- New construction: No
- Year built: 2024
Utilities & green energy
- Electric: 220 Volts
- Sewer: Public Sewer
- Water: Public
- Utilities for property: Cable Available, Electricity Available, Natural Gas Available, Phone Available, Sewer Available, Sewer Connected, Underground Utilities, Water Available
Community & HOA
Community
- Features: Playground, Pool, Sidewalks, Street Lights
- Security: Smoke Detector(s)
- Subdivision: LITTLE RIVER FALLS
HOA
- Has HOA: Yes
- Services included: Maintenance Grounds, Swimming, Trash
- HOA fee: $1,050 annually
Location
- Region: Woodstock
Financial & listing details
- Price per square foot: $234/sqft
- Tax assessed value: $586,700
- Annual tax amount: $6,671
- Date on market: 10/14/2026
- Cumulative days on market: 8 days
- Listing agreement: Exclusive Right To Sell
- Listing terms: 1031 Exchange,Cash,Conventional
- Electric utility on property: Yes
Estimated market value
$634,700
$603,000 - $666,000
$3,439/mo
Price history
| Date | Event | Price |
|---|---|---|
| 10/14/2026 | Listed for sale | $639,999-1.5%$234/sqft |
Source:  GAMLS #10872315 Report a problem GAMLS #10872315 Report a problem | ||
| 9/21/2026 | Listing removed | $649,999$238/sqft |
Source: GAMLS #10836601 Report a problem | ||
| 9/5/2026 | Price change | $649,999+0.8%$238/sqft |
Source: GAMLS #10836601 Report a problem | ||
| 9/2/2026 | Listed for sale | $645,000+3.2%$236/sqft |
Source: GAMLS #10836601 Report a problem | ||
| 8/21/2024 | Listing removed | -- |
Source: FMLS GA #7402755 Report a problem | ||
| 7/31/2024 | Price change | $3,000-6.3%$1/sqft |
Source: FMLS GA #7402755 Report a problem | ||
| 7/10/2024 | Price change | $3,200-1.5%$1/sqft |
Source: FMLS GA #7402755 Report a problem | ||
| 6/29/2024 | Price change | $3,250-3%$1/sqft |
Source: FMLS GA #7402755 Report a problem | ||
| 6/12/2024 | Listed for rent | $3,350+3.1%$1/sqft |
Source: FMLS GA #7402755 Report a problem | ||
| 6/10/2024 | Listing removed | -- |
Source: Zillow Rentals Report a problem | ||
| 6/9/2024 | Price change | $3,250-3%$1/sqft |
Source: Zillow Rentals Report a problem | ||
| 6/6/2024 | Price change | $3,350-4.3%$1/sqft |
Source: Zillow Rentals Report a problem | ||
| 6/2/2024 | Price change | $3,500+0.4%$1/sqft |
Source: Zillow Rentals Report a problem | ||
| 6/1/2024 | Price change | $3,485-2.5%$1/sqft |
Source: Zillow Rentals Report a problem | ||
| 5/27/2024 | Listed for rent | $3,575-5.3%$1/sqft |
Source: Zillow Rentals Report a problem | ||
| 5/3/2024 | Listing removed | -- |
Source: Zillow Rentals Report a problem | ||
| 4/30/2024 | Sold | $624,980$229/sqft |
Source: Public Record Report a problem | ||
| 4/30/2024 | Listed for rent | $3,775$1/sqft |
Source: Zillow Rentals Report a problem | ||
Public tax history
| Year | Property taxes | Tax assessment |
|---|---|---|
| 2025 | $6,671 +103.2% | $234,680 +107.6% |
| 2024 | $3,284 | $113,040 |
Find assessor info on the county website
Monthly payment
Est. payment
Payment breakdown
Explore the cost of this home by adjusting the details. Changes won't be saved.Climate risks
Neighborhood: 30188
Nearby schools
Schools provided by the listing agent
- Elementary: Johnston
- Middle: Mill Creek
- High: River Ridge
Source: GAMLS. This data may not be complete. We recommend contacting the local school district to confirm school assignments for this home.
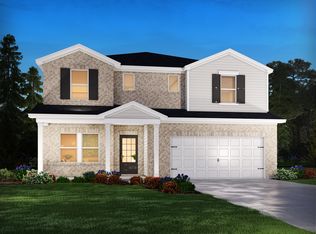
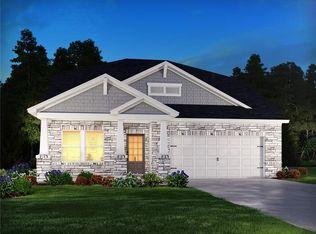

Similar homes
- $675,0004 bd4 ba3.4k sqft182 Meander Dr, Woodstock, GA 30188Active
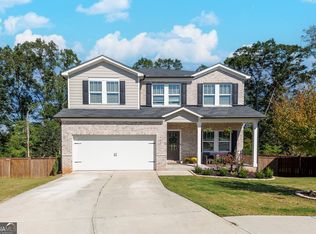
 MLS ID #10873161, Scott Ritch, Keller Williams Realty Partners. GAMLS
 - $550,0004 bd3 ba2.4k sqft941 Bendleton Dr, Woodstock, GA 30188Active
 MLS ID #10843557, Michael Moore, One Home Advisors. GAMLS
 - $649,9995 bd4 ba3.2k sqft505 Anfield Dr, Woodstock, GA 30188Active
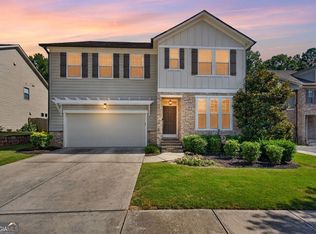 MLS ID #10798361, JC Vina, Method Real Estate Advisors. GAMLS
 - $699,9004 bd3 ba2.7k sqft239 Mooney Rd, Woodstock, GA 30188Active
 MLS ID #10816300, Premier Atlanta Real Estate, Premier Atlanta Real Estate. GAMLS
 - $625,0005 bd4 ba3.4k sqft173 Fieldbrook Xing, Holly Springs, GA 30115ActiveMLS ID #10867302, The Premier Group, Keller Williams Realty Partners. GAMLS
- $575,0003 bd3 ba2.2k sqft109 Ivey Way, Woodstock, GA 30188ActiveMLS ID #10807531, Joey Dunaway, Ansley RE|Christie's Int'l RE. GAMLS
- $535,0003 bd4 ba2.1k sqft271 Mitchell Ln, Woodstock, GA 30188ActiveMLS ID #10844949, Collins Collective, Coldwell Banker Realty. GAMLS
- $859,0004 bd4 ba3.1k sqft259 Wild Ginger Bnd, Woodstock, GA 30188ActiveGAMLS
- $467,5005 bd3 ba2.4k sqft3688 Bells Ferry Rd NW, Marietta, GA 30144ActiveMLS ID #10868542, Gina Weeks, BHHS Georgia Properties. GAMLS
- $464,9005 bd4 ba4k sqft213 Powers Ct, Woodstock, GA 30189ActiveMLS ID #10821691, Ben Herring, eXp Realty. GAMLS
- $420,0004 bd3 ba2.3k sqft120 Kasey Dr, Woodstock, GA 30189ActiveMLS ID #10799450, Jake Bouchillon, Keller Williams Realty Consultants. GAMLS
- $679,9003 bd3 ba2.3k sqft329 McDaniel Pl, Canton, GA 30115ActiveMLS ID #10838310, Molly M McGrory, RE/MAX Town & Country. GAMLS
- $649,0005 bd3 ba3.1k sqft5090 Bellehurst Ln, Cumming, GA 30040Active Under ContractMLS ID #10824814, Lavanya Thadiparthi, Sekhars Realty, Inc.. GAMLS
- $639,0004 bd4 ba2.7k sqft229 Scottsdale Dr, Marietta, GA 30064ActiveMLS ID #10873034, Donald Okech, Realty ONE Group Terminus. GAMLS
- $449,0004 bd3 ba2.6k sqft118 Celebration Song, Canton, GA 30114ActiveMLS ID #10872623, Laura Martineau, Atlanta Communities. GAMLS
- $520,0004 bd3 ba2.4k sqft312 Pinebrook Dr, Waleska, GA 30183ActiveMLS ID #10850398, Lisa Steele, Lake Homes Realty LLC. GAMLS
- $499,0005 bd4 ba3.5k sqft101 Copper Trl, Canton, GA 30114ActiveMLS ID #10782729, Natalie Stampfly, Southern Classic Realtors. GAMLS
- $415,0003 bd3 ba2k sqft205 Yellowwood Way, Woodstock, GA 30188ActiveMLS ID #10826319, Juli St George, Keller Williams Realty. GAMLS
- $699,9005 bd3 ba3.3k sqft1177 Smithwell Poin NW, Kennesaw, GA 30152ActiveMLS ID #10805341, Kathy M Stephenson, Redfin Corporation. GAMLS
