***Recently Refreshed Backyard***One of a Kind Privacy on Lot Backing to Woods***Basement Framed with HVAC - Ready to Finish***Upper and Lower Outdoor Patios w/ Firepit***Nestled on a large lot backing to protected woods and Noonday Creek, this exceptional home offers rare privacy, spacious living, and thoughtful updates throughout. Inside, you'll find a formal dining room, private home office with French doors, and an inviting family room with a fireplace and walls of windows overlooking the peaceful backyard. The updated kitchen features granite countertops, stainless steel appliances, a large island, and opens to a cozy keeping room with a dry bar and backyard access, creating the perfect layout for entertaining. A main-level bedroom and full bath provide an ideal guest or in-law suite. Upstairs, the spacious primary suite includes a sitting area, spa-like bath, and two oversized walk-in closets. Three additional bedrooms offer plenty of space. The unfinished terrace level presents endless opportunities to create additional living space tailored to your needs. Enjoy unmatched backyard privacy with wooded views, abundant wildlife, and the soothing sounds of the creek. Community amenities include a clubhouse, pool, and tennis courts. Recent updates include new sod, retaining walls, irrigation, fencing, firepit, an expanded deck, buried downspouts with improved drainage, gutter guards, and HVAC and framing completed in the basement. Don't miss this one-of-a-kind opportunity!
Active
$735,000
1177 Smithwell Poin NW, Kennesaw, GA 30152
5beds
3,397sqft
:
Get pre-qualified$4,849/mo
Single Family Residence
Built in 2017
0.26 Acres Lot
$718,600 Zestimate®
$216/sqft
$108/mo HOA
What's special
Large islandRecently refreshed backyardFormal dining room
- 24 days |
- 548 |
- 40 |
Zillow last checked:
Listing updated:
Listed by:
Kathy M Stephenson 770-656-7546,
Redfin Corporation
Source: GAMLS,MLS#: 10805341
Facts & features
Interior
Bedrooms & bathrooms
- Bedrooms: 5
- Bathrooms: 3
- Full bathrooms: 3
- Main level bathrooms: 1
- Main level bedrooms: 1
Rooms
- Room types: Foyer, Keeping Room, Laundry, Office
Kitchen
- Features: Breakfast Area, Kitchen Island, Pantry
Heating
- Central, Natural Gas
Cooling
- Central Air, Electric
Appliances
- Included: Dishwasher, Disposal, Dryer, Microwave, Refrigerator, Washer
- Laundry: Upper Level
Features
- Double Vanity, Other, Tray Ceiling(s), Walk-In Closet(s)
- Flooring: Carpet, Hardwood, Tile
- Windows: Double Pane Windows
- Basement: Bath/Stubbed,Daylight,Exterior Entry,Interior Entry
- Number of fireplaces: 1
- Fireplace features: Living Room
- Common walls with other units/homes: No Common Walls
Interior area
- Total structure area: 3,397
- Total interior livable area: 3,397 sqft
- Finished area above ground: 3,397
- Finished area below ground: 0
Video & virtual tour
Property
Parking
- Total spaces: 2
- Parking features: Garage
- Has garage: Yes
Features
- Levels: Two
- Stories: 2
- Patio & porch: Deck
- Fencing: Back Yard
- Body of water: None
Lot
- Size: 0.26 Acres
- Features: Private
Details
- Parcel number: 20024101960
Construction
Type & style
- Home type: SingleFamily
- Architectural style: Traditional
- Property subtype: Single Family Residence
Materials
- Brick
- Roof: Composition
Condition
- Updated/Remodeled
- New construction: No
- Year built: 2017
Utilities & green energy
- Electric: 220 Volts
- Sewer: Public Sewer
- Water: Public
- Utilities for property: Electricity Available, Sewer Available, Water Available
Community & HOA
Community
- Features: Pool, Tennis Court(s)
- Security: Security System, Smoke Detector(s)
- Subdivision: Brumby Place
HOA
- Has HOA: Yes
- Services included: Maintenance Grounds, Reserve Fund, Swimming, Tennis
- HOA fee: $1,300 annually
Location
- Region: Kennesaw
Financial & listing details
- Price per square foot: $216/sqft
- Tax assessed value: $685,690
- Annual tax amount: $7,119
- Date on market: 7/14/2026
- Cumulative days on market: 24 days
- Listing agreement: Exclusive Right To Sell
- Electric utility on property: Yes
Estimated market value
$718,600
$683,000 - $755,000
$3,181/mo
Price history
| Date | Event | Price |
|---|---|---|
| 7/14/2026 | Listed for sale | $735,000-2%$216/sqft |
Source:  FMLS GA #7798313 Report a problem FMLS GA #7798313 Report a problem | ||
| 6/24/2026 | Listing removed | $749,900$221/sqft |
Source:  GAMLS #10734060 Report a problem GAMLS #10734060 Report a problem | ||
| 5/4/2026 | Price change | $749,900-1.3%$221/sqft |
Source: GAMLS #10734060 Report a problem | ||
| 4/16/2026 | Listed for sale | $760,000+77.7%$224/sqft |
Source: FMLS GA #7751221 Report a problem | ||
| 8/27/2018 | Sold | $427,780-11.8%$126/sqft |
Source: Public Record Report a problem | ||
| 6/15/2018 | Listed for sale | $484,930$143/sqft |
Source: Lennar Report a problem | ||
Public tax history
| Year | Property taxes | Tax assessment |
|---|---|---|
| 2024 | $7,125 +8.2% | $274,276 |
| 2023 | $6,582 +2.7% | $274,276 +29.9% |
| 2022 | $6,410 +23.5% | $211,204 +23.5% |
| 2021 | $5,192 +5.6% | $171,080 |
| 2020 | $4,919 | $171,080 |
| 2019 | $4,919 +39.4% | $171,080 +47.2% |
| 2018 | $3,528 | $116,244 +241.9% |
| 2017 | $3,528 | $34,000 |
Find assessor info on the county website
Monthly payment
Est. payment
Payment breakdown
Explore the cost of this home by adjusting the details. Changes won't be saved.Climate risks
Neighborhood: 30152
Nearby schools
GreatSchools rating
- 5/10Hayes Elementary SchoolGrades: PK-5Distance: 0.4 mi
- 7/10Pine Mountain Middle SchoolGrades: 6-8Distance: 0.3 mi
- 9/10Kennesaw Mountain High SchoolGrades: 9-12Distance: 0.9 mi
Schools provided by the listing agent
- Elementary: Hayes
- Middle: Pine Mountain
- High: Kennesaw Mountain
Source: GAMLS. This data may not be complete. We recommend contacting the local school district to confirm school assignments for this home.
- $806,6006 bd5 ba5.3k sqft1171 Smithwell Point NW, Kennesaw, GA 30152Off Market
- $100-- bd-- ba-- sqftSmithwell Point NW, Kennesaw, GA 30152Off Market
- $100-- bd-- ba-- sqftSmithwell Point NW, Kennesaw, GA 30152Off Market
- $875,8004 bd3 ba4.3k sqft1245 Smithwell Point, Kennesaw, GA 30152Off Market
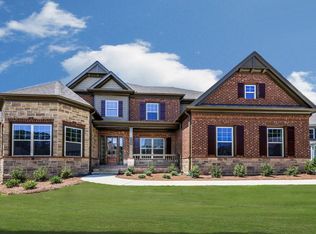
- $720,7005 bd4 ba3.1k sqft1196 Smithwell Point, Kennesaw, GA 30152Off Market
- $791,3005 bd4 ba4.3k sqft1230 Smithwell Point, Kennesaw, GA 30152Off Market
- $805,0004 bd4 ba4.2k sqft1248 Smithwell Point, Kennesaw, GA 30152Off Market
- $808,7004 bd3 ba4.2k sqft1281 Smithwell Point, Kennesaw, GA 30152Off Market
A local agent can set up tours, give advice and negotiate with sellers.
Similar homes
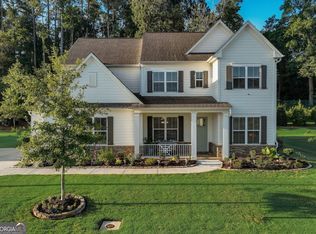
- $699,8005 bd4 ba3.3k sqft3816 Whithorn Way, Kennesaw, GA 30152Active
 MLS ID #10719211, Kelly DeRosa, Crye-Leike, Realtors. GAMLS
 - $775,0005 bd5 ba3.1k sqft4172 Gunnerson Ln, Kennesaw, GA 30152Active
 MLS ID #10788346, Shari Mosteller, Redfin Corporation. GAMLS
 - $865,0005 bd5 ba4.8k sqft2318 Saint Davids Sq NW #14, Kennesaw, GA 30152Active
 MLS ID #10818577, Helen Durrence, RE/MAX Pure. GAMLS
 - $825,0005 bd5 ba4.7k sqft1766 Rosehedge Way NW, Kennesaw, GA 30152Active
 MLS ID #10782789, Mary Cat Soulsby, 1 Look Real Estate. GAMLS
 - $625,0005 bd3 ba2.9k sqft4131 Richardson Farm Dr NW, Kennesaw, GA 30152ActiveMLS ID #10712772, Amanda Douglas, Keller Williams Realty. GAMLS
- $749,9005 bd4 ba4.2k sqft2898 Paces Farm Ct SW, Marietta, GA 30064ActiveMLS ID #10790048, King Moore Group, Keller Williams Realty. GAMLS
- $700,0004 bd4 ba3.2k sqft3080 Addie Pond Way SW, Marietta, GA 30064ActiveMLS ID #10803419, Deborah Morton, The Agency - Atlanta Metro. GAMLS
- $589,9004 bd4 ba3.2k sqft1233 Parkview Ln NW, Kennesaw, GA 30152ActiveMLS ID #10784429, Julie J Ward, Maximum One Grt. Atl. REALTORS. GAMLS
- $710,0004 bd5 ba3.4k sqft5794 Wetwing Cv NW, Acworth, GA 30101ActiveMLS ID #10810304, Randi Hayes, Hardy Realty & Development Company. GAMLS
- $659,0005 bd5 ba4k sqft2372 Habersham Dr SW, Marietta, GA 30064ActiveMLS ID #10766027, Kimberly Jordan, Keller Williams Realty Atl. Partners. GAMLS
- $525,0003 bd4 ba3k sqft1229 Ridenour Ln, Kennesaw, GA 30152ActiveMLS ID #10769307, Lyndsey Coates, Bolst, Inc.. GAMLS
- $850,0004 bd5 ba3.8k sqft410 Ellis Meadow Ct SW, Marietta, GA 30064ActiveMLS ID #10734586, Norm Kennedy, Coldwell Banker Realty. GAMLS
- $970,0004 bd4 ba3.8k sqft5271 Merlot Dr, Acworth, GA 30101ActiveMLS ID #10817123, Joe Weathers, Relate Realty. GAMLS
- $750,0004 bd3 ba3.5k sqft5446 Highland Preserve Dr, Mableton, GA 30126ActiveMLS ID #10815967, Cynthia Dekel, Chapman Hall Realtors. GAMLS
- $545,0004 bd3 ba2.7k sqft2116 Caneridge Dr SW, Marietta, GA 30064ActiveMLS ID #10819675, Luis Carlos Sanchez Montenegro, Virtual Properties Realty.com. GAMLS
- $749,0005 bd4 ba4.2k sqft120 Creek Bank Dr, Acworth, GA 30101ActiveMLS ID #10803073, Jennifer Seliski-Talbott, 1 Look Real Estate. GAMLS
- $625,0004 bd3 ba3k sqft663 Parkcrest Pl NE, Marietta, GA 30068ActiveMLS ID #10819782, R. Todd Roseberry, Keller Williams Realty First Atlanta. GAMLS
- $799,0005 bd3 ba3.8k sqft227 Wilshire Ter, White, GA 30184ActiveMLS ID #10757978, Ashley Donnelly, Atlanta Communities. GAMLS
- $750,0006 bd5 ba4.2k sqft227 Oakwind Point, Acworth, GA 30101ActiveMLS ID #10790189, Deborah L Trahan, Georgia Real Estate Leaders. GAMLS
- $700,0005 bd3 ba2.9k sqft410 Kings Point Dr, Canton, GA 30115ActiveMLS ID #10816292, Robert M Lyerly, RB Realty. GAMLS
