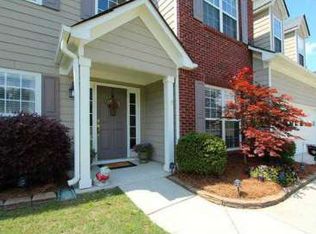
WELCOME HOME TO MACLAND PARK - SPACE, COMFORT & AN INCREDIBLE MARIETTA LOCATION! Welcome to 2116 Caneridge Dr SW, Marietta, GA 30064, a beautiful and spacious home located in the desirable Macland Park community, offering the perfect combination of comfort, privacy, community amenities, and everyday convenience. From the moment you arrive, the inviting rocking-chair front porch and attractive curb appeal set the tone. Step inside to a dramatic two-story foyer and a bright, open interior filled with natural light. The impressive two-story family room features a cozy fireplace and a wall of windows, creating an open and welcoming space for everyday living and entertaining. The kitchen is designed to be the heart of the home, featuring beautiful quartz countertops, a center island, stainless-steel appliances, pantry space, and a separate breakfast area. For special occasions and family gatherings, the home also offers a dedicated formal dining room. Upstairs, retreat to the spacious primary suite, complete with its own sitting area, large walk-in closet, and private bathroom featuring dual vanities, a soaking tub, and separate shower. Generously sized secondary bedrooms provide plenty of flexibility for family, guests, a home office, or additional living space. Step outside and enjoy your own private retreat. The backyard is surrounded by mature trees, providing privacy and a peaceful setting, while the rear patio gives you a great space for grilling, relaxing, entertaining, or enjoying Georgia evenings.
Active
Price cut: $46K (8/17)
$499,000
2116 Caneridge Dr SW, Marietta, GA 30064
4beds
2,778sqft
Single Family Residence
Built in 1999
0.31 Acres Lot
$492,600 Zestimate®
$180/sqft
$-- HOA
What's special
Cozy fireplaceSpacious primary suiteCenter islandWall of windowsSeparate breakfast areaInviting rocking-chair front porchPeaceful setting
- 35 days
- 692
- 56
Zillow last checked:
Listing updated:
Listed by:
Luis Carlos Sanchez Montenegro 678-851-4669,
Virtual Properties Realty.com
Source: GAMLS,MLS#: 10819675
Facts & features
Interior
Bedrooms & bathrooms
- Bedrooms: 4
- Bathrooms: 3
- Full bathrooms: 2
- 1/2 bathrooms: 1
Rooms
- Room types: Bonus Room
Heating
- Central
Cooling
- Ceiling Fan(s), Central Air
Appliances
- Included: Other
- Laundry: Other
Features
- High Ceilings, Other
- Flooring: Carpet, Tile, Vinyl
- Basement: None
- Attic: Pull Down Stairs
- Number of fireplaces: 1
Interior area
- Total structure area: 2,778
- Total interior livable area: 2,778 sqft
- Finished area above ground: 2,778
- Finished area below ground: 0
Property
Parking
- Parking features: Attached, Garage, Garage Door Opener
- Has attached garage: Yes
Features
- Levels: Two
- Stories: 2
Lot
- Size: 0.31 Acres
- Features: City Lot, Level, Other
Details
- Parcel number: 19047300280
Construction
Type & style
- Home type: SingleFamily
- Architectural style: Traditional
- Property subtype: Single Family Residence
Materials
- Brick
- Roof: Composition,Other
Condition
- Resale
- New construction: No
- Year built: 1999
Utilities & green energy
- Sewer: Public Sewer
- Water: Public
- Utilities for property: Other
Community & HOA
Community
- Features: None
- Subdivision: Macland Park
HOA
- Has HOA: Yes
- Services included: Other
Location
- Region: Marietta
Financial & listing details
- Price per square foot: $180/sqft
- Tax assessed value: $422,320
- Annual tax amount: $5,090
- Date on market: 8/6/2026
- Cumulative days on market: 35 days
- Listing agreement: Exclusive Right To Sell
Estimated market value
$492,600
$468,000 - $517,000
$3,031/mo
Price history
| Date | Event | Price |
|---|---|---|
| 8/17/2026 | Price change | $499,000-8.4%$180/sqft |
Source:  GAMLS #10819675 Report a problem GAMLS #10819675 Report a problem | ||
| 8/6/2026 | Listed for sale | $545,000+17.2%$196/sqft |
Source: GAMLS #10819675 Report a problem | ||
| 5/28/2024 | Sold | $465,000+3.3%$167/sqft |
Source: GAMLS #10285467 Report a problem | ||
| 5/10/2024 | Pending sale | $450,000$162/sqft |
Source: GAMLS #10285467 Report a problem | ||
| 4/24/2024 | Price change | $450,000-3.2%$162/sqft |
Source:  FMLS GA #7371373 Report a problem FMLS GA #7371373 Report a problem | ||
| 4/3/2024 | Price change | $465,000-3.1%$167/sqft |
Source: GAMLS #10235834 Report a problem | ||
| 3/14/2024 | Price change | $480,000-1%$173/sqft |
Source: FMLS GA #7316614 Report a problem | ||
| 3/7/2024 | Listed for sale | $485,000$175/sqft |
Source: FMLS GA #7316614 Report a problem | ||
| 2/27/2024 | Pending sale | $485,000$175/sqft |
Source: FMLS GA #7316614 Report a problem | ||
| 2/21/2024 | Contingent | $485,000$175/sqft |
Source:  HomeSmart #7316614 Report a problem HomeSmart #7316614 Report a problem | ||
| 2/21/2024 | Pending sale | $485,000$175/sqft |
Source: HomeSmart #10235834 Report a problem | ||
| 2/18/2024 | Contingent | $485,000$175/sqft |
Source: GAMLS #10235834 Report a problem | ||
| 1/6/2024 | Listed for sale | $485,000+147.1%$175/sqft |
Source: GAMLS #10235834 Report a problem | ||
| 11/15/1999 | Sold | $196,300$71/sqft |
Source: Public Record Report a problem | ||
Public tax history
| Year | Property taxes | Tax assessment |
|---|---|---|
| 2024 | $1,096 +23.2% | $168,928 |
| 2023 | $889 -13.6% | $168,928 +15% |
| 2022 | $1,030 +11.1% | $146,844 +30.4% |
| 2021 | $927 +1.5% | $112,576 +4.2% |
| 2020 | $913 +3.7% | $108,000 +11.3% |
| 2019 | $881 | $97,036 |
| 2018 | $881 | $97,036 +10.3% |
| 2017 | $881 -57.2% | $87,944 +9% |
| 2016 | $2,058 +12.9% | $80,668 +14.1% |
| 2015 | $1,823 -0.8% | $70,708 |
| 2014 | $1,838 -0.8% | $70,708 |
| 2013 | $1,854 -0.8% | $70,708 |
| 2012 | $1,869 -0.2% | $70,708 |
| 2011 | $1,873 +5.5% | $70,708 |
| 2010 | $1,775 -22.4% | $70,708 -22.5% |
| 2009 | $2,286 +6.5% | $91,184 |
| 2006 | $2,147 -0.4% | $91,184 |
| 2005 | $2,157 | $91,184 |
| 2004 | $2,157 +12.7% | $91,184 +13.1% |
| 2003 | $1,913 0% | $80,596 |
| 2002 | $1,914 -4.5% | $80,596 |
| 2001 | $2,003 +0.9% | $80,596 +1% |
| 2000 | $1,986 | $79,796 |
Find assessor info on the county website
Monthly payment
Est. payment
Payment breakdown
Explore the cost of this home by adjusting the details. Changes won't be saved.Climate risks
Neighborhood: 30064
Nearby schools
Schools provided by the listing agent
- Elementary: Dowell
- Middle: Lovinggood
- High: Hillgrove
Source: GAMLS. This data may not be complete. We recommend contacting the local school district to confirm school assignments for this home.

Similar homes
- $599,9005 bd3 ba3.3k sqft1835 Walker Ridge Dr SW, Marietta, GA 30064Active

 MLS ID #10800224, Kimberly Sell, eXp Realty. GAMLS
 - $512,5005 bd3 ba2.6k sqft1566 Vine Leaf Dr, Powder Springs, GA 30127Active
 MLS ID #10806537, Toni Roberts, Method Real Estate Advisors. GAMLS
 - $465,0005 bd3 ba2.9k sqft2057 Devonhurst Dr, Powder Springs, GA 30127Active
 MLS ID #10826844, Mildred Perdomo, Sibley Realty & Associates LLC. GAMLS
 - $505,0004 bd3 ba2.3k sqft412 Cherry Tree Ln, Marietta, GA 30066Active
 MLS ID #10799562, Latoya Lyonel, High Style Realty Team. GAMLS
 - $515,0004 bd3 ba2.2k sqft673 Maple Grove Way, Marietta, GA 30066Active Under ContractMLS ID #10829373, Tommy Ngo, Redfin Corporation. GAMLS
- $475,0004 bd3 ba2.9k sqft4544 Queen Anne Ct SE, Mableton, GA 30126ActiveMLS ID #10831625, Samantha Brown, Atlanta Communities. GAMLS
- $430,0003 bd3 ba1.8k sqft3307 Wildwood Dr SW, Marietta, GA 30060ActiveMLS ID #10835220, Wendy G Chambers, Chambers Select Realty. GAMLS
- $500,0003 bd4 ba3k sqft1229 Ridenour Ln, Kennesaw, GA 30152ActiveMLS ID #10825992, Lyndsey Coates, Bolst. GAMLS
- $399,9004 bd3 ba2.2k sqft5076 Huntcrest Dr SW, Mableton, GA 30126ActiveMLS ID #10825564, Tracy Holden, Keller Williams Realty. GAMLS
- $499,9994 bd3 ba3.7k sqft1350 Chester Harris Dr N, Dallas, GA 30132For Sale
 MLS ID #7762496, JULIE FOGARD, REMAX Around Atlanta. FMLS GA
 - $570,0004 bd3 ba2.9k sqft2694 Elmhurst Ct NW, Kennesaw, GA 30152ActiveMLS ID #10790084, Machozi Bierria, Global Land & Resources. GAMLS
- $502,5005 bd4 ba4k sqft213 Powers Ct, Woodstock, GA 30189ActiveMLS ID #10821691, Ben Herring, eXp Realty. GAMLS
- $485,0004 bd3 ba2.5k sqft4104 Dream Catcher Dr, Woodstock, GA 30189ActiveMLS ID #10824197, Tommy Ngo, Redfin Corporation. GAMLS
- $519,9005 bd4 ba3.5k sqft700 Braidwood Rdg NW, Acworth, GA 30101ActiveMLS ID #10796293, Lauren S Loper, eXp Realty. GAMLS
- $465,0006 bd5 ba3.7k sqft4204 Newpond Trl NE, Kennesaw, GA 30144ActiveMLS ID #10840003, Dewi Warmus, Wisdom Realty. GAMLS
- $440,0004 bd4 ba3.7k sqft305 Saint Patrick Dr SW, Mableton, GA 30126ActiveMLS ID #10780495, Brittny McKay, Keller Williams Realty Cityside. GAMLS
- $439,0004 bd3 ba3.2k sqft3887 Old Savannah Ct, Douglasville, GA 30135ActiveMLS ID #10804221, Jennifer Garrett, Garrett Property Group. GAMLS
- $480,0004 bd4 ba2.5k sqft83 Treadstone Ln, Dallas, GA 30132ActiveMLS ID #10809301, Tiffani Thompson, Mavis Lane Realty, LLC. GAMLS
- $450,0004 bd3 ba2.6k sqft3938 Lullwater Main NW, Kennesaw, GA 30144ActiveMLS ID #10779909, Ivy Evans-Sledge, HomeSmart. GAMLS
- $488,0004 bd3 ba3.1k sqft166 Richmond Way, Villa Rica, GA 30180ActiveMLS ID #10821871, Christy Davidson, eXp Realty. GAMLS
