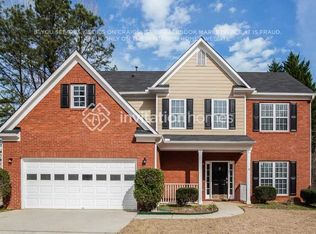
Welcome to this charming home at 2117 Caneridge Dr SW! Nestled in a serene neighborhood, this property features a spacious layout with 5 bedrooms and 2.5 bathrooms. The inviting living spaces are filled with natural light, complemented by a modern kitchen with ample cabinetry and a breakfast nook. Enjoy the tranquility of a private backyard, appropriate for outdoor gatherings. Conveniently located near schools, parks, and shopping, this home offers a blend of comfort and accessibility.
Active
$480,000
2117 Caneridge Dr SW, Marietta, GA 30064
5beds
2,500sqft
Single Family Residence
Built in 1999
0.89 Acres Lot
$470,300 Zestimate®
$192/sqft
$41/mo HOA
What's special
Private backyardInviting living spacesNatural lightBreakfast nookModern kitchenSerene neighborhoodAmple cabinetry
- 356 days
- 173
- 2
Zillow last checked:
Listing updated:
Listed by:
Steven T Koleno 804-656-5007,
Beycome Brokerage Realty LLC
Source: GAMLS,MLS#: 10637616
Facts & features
Interior
Bedrooms & bathrooms
- Bedrooms: 5
- Bathrooms: 3
- Full bathrooms: 2
- 1/2 bathrooms: 1
- Main level bedrooms: 1
Rooms
- Room types: Family Room, Laundry, Office
Heating
- Forced Air, Natural Gas
Cooling
- Central Air
Appliances
- Included: Dishwasher, Gas Water Heater, Microwave
- Laundry: Mud Room
Features
- Double Vanity, Walk-In Closet(s)
- Flooring: Carpet, Laminate, Tile
- Basement: Interior Entry
- Number of fireplaces: 1
Interior area
- Total structure area: 2,500
- Total interior livable area: 2,500 sqft
- Finished area above ground: 2,500
- Finished area below ground: 0
Property
Parking
- Total spaces: 6
- Parking features: Garage, Garage Door Opener, Kitchen Level
- Has garage: Yes
Features
- Levels: Two
- Stories: 2
- Exterior features: Balcony
- Has view: Yes
- View description: City
Lot
- Size: 0.89 Acres
- Features: Level, Sloped
Details
- Parcel number: 19047300190
Construction
Type & style
- Home type: SingleFamily
- Architectural style: Other
- Property subtype: Single Family Residence
Materials
- Other
- Roof: Composition
Condition
- Resale
- New construction: No
- Year built: 1999
Utilities & green energy
- Sewer: Public Sewer
- Water: Public
- Utilities for property: Electricity Available, Natural Gas Available, Phone Available, Sewer Available, Underground Utilities, Water Available
Community & HOA
Community
- Features: Tennis Court(s)
- Subdivision: mackland Park
HOA
- Has HOA: Yes
- Services included: Reserve Fund
- HOA fee: $495 annually
Location
- Region: Marietta
Financial & listing details
- Price per square foot: $192/sqft
- Tax assessed value: $405,480
- Annual tax amount: $2,400
- Date on market: 11/4/2025
- Cumulative days on market: 355 days
- Listing agreement: Exclusive Right To Sell
- Listing terms: Assumable,Cash,Conventional,FHA,Other,VA Loan
- Electric utility on property: Yes
Estimated market value
$470,300
$447,000 - $494,000
$2,893/mo
Price history
| Date | Event | Price |
|---|---|---|
| 11/4/2025 | Listed for sale | $480,000+72.7%$192/sqft |
Source:  GAMLS #10637616 Report a problem GAMLS #10637616 Report a problem | ||
| 10/11/2019 | Sold | $278,000+1.1%$111/sqft |
Source:  GAMLS #8655958 Report a problem GAMLS #8655958 Report a problem | ||
| 9/13/2019 | Pending sale | $275,000$110/sqft |
Source: Coldwell Banker Residential Brokerage - Buckhead West Paces Ferry #6614549 Report a problem | ||
| 9/9/2019 | Listed for sale | $275,000+64.6%$110/sqft |
Source: Coldwell Banker Residential Br #8655958 Report a problem | ||
| 8/27/1999 | Sold | $167,100$67/sqft |
Source: Public Record Report a problem | ||
Public tax history
| Year | Property taxes | Tax assessment |
|---|---|---|
| 2024 | $4,890 | $162,192 |
| 2023 | $4,890 +11.5% | $162,192 +12.3% |
| 2022 | $4,385 +25.6% | $144,484 +25.6% |
| 2021 | $3,490 +3.9% | $114,992 +3.9% |
| 2020 | $3,358 +17.2% | $110,644 +17.2% |
| 2019 | $2,865 | $94,396 |
| 2018 | $2,865 | $94,396 +18.1% |
| 2017 | $2,865 +32.8% | $79,928 +6.5% |
| 2016 | $2,158 +9.5% | $75,044 +12.2% |
| 2015 | $1,970 -0.8% | $66,880 |
| 2014 | $1,987 -0.8% | $66,880 |
| 2013 | $2,004 -0.8% | $66,880 |
| 2012 | $2,020 -0.2% | $66,880 |
| 2011 | $2,024 +5.3% | $66,880 |
| 2010 | $1,923 -14% | $66,880 -14% |
| 2009 | $2,237 -3.4% | $77,800 |
| 2006 | $2,315 -0.4% | $77,800 |
| 2005 | $2,324 | $77,800 |
| 2004 | $2,324 +13.1% | $77,800 +13.1% |
| 2003 | $2,055 | $68,800 |
| 2002 | $2,055 -0.5% | $68,800 |
| 2001 | $2,065 +4.2% | $68,800 +1.2% |
| 2000 | $1,982 | $68,000 |
Find assessor info on the county website
Monthly payment
Est. payment
Payment breakdown
Explore the cost of this home by adjusting the details. Changes won't be saved.Climate risks
Neighborhood: 30064
Nearby schools
Schools provided by the listing agent
- Elementary: Dowell
- Middle: Lovinggood
- High: Hillgrove
Source: GAMLS. This data may not be complete. We recommend contacting the local school district to confirm school assignments for this home.
Similar homes
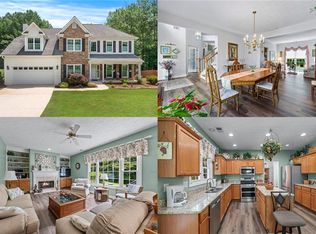
- $419,9004 bd3 ba2.7k sqft1890 Dovonshire Rd SW, Marietta, GA 30064Active

 MLS ID #10833764, Brittany Biggs, Magnolia Realty Co.. GAMLS
 - $526,0005 bd4 ba3.5k sqft2298 Camden Dr SW, Marietta, GA 30064Active
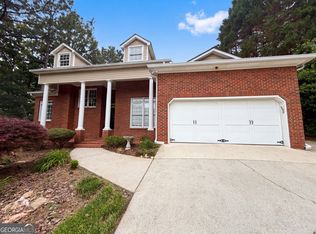 MLS ID #10763765, Tanya Pickens, Opendoor Brokerage. GAMLS
 - $419,0004 bd2 ba2.1k sqft533 Breezy Dr SW, Marietta, GA 30064Active
 MLS ID #10817163, Jonathan Minerick, Homecoin.com. GAMLS
 - $450,0003 bd2 ba1.6k sqft1010 Wesley Park Dr SW, Marietta, GA 30064Active
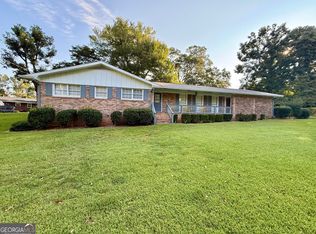 MLS ID #10588599, Lebrean Mitchell, HomeSmart. GAMLS
 - $435,0004 bd3 ba2.6k sqft2887 Montview Dr SW, Marietta, GA 30060ActiveMLS ID #10840824, Taqqeea Waters, HomeSmart. GAMLS
- $345,0006 bd3 ba2.3k sqft2663 Holmes Mill Pl SW, Marietta, GA 30064ActiveMLS ID #10752923, John C Butler III, RE/MAX Advantage. GAMLS
- $425,0005 bd4 ba3k sqft1400 Windage Way SW, Marietta, GA 30008ActiveMLS ID #10828021, Nelldra Allen, Golden Locks Brokerage LLC. GAMLS
- $404,9994 bd3 ba2.9k sqft4674 Heritage Lakes Ct SW, Mableton, GA 30126ActiveMLS ID #10824792, Jarees Moore, 4ever Realty Group. GAMLS
- $500,0004 bd3 ba2.2k sqft3409 Woodrun Trl, Marietta, GA 30062ActiveMLS ID #10832773, Tanya Pickens, Opendoor Brokerage. GAMLS
- $485,0004 bd3 ba1.8k sqft201 Hunting Creek Dr, Marietta, GA 30068For Sale
 MLS ID #7852597, Jenny Alms, Atlanta Fine Homes Sotheby's International. FMLS GA
 - $439,9004 bd4 ba3.1k sqft8921 Elina Rose, Douglasville, GA 30134ActiveMLS ID #10875642, Cheryl R Johnson, America's Realty, Inc.. GAMLS
- $459,9004 bd3 ba2.5k sqft2874 Donamire Ln NW, Kennesaw, GA 30144ActiveMLS ID #10731345, Calvin Barnes, Keller Williams Realty Atl. Partners. GAMLS
- $450,0004 bd5 ba2.5k sqft1026 Knotts Pointe Dr, Woodstock, GA 30188ActiveMLS ID #10825028, Charles D Medalie, Reeve Real Estate. GAMLS
- $285,0004 bd3 ba2.1k sqft2871 Ridgecrest Cir, Powder Springs, GA 30127ActiveMLS ID #10857908, Ulissa White, Frank Lagarde Realty LLC. GAMLS
- $510,0004 bd2 ba1.8k sqft1554 Cooper Lake Rd SE, Smyrna, GA 30082ActiveMLS ID #10636060, David Coiro, Chapman Hall Realtors. GAMLS
- $320,0004 bd2 ba1.7k sqft3681 Lavilla Dr, Powder Springs, GA 30127ActiveMLS ID #10874827, Francis Yang, Realty One Group Edge. GAMLS
- $459,0003 bd2 ba3.3k sqft1707 Hiram Sudie Rd, Hiram, GA 30141ActiveMLS ID #10617568, Kodi Lorraine Asencio, Integrity Realty Group. GAMLS
- $580,0004 bd3 ba3.4k sqft2722 Innsbruck Ln, Marietta, GA 30062ActiveMLS ID #10869527, Scott W Fader, Joseph Walter Realty, LLC. GAMLS
- $349,9954 bd3 ba2.4k sqft152 Banyon Ct, Dallas, GA 30157Active Under ContractMLS ID #10837485, Susan C Fulghum, Realty One Group Edge. GAMLS
- $434,9005 bd3 ba2k sqft4610 Kings Crossing Dr NE, Kennesaw, GA 30144ActiveMLS ID #10810355, Robert M Perry, Fathom Realty GA, LLC. GAMLS
