Don't miss out on this lovely two story home in cul-de-sac. This home features 4 bedrooms, 2.5 Baths, kitchen with bar area, large dining room with an adjoining family room with fireplace not to mention the screen-in patio area for winding down after a long day at work. This home is a must see, clean as a button.
Active
Price cut: $10K (9/14)
$379,900
4135 Landover Ct, Austell, GA 30106
4beds
1,857sqft
Single Family Residence
Built in 2007
7,405 Square Feet Lot
$377,500 Zestimate®
$205/sqft
$19/mo HOA
What's special
Large dining roomKitchen with bar areaScreen-in patio area
- 61 days
- 93
- 1
Zillow last checked:
Listing updated:
Listed by:
Andril Brewer 770-374-3433,
BHHS Georgia Properties
Source: GAMLS,MLS#: 10824954
Facts & features
Interior
Bedrooms & bathrooms
- Bedrooms: 4
- Bathrooms: 3
- Full bathrooms: 2
- 1/2 bathrooms: 1
Rooms
- Room types: Family Room, Laundry
Dining room
- Features: Dining Rm/Living Rm Combo
Kitchen
- Features: Breakfast Bar
Heating
- Central
Cooling
- Ceiling Fan(s), Central Air
Appliances
- Included: Convection Oven, Dishwasher, Ice Maker, Microwave, Oven, Refrigerator, Stainless Steel Appliance(s)
- Laundry: In Kitchen
Features
- Double Vanity, Separate Shower, Soaking Tub, Entrance Foyer, Walk-In Closet(s)
- Flooring: Carpet, Laminate, Vinyl
- Basement: None
- Number of fireplaces: 1
- Fireplace features: Family Room, Gas Starter
- Common walls with other units/homes: No Common Walls
Interior area
- Total structure area: 1,857
- Total interior livable area: 1,857 sqft
- Finished area above ground: 1,857
- Finished area below ground: 0
Property
Parking
- Total spaces: 2
- Parking features: Attached, Garage, Garage Door Opener, Kitchen Level
- Has attached garage: Yes
Features
- Levels: Two
- Stories: 2
- Patio & porch: Patio, Screened
- Exterior features: Sprinkler System
- Fencing: Back Yard,Fenced
Lot
- Size: 7,405 Square Feet
- Features: Cul-De-Sac
- Residential vegetation: Grassed, Partially Wooded
Details
- Parcel number: 19130500360
Construction
Type & style
- Home type: SingleFamily
- Architectural style: Contemporary
- Property subtype: Single Family Residence
Materials
- Vinyl Siding
- Foundation: Slab
- Roof: Composition
Condition
- Resale
- New construction: No
- Year built: 2007
Utilities & green energy
- Sewer: Public Sewer
- Water: Public
- Utilities for property: Cable Available, Electricity Available, High Speed Internet, Natural Gas Available
Community & HOA
Community
- Features: None
- Security: Security System, Smoke Detector(s)
- Subdivision: Landin Point
HOA
- Has HOA: Yes
- Services included: Maintenance Grounds
- HOA fee: $225 annually
Location
- Region: Austell
Financial & listing details
- Price per square foot: $205/sqft
- Tax assessed value: $320,500
- Annual tax amount: $179
- Date on market: 8/13/2026
- Cumulative days on market: 61 days
- Listing agreement: Exclusive Right To Sell
- Listing terms: Cash,Conventional,FHA,VA Loan
- Electric utility on property: Yes
Estimated market value
$377,500
$359,000 - $396,000
$2,299/mo
Price history
| Date | Event | Price |
|---|---|---|
| 9/14/2026 | Price change | $379,900-2.6%$205/sqft |
Source:  GAMLS #10824954 Report a problem GAMLS #10824954 Report a problem | ||
| 8/13/2026 | Listed for sale | $389,900-6.5%$210/sqft |
Source: GAMLS #10824954 Report a problem | ||
| 2/22/2022 | Pending sale | $417,000+30.1%$225/sqft |
Source: GAMLS #10013113 Report a problem | ||
| 2/15/2022 | Sold | $320,500-23.1%$173/sqft |
Source:  FMLS GA #6988946 Report a problem FMLS GA #6988946 Report a problem | ||
| 2/7/2022 | Contingent | $417,000+27.7%$225/sqft |
Source: GAMLS #10013113 Report a problem | ||
| 1/19/2022 | Pending sale | $326,500$176/sqft |
Source: FMLS GA #6988946 Report a problem | ||
| 1/16/2022 | Contingent | $326,500+7.1%$176/sqft |
Source: GAMLS #10013113 Report a problem | ||
| 1/13/2022 | Listed for sale | $304,900+38%$164/sqft |
Source: FMLS GA #6988946 Report a problem | ||
| 4/20/2020 | Sold | $221,000+0.5%$119/sqft |
Source:  GAMLS #8755066 Report a problem GAMLS #8755066 Report a problem | ||
| 4/1/2020 | Pending sale | $220,000$118/sqft |
Source: Fed-Man Real Estate, LLC. #6671455 Report a problem | ||
| 3/17/2020 | Listed for sale | $220,000+10.4%$118/sqft |
Source: Fed-Man Real Estate, LLC. #6671455 Report a problem | ||
| 4/3/2008 | Sold | $199,200$107/sqft |
Source: Public Record Report a problem | ||
Public tax history
| Year | Property taxes | Tax assessment |
|---|---|---|
| 2024 | $209 | $128,200 |
| 2023 | -- | $128,200 +49.4% |
| 2022 | $1,933 -0.6% | $85,788 |
| 2021 | $1,944 +19.5% | $85,788 +24.1% |
| 2020 | $1,626 | $69,116 |
| 2019 | $1,626 +15.1% | $69,116 +12.7% |
| 2018 | $1,413 | $61,352 |
| 2017 | $1,413 +77.9% | $61,352 +50.7% |
| 2016 | $794 -2.5% | $40,704 |
| 2015 | $814 -1% | $40,704 |
| 2014 | $822 -1% | $40,704 |
| 2013 | $830 -18% | $40,704 -13.6% |
| 2012 | $1,012 -0.2% | $47,104 |
| 2011 | $1,015 -20.2% | $47,104 -19.4% |
| 2010 | $1,272 | $58,412 |
| 2009 | $1,272 +192.4% | $58,412 +265.1% |
| 2006 | $435 | $16,000 |
Find assessor info on the county website
Monthly payment
Est. payment
Payment breakdown
Explore the cost of this home by adjusting the details. Changes won't be saved.Climate risks
Neighborhood: 30106
Nearby schools
Schools provided by the listing agent
- Elementary: Austell
- Middle: Garrett
- High: South Cobb
Source: GAMLS. This data may not be complete. We recommend contacting the local school district to confirm school assignments for this home.
Similar homes
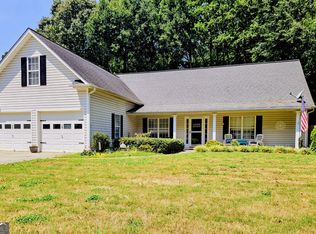
- $335,0004 bd3 ba1.7k sqft1942 Oakbluff Dr, Austell, GA 30106Active

 MLS ID #10803195, Eric Baham, Sovereign Real Estate Group. GAMLS
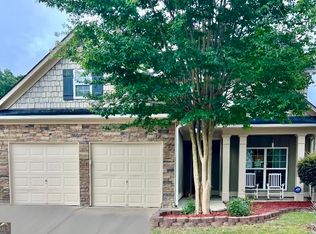
 - $365,0004 bd2 ba1.9k sqft3946 Saint George Ter SW, Powder Springs, GA 30127Active
 MLS ID #10833664, Dana Sparks, Maximum One Grt. Atl. REALTORS. GAMLS
 - $428,9994 bd3 ba2.7k sqft6989 Oneil Ct, Austell, GA 30168Active
 MLS ID #10835115, Rahmann D Williams, Cox & Company Real Estate, LLC. GAMLS
 - $385,0004 bd3 ba2.2k sqft1116 Silverbrooke Dr, Powder Springs, GA 30127Active
 MLS ID #10739735, Carla McCravy, Flagstone Realty Group LLC. GAMLS
 - $325,5005 bd3 ba2.2k sqft1735 Silver Way, Lithia Springs, GA 30122ActiveMLS ID #10790318, Mei Leng Chang, NDI Maxim Residential LLC.. GAMLS
- $338,9003 bd3 ba1.8k sqft3986 King Dr, Douglasville, GA 30135ActiveMLS ID #10842710, Michael Morrison, Maximum One Grt. Atl. REALTORS. GAMLS
- $385,0004 bd3 ba2.6k sqft2920 Chilhowee Dr, Atlanta, GA 30331ActiveMLS ID #10857293, Allen Bellinger, Crye-Leike, Realtors. GAMLS
- $365,0004 bd3 ba2.1k sqft3721 Silvery Way, Powder Springs, GA 30127ActiveMLS ID #10844068, John C Butler III, RE/MAX Advantage. GAMLS
- $375,0004 bd2 ba1.7k sqft168 Magnolia Dr, Douglasville, GA 30134ActiveMLS ID #10842435, Joshua Salmonsen, Heritage Oaks Realty Westside. GAMLS
- $415,0005 bd3 ba2.5k sqft760 Wade Farm Dr, Austell, GA 30168ActiveMLS ID #10730960, Sylvester Onoyona, Domingo Team Realty. GAMLS
- $259,9003 bd2 ba1.2k sqft6053 Bowden St, Austell, GA 30106ActiveMLS ID #10777105, Cheryl Talbot, Talbot Property Solutions. GAMLS
- $419,9004 bd3 ba2.7k sqft1890 Dovonshire Rd SW, Marietta, GA 30064ActiveMLS ID #10833764, Brittany Biggs, Magnolia Realty Co.. GAMLS
- $375,0004 bd4 ba2.4k sqft147 Oliver Dr, Dallas, GA 30132ActiveMLS ID #10816789, Jenifer Stewart, REMAX Around Atlanta. GAMLS
- $375,0004 bd3 ba2.4k sqft3493 Mark Pl NW, Atlanta, GA 30331ActiveMLS ID #10804749, Shiasti Seals, Fathom Realty GA, LLC. GAMLS
- $400,0003 bd2 ba1.9k sqft33 Column Ct, Douglasville, GA 30134ActiveMLS ID #10810831, Steven T Koleno, Beycome Brokerage Realty LLC. GAMLS
- $419,0004 bd2 ba2.1k sqft533 Breezy Dr SW, Marietta, GA 30064ActiveMLS ID #10817163, Jonathan Minerick, Homecoin.com. GAMLS
- $379,0003 bd3 ba2.1k sqft1423 Metropolitan Pkwy SW, Atlanta, GA 30310ActiveMLS ID #10866843, Tammy Soulakos, Keller Williams Realty Atl. Partners. GAMLS
- $450,0004 bd3 ba2.6k sqft2887 Montview Dr SW, Marietta, GA 30060ActiveMLS ID #10840824, Taqqeea Waters, HomeSmart. GAMLS
- $379,9003 bd3 ba2k sqft1010 Maidstone Ct, Marietta, GA 30066ActiveMLS ID #10844648, Greg Kurzner, Resideum Real Estate. GAMLS
- $435,0004 bd3 ba2.3k sqft1581 Lost Mountain Rd, Powder Springs, GA 30127ActiveMLS ID #10836598, Jenifer Stewart, REMAX Around Atlanta. GAMLS
