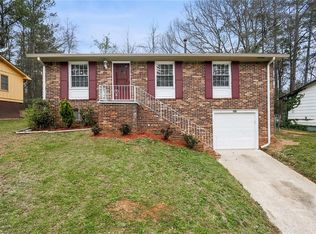
Welcome Home! This fully renovated 4 bed, 3 bath, inlaw suite floor-plan is exactly what you didn't know you needed. Prime location, just minutes from the Airport, Bells Ferry Park, the Mercedes Benz Stadium, Mableton, Smyrna and minutes from Downtown Atlanta. Located right near the Highway. Litterally close to everything. Property values are sure to increase as many new developments are taking place in the area. Get in now while still affordable. Luxury design at an affordable price. Complete with two Kitchens, both have beautiful stainless steel apron farmhouse sinks. There's two living areas with their own fireplace, two laundry rooms and separate entrance's. All three bathrooms feature beautiful modern waterfall shower head faucets. Supplement your mortgage by renting out the lower level or even the upper level. The possibilities are endless. This home has been renovated down to the studs. Newer roof, and newer gutters with leaf gaurds, new hot water heater, new floors throughout, new windows, and new doors. Modern light fixtures and Recessed lights throughout. Brand new Samsung stainless steel appliances on both levels featuring Smart ovens. Use your Phone to monitor your food! The upper level features 3 beds and 2 full baths, a beautiful custom venthood and a oversized large waterfall island. The owners suite features a double vanity, beautifully tiled shower, a walk-in closet and a bedroom large enough to include two sitting areas. Huge front yard and spacious fenced in backyard equipped with a firepit, Autumn Olive tree, Azaleas, Gallery Pear tree, Orange day Lilly's and the rare Mimosa tree, just to name a few. Grab you some fresh peaches from the peach tree in the middle of the culdesac, just steps away. Home warranty included so that you can feel secure in your new home. You also have the option to keep the furniture!
Active
$375,000
3493 Mark Pl NW, Atlanta, GA 30331
4beds
2,440sqft
Single Family Residence
Built in 1969
10,454 Square Feet Lot
$369,800 Zestimate®
$154/sqft
$-- HOA
What's special
Oversized large waterfall islandHuge front yardNewer roofBeautiful custom venthoodNew windowsNew doorsWalk-in closet
- 82 days
- 559
- 92
Zillow last checked:
Listing updated:
Listed by:
Shiasti Seals 678-487-5023,
Fathom Realty GA, LLC
Source: GAMLS,MLS#: 10804749
Facts & features
Interior
Bedrooms & bathrooms
- Bedrooms: 4
- Bathrooms: 3
- Full bathrooms: 3
Rooms
- Room types: Great Room
Dining room
- Features: Dining Rm/Living Rm Combo
Heating
- Central, Natural Gas
Cooling
- Attic Fan, Ceiling Fan(s), Central Air, Electric
Appliances
- Included: Dishwasher, Disposal, Electric Water Heater, Oven/Range (Combo), Stainless Steel Appliance(s)
- Laundry: In Basement, Laundry Closet, Upper Level
Features
- Double Vanity, In-Law Floorplan, Split Foyer, Entrance Foyer, Walk-In Closet(s)
- Flooring: Carpet, Tile, Vinyl
- Basement: Bath Finished,Crawl Space,Exterior Entry,Finished,Full,Interior Entry
- Number of fireplaces: 2
- Fireplace features: Basement, Living Room
Interior area
- Total structure area: 2,440
- Total interior livable area: 2,440 sqft
- Finished area above ground: 1,440
- Finished area below ground: 1,000
Property
Parking
- Parking features: Parking Pad
- Has uncovered spaces: Yes
Features
- Levels: Multi/Split
- Patio & porch: Patio, Porch
- Exterior features: Balcony, Garden
- Fencing: Back Yard
Lot
- Size: 10,454 Square Feet
- Features: Cul-De-Sac
Details
- Additional structures: Shed(s)
- Parcel number: 14 024100030999
Construction
Type & style
- Home type: SingleFamily
- Architectural style: Brick Front,Brick/Frame
- Property subtype: Single Family Residence
Materials
- Block, Brick, Wood Siding
- Roof: Other
Condition
- Updated/Remodeled
- New construction: No
- Year built: 1969
Details
- Warranty included: Yes
Utilities & green energy
- Sewer: Public Sewer
- Water: Public
- Utilities for property: Cable Available, Electricity Available, High Speed Internet, Natural Gas Available, Phone Available, Water Available
Community & HOA
Community
- Features: None
- Security: Carbon Monoxide Detector(s), Security System, Smoke Detector(s)
- Subdivision: Fairburn Heights
HOA
- Has HOA: No
- Services included: None
Location
- Region: Atlanta
Financial & listing details
- Price per square foot: $154/sqft
- Tax assessed value: $169,100
- Annual tax amount: $2,700
- Date on market: 7/13/2026
- Cumulative days on market: 82 days
- Listing agreement: Exclusive Right To Sell
- Electric utility on property: Yes
Estimated market value
$369,800
$351,000 - $388,000
$2,528/mo
Price history
| Date | Event | Price |
|---|---|---|
| 7/13/2026 | Listed for sale | $375,000+554.5%$154/sqft |
Source:  GAMLS #10804749 Report a problem GAMLS #10804749 Report a problem | ||
| 2/12/2021 | Sold | $57,300-54.2%$23/sqft |
Source: Public Record Report a problem | ||
| 9/15/2020 | Listing removed | $125,000$51/sqft |
Source: Turnkey Realty #8802487 Report a problem | ||
| 6/11/2020 | Price change | $125,000+5.9%$51/sqft |
Source: Turnkey Realty #8802487 Report a problem | ||
| 5/10/2020 | Listed for sale | $118,000$48/sqft |
Source: Owner Report a problem | ||
Public tax history
| Year | Property taxes | Tax assessment |
|---|---|---|
| 2025 | $2,767 +1.1% | $67,640 +1.1% |
| 2024 | $2,738 +27% | $66,880 -1% |
| 2023 | $2,155 +37.7% | $67,560 +25.3% |
| 2022 | $1,565 +2151.4% | $53,920 +3.1% |
| 2021 | $70 -95.5% | $52,320 +40.3% |
| 2020 | $1,543 +248.8% | $37,280 +35.5% |
| 2019 | $443 | $27,520 +34.6% |
| 2018 | $443 | $20,440 +40.8% |
| 2017 | $443 +3.7% | $14,520 |
| 2016 | $427 +2.2% | $14,520 |
| 2015 | $418 +3157.1% | $14,520 +36% |
| 2014 | $13 | $10,680 +1.9% |
| 2013 | -- | $10,480 |
| 2012 | $13 | $10,480 -43.5% |
| 2011 | -- | $18,560 -45.9% |
| 2010 | $41 | $34,320 -1.8% |
| 2009 | -- | $34,960 -7.8% |
| 2008 | -- | $37,920 |
| 2007 | -- | $37,920 +3.6% |
| 2005 | $1,563 +2.3% | $36,600 +3.5% |
| 2004 | $1,528 +0.4% | $35,360 +3.8% |
| 2003 | $1,522 | $34,080 +4.7% |
| 2002 | -- | $32,560 +9.4% |
| 2001 | $267 | $29,760 |
Find assessor info on the county website
Monthly payment
Est. payment
Payment breakdown
Explore the cost of this home by adjusting the details. Changes won't be saved.Climate risks
Neighborhood: Fairburn Heights
Nearby schools
Schools provided by the listing agent
- Elementary: Harper-Archer
- Middle: J L Invictus
- High: Douglass
Source: GAMLS. This data may not be complete. We recommend contacting the local school district to confirm school assignments for this home.
Similar homes
- $425,0003 bd3 ba1.8k sqft1600 Rogers Ave SW, Atlanta, GA 30310Active
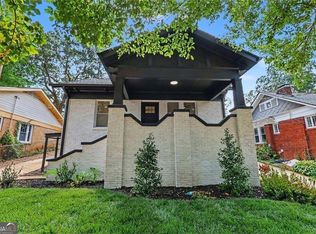
 MLS ID #10855946, Ericka Mitchell, Compass. GAMLS
 - $289,0004 bd3 ba1.8k sqft3155 Delmar Ln NW, Atlanta, GA 30311Active
 MLS ID #10814049, Taliya King, Keller Williams Realty Atl. Partners. GAMLS
 - $--4 bd2 ba1.2k sqft979 Billings Ave SE, Atlanta, GA 30315Auction
 Auction.com 2
 - $255,0003 bd2 ba1.3k sqft693 Utoy Cir SW, Atlanta, GA 30331Active
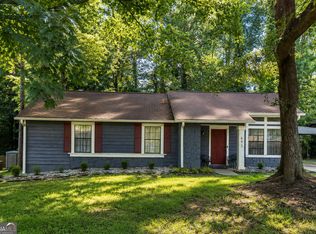 MLS ID #10797350, Annette Orange, Virtual Properties Realty.Net. GAMLS
 - $359,9003 bd2 ba1.2k sqft1654 Hadlock St SW, Atlanta, GA 30311ActiveMLS ID #10853523, Tommy Williams, Bailey Heritage Homes. GAMLS
- $399,0004 bd2 ba1.2k sqft334 McDonough Blvd SE, Atlanta, GA 30315ActiveMLS ID #10850856, Bobbie Spiller, Knapp Realty. GAMLS
- $388,9005 bd3 ba2.7k sqft852 Norwood Rd SE, Atlanta, GA 30315ActiveMLS ID #10790622, Tanisha Augustus, Norluxe Realty. GAMLS
- $359,9004 bd3 ba2k sqft3581 Turner Heights Dr, Decatur, GA 30032ActiveMLS ID #10817782, Jimmy Rose, Georgia Real Estate & Investment. GAMLS
- $299,9004 bd2 ba1.2k sqft340 Brooks Ave SW, Atlanta, GA 30310ActiveMLS ID #10849579, Nidia M Guzman, Virtual Properties Realty.com. GAMLS
- $390,0005 bd4 ba2.6k sqft4360 Stonewall Tell Rd, College Park, GA 30349ActiveMLS ID #10636489, Athon Barron, Southeastern Sun Real Estate. GAMLS
- $305,0003 bd3 ba2.5k sqft2691 Westchester Dr, East Pt, GA 30344ActiveMLS ID #10821913, Yan Chang, Keller Williams Realty Atl. Partners. GAMLS
- $369,9994 bd3 ba1.6k sqft2013 Marco Dr, Decatur, GA 30032ActiveMLS ID #10780802, Bin Sulaiman, West Hawthorne Limited Company. GAMLS
- $350,0003 bd2 ba1.2k sqft5207 White Blvd SW, Mableton, GA 30126For Sale
 MLS ID #7844257, Josue Figueroa, Maximum One Premier Realtors. FMLS GA
 - $235,0004 bd2 ba1.5k sqft2523 Hood Ave NW, Atlanta, GA 30318ActiveMLS ID #10788069, Dionne Lowe, HomeSmart. GAMLS
- $333,0003 bd2 ba1.6k sqft1759 Avon Ave SW, Atlanta, GA 30311ActiveMLS ID #10805277, Michelle Johnson-Dennard, Virtual Properties Realty.Net. GAMLS
- $325,0003 bd2 ba1.2k sqft2661 Connally Dr, East Pt, GA 30344ActiveMLS ID #10812184, Jacquelyn J Walters, Keller Williams Realty Buckhead. GAMLS
- $379,9003 bd3 ba2k sqft1010 Maidstone Ct, Marietta, GA 30066ActiveMLS ID #10844648, Greg Kurzner, Resideum Real Estate. GAMLS
- $244,9003 bd2 ba1.8k sqft2176 Pansy St NW, Atlanta, GA 30314ActiveMLS ID #10808009, Bilal Shareef, eXp Realty. GAMLS
- $415,0005 bd3 ba3.1k sqft3878 Nielsen Ct, Clarkston, GA 30021ActiveMLS ID #10852539, Timmothy McCann, Coldwell Banker Realty. GAMLS
- $369,0004 bd2 ba1.9k sqft3946 Saint George Ter SW, Powder Springs, GA 30127ActiveMLS ID #10833664, Dana Sparks, Maximum One Grt. Atl. REALTORS. GAMLS
