Welcome home to this charming 3-bedroom, 2-bath brick ranch in Austell! Offering comfortable living spaces, thoughtful updates, and plenty of outdoor enjoyment, this home is ready to welcome its next owner. Durable luxury vinyl plank flooring flows throughout, creating a stylish and low-maintenance living environment. The spacious living room features crown molding, a skylight that brings in natural light, and a cozy brick fireplace with a raised hearth, creating a warm and inviting place to relax. The kitchen offers white cabinetry and a gas range, providing a functional space for everyday cooking. Both bathrooms have been updated with attractive tiled showers, tile wainscoting, and stone countertops, adding a fresh, modern touch. Outside, enjoy a level lot with a large fenced backyard offering privacy and plenty of room to entertain, garden, or simply unwind. Two storage sheds provide additional space for tools and outdoor equipment, while the above-ground pool is perfect for enjoying hot summer days. Conveniently located in Austell, this home offers the perfect blend of small-town charm and convenient access to Metro Atlanta. Explore historic Downtown Austell, known for its local shops, antique stores, restaurants, and community atmosphere. Enjoy nearby outdoor recreation at Sweetwater Creek State Park, featuring scenic trails, fishing, kayaking, and beautiful natural surroundings, or spend the day at Six Flags Over Georgia for family-friendly entertainment. Local parks offer opportunities for walking, sports, playgrounds, and outdoor activities. With convenient access to I-20, I-285, and major connecting roadways, commuting to Atlanta and surrounding communities is made easier. Enjoy nearby shopping, dining, and everyday conveniences while taking advantage of all that the Austell and greater West Cobb area have to offer. A wonderful combination of classic brick charm, modern updates, and outdoor living!
Active
$314,900
1802 S Gordon Rd, Austell, GA 30168
3beds
1,672sqft
Single Family Residence
Built in 1975
10,802 Square Feet Lot
$272,000 Zestimate®
$188/sqft
$-- HOA
What's special
- 1 day
- 19
- 2
Zillow last checked:
Listing updated:
Listed by:
Enio Cruz 678-431-4361,
Keller Williams Realty Partners
Source: GAMLS,MLS#: 10886517
Facts & features
Interior
Bedrooms & bathrooms
- Bedrooms: 3
- Bathrooms: 2
- Full bathrooms: 2
- Main level bathrooms: 2
- Main level bedrooms: 3
Rooms
- Room types: Exercise Room, Office
Kitchen
- Features: Breakfast Room, Pantry
Heating
- Central, Forced Air
Cooling
- Ceiling Fan(s), Central Air
Appliances
- Included: Oven/Range (Combo)
- Laundry: Other
Features
- Master On Main Level
- Flooring: Other, Tile
- Windows: Double Pane Windows
- Basement: Crawl Space
- Number of fireplaces: 1
- Fireplace features: Living Room
- Common walls with other units/homes: No Common Walls
Interior area
- Total structure area: 1,672
- Total interior livable area: 1,672 sqft
- Finished area above ground: 1,672
- Finished area below ground: 0
Property
Parking
- Total spaces: 4
- Parking features: Kitchen Level, Off Street
Features
- Levels: One
- Stories: 1
- Patio & porch: Patio
- Has private pool: Yes
- Pool features: Above Ground
- Fencing: Back Yard,Fenced,Wood
- Body of water: None
Lot
- Size: 10,802 Square Feet
- Features: Level, Private
Details
- Additional structures: Shed(s)
- Parcel number: 18030700400
Construction
Type & style
- Home type: SingleFamily
- Architectural style: Ranch
- Property subtype: Single Family Residence
Materials
- Concrete
- Roof: Composition
Condition
- Resale
- New construction: No
- Year built: 1975
Utilities & green energy
- Electric: 220 Volts
- Sewer: Septic Tank
- Water: Public
- Utilities for property: Cable Available, Electricity Available, Natural Gas Available, Water Available
Community & HOA
Community
- Features: Sidewalks, Street Lights
- Security: Smoke Detector(s)
- Subdivision: Witt Acres
HOA
- Has HOA: No
- Services included: None
Location
- Region: Austell
Financial & listing details
- Price per square foot: $188/sqft
- Tax assessed value: $291,990
- Annual tax amount: $3,026
- Date on market: 11/6/2026
- Listing agreement: Exclusive Agency
- Listing terms: 1031 Exchange,Cash,Conventional,FHA,VA Loan
- Electric utility on property: Yes
Estimated market value
$272,000
$250,000 - $291,000
$2,172/mo
Price history
| Date | Event | Price |
|---|---|---|
| 11/6/2026 | Listed for sale | $314,900+36.9%$188/sqft |
Source:  GAMLS #10886517 Report a problem | ||
| 12/2/2021 | Sold | $230,000+4.5%$138/sqft |
Source:  FMLS GA #6965210 Report a problem | ||
| 11/13/2021 | Pending sale | $220,000$132/sqft |
Source: GAMLS #9078053 Report a problem | ||
| 11/5/2021 | Listed for sale | $220,000$132/sqft |
Source: GAMLS #9078053 Report a problem | ||
| 11/5/2021 | Pending sale | $220,000$132/sqft |
Source: FMLS GA #6965210 Report a problem | ||
| 11/4/2021 | Contingent | $220,000$132/sqft |
Source: FMLS GA #6965210 Report a problem | ||
| 11/3/2021 | Listed for sale | $220,000+143.6%$132/sqft |
Source: FMLS GA #6965210 Report a problem | ||
| 4/15/1998 | Sold | $90,300+13%$54/sqft |
Source: Public Record Report a problem | ||
| 1/19/1996 | Sold | $79,900$48/sqft |
Source: Public Record Report a problem | ||
Public tax history
| Year | Property taxes | Tax assessment |
|---|---|---|
| 2024 | $3,029 +57.8% | $116,796 +28.8% |
| 2023 | $1,919 -30.3% | $90,656 |
| 2022 | $2,751 +135.3% | $90,656 +74.5% |
| 2021 | $1,170 | $51,952 |
| 2020 | $1,170 +6.9% | $51,952 +7.1% |
| 2019 | $1,094 +40.2% | $48,516 +39.7% |
| 2018 | $781 | $34,736 |
| 2017 | $781 +5.1% | $34,736 |
| 2016 | $743 -2.6% | $34,736 |
| 2015 | $763 -0.9% | $34,736 |
| 2014 | $770 -0.8% | $34,736 |
| 2013 | $776 -0.8% | $34,736 |
| 2012 | $783 -0.2% | $34,736 |
| 2011 | $784 +5.9% | $34,736 |
| 2010 | $741 -35.8% | $34,736 -34.6% |
| 2009 | $1,154 +18.1% | $53,124 |
| 2006 | $977 +65.3% | $53,124 +46.9% |
| 2005 | $591 | $36,160 |
| 2004 | $591 +15.8% | $36,160 |
| 2003 | $510 -0.3% | $36,160 |
| 2002 | $512 -14.3% | $36,160 |
| 2001 | $597 +60.8% | $36,160 +48.3% |
| 2000 | $371 | $24,377 |
Find assessor info on the county website
Monthly payment
Est. payment
Payment breakdown
Explore the cost of this home by adjusting the details. Changes won't be saved.Climate risks
Neighborhood: 30168
Nearby schools
Schools provided by the listing agent
- Elementary: Bryant
- Middle: Lindley
- High: Pebblebrook
Source: GAMLS. This data may not be complete. We recommend contacting the local school district to confirm school assignments for this home.


Similar homes
- $320,0003 bd3 ba1.7k sqft6598 Coventry Point, Austell, GA 30168Active

 MLS ID #10874585, Mara Santos, Coldwell Banker Realty. GAMLS
- $280,0003 bd2 ba1.2k sqft1851 Old Alabama Rd, Austell, GA 30168Active
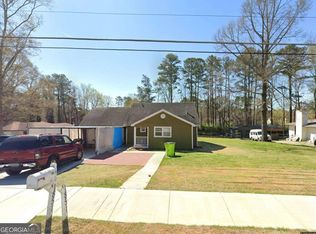 MLS ID #10882167, Antonio Guzman, Keller Williams Realty Atl. Partners. GAMLS
- $310,0003 bd2 ba1.3k sqft6064 Oak Hill Dr, Austell, GA 30168Active
 MLS ID #10835177, Mauro Alvarez, eXp Realty. GAMLS
- $324,5873 bd2 ba1.8k sqft1568 Pine Cir, Austell, GA 30168Active
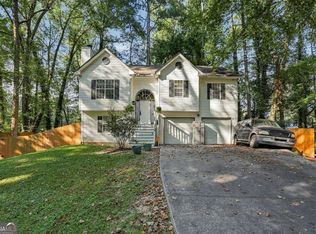 MLS ID #10857414, Janet Longmire, HomeSmart. GAMLS
- $315,0003 bd2 ba1.1k sqft6330 Pisgah Rd, Austell, GA 30168ActiveMLS ID #10855891, Tiana Artis, Redfin Corporation. GAMLS
- $345,0003 bd2 ba1.4k sqft1660 Old Alabama Rd, Austell, GA 30168ActiveMLS ID #10825830, Mario Vaquiz, The Gates Real Estate Group. GAMLS
- $289,9004 bd2 ba1.3k sqft6677 Songwood Dr, Austell, GA 30168For Sale
 MLS ID #7828310, Susan Duong, Right Path Realty. FMLS GA
- $299,0003 bd2 ba1.8k sqft5473 Beth Dr, Austell, GA 30106ActiveMLS ID #10882781, Hank R Miller, Next Residential Real Estate. GAMLS
- $280,0003 bd3 ba1.6k sqft1781 Silver Creek Dr, Lithia Springs, GA 30122ActiveMLS ID #10877107, Mark Spain, Mark Spain Real Estate. GAMLS
- $295,0003 bd3 ba1.4k sqft1370 Ling Dr, Austell, GA 30168ActiveMLS ID #10735003, Ebony Lowe Jones, Southern Classic Realtors. GAMLS
- $275,0003 bd2 ba2k sqft1410 Marlene Ln SW, Mableton, GA 30126ActiveMLS ID #10882592, Skyla Hutchins, BHHS Georgia Properties. GAMLS
- $262,0004 bd2 ba1.4k sqft1582 Old Alabama Rd, Austell, GA 30168For SaleMLS ID #7813342, Mike Reis, Coldwell Banker Realty. FMLS GA
- $374,9994 bd3 ba2.4k sqft6356 Fitzgerald Ln, Austell, GA 30168ActiveMLS ID #10816167, Lisa Pearson, 1 Look Real Estate. GAMLS
- $280,0003 bd3 ba1.4k sqft6979 Ling Ln, Austell, GA 30168ActiveMLS ID #10769995, Simone Sinyan, ERA Foster & Bond. GAMLS
- $250,0003 bd2 ba1.5k sqft6919 Hickory Log Rd, Austell, GA 30168ActiveMLS ID #10854697, Darling C Joseph, Inspirational Homes LLC. GAMLS
- $255,0003 bd3 ba1.8k sqft840 Revena Dr, Lithia Springs, GA 30168ActiveMLS ID #10797684, LaDonna Jordan, Cenmark Real Estate LLC. GAMLS
- $359,9005 bd3 ba1.8k sqft7017 Grinder Dr, Austell, GA 30168Active Under ContractMLS ID #10856060, Mirian Garcia Torres, The Realty Group. GAMLS
- $330,0005 bd2 ba1.9k sqft6243 David Ln SW, Mableton, GA 30126ActiveMLS ID #10869922, Charlene Collier, Compass. GAMLS
- $250,0003 bd2 ba1.3k sqft1358 Marlene Ln SW, Mableton, GA 30126ActiveMLS ID #10876385, Skyla Hutchins, BHHS Georgia Properties. GAMLS
