Welcome to 1370 Ling Dr in Austell, GA-where comfort, style, and convenience come together effortlessly. This beautifully remodeled 3-bedroom, 2.5-bath home is move-in ready and designed with modern living in mind. Step inside to discover fresh updates throughout, including brand-new flooring, fresh paint, and stylish updated fixtures that create a bright and inviting atmosphere. The updated kitchen is perfect for both everyday living and entertaining, featuring a separate dining area or flex space that can easily serve as a home office. Just off the kitchen, step out onto the deck-ideal for relaxing or hosting gatherings. The cozy family room offers the perfect place to unwind, complete with a charming fireplace that adds warmth and character. Natural light fills the home, enhancing every room and creating a welcoming feel throughout. Upstairs, the primary suite offers a peaceful retreat with a separate shower and soaking tub, along with a spacious walk-in closet. Additional bedrooms provide comfort and flexibility for family, guests, or additional workspace. Situated on a desirable corner lot, this home also features a 2-car attached garage, offering both convenience and storage. Ideally located near shopping, dining, and everyday amenities, you'll love the accessibility while still enjoying a quiet neighborhood setting. This home truly offers the perfect blend of comfort, style, and location-don't miss your opportunity to make it yours!
Active
$295,000
1370 Ling Dr, Austell, GA 30168
3beds
1,472sqft
Single Family Residence
Built in 1990
6,969 Square Feet Lot
$294,300 Zestimate®
$200/sqft
$-- HOA
What's special
Stylish updated fixturesCharming fireplaceDesirable corner lotUpdated kitchenCozy family roomBright and inviting atmosphereSpacious walk-in closet
- 182 days
- 365
- 48
Zillow last checked:
Listing updated:
Listed by:
Ebony Lowe Jones 478-550-5588,
Southern Classic Realtors
Source: GAMLS,MLS#: 10735003
Facts & features
Interior
Bedrooms & bathrooms
- Bedrooms: 3
- Bathrooms: 3
- Full bathrooms: 2
- 1/2 bathrooms: 1
Rooms
- Room types: Den, Family Room, Office
Dining room
- Features: Separate Room
Kitchen
- Features: Breakfast Area
Heating
- Central
Cooling
- Central Air
Appliances
- Included: Cooktop, Dishwasher, Electric Water Heater, Oven/Range (Combo), Refrigerator
- Laundry: In Hall
Features
- High Ceilings, Separate Shower, Soaking Tub, Walk-In Closet(s)
- Flooring: Hardwood, Laminate, Tile
- Windows: Double Pane Windows
- Basement: Crawl Space,None
- Number of fireplaces: 1
- Fireplace features: Family Room, Living Room
Interior area
- Total structure area: 1,472
- Total interior livable area: 1,472 sqft
- Finished area above ground: 1,472
- Finished area below ground: 0
Property
Parking
- Parking features: Attached, Garage
- Has attached garage: Yes
Features
- Levels: Two
- Stories: 2
- Patio & porch: Deck
Lot
- Size: 6,969 Square Feet
- Features: Corner Lot, Level
Details
- Parcel number: 18048500650
- Special conditions: Agent/Seller Relationship
Construction
Type & style
- Home type: SingleFamily
- Architectural style: Brick Front,Traditional
- Property subtype: Single Family Residence
Materials
- Brick, Vinyl Siding
- Roof: Composition
Condition
- Resale
- New construction: No
- Year built: 1990
Utilities & green energy
- Sewer: Public Sewer
- Water: Public
- Utilities for property: Electricity Available, Natural Gas Available, Sewer Connected
Community & HOA
Community
- Features: None
- Subdivision: Devon Mills
HOA
- Has HOA: No
- Services included: None
Location
- Region: Austell
Financial & listing details
- Price per square foot: $200/sqft
- Tax assessed value: $248,240
- Annual tax amount: $2,993
- Date on market: 4/17/2026
- Cumulative days on market: 182 days
- Listing agreement: Exclusive Right To Sell
- Listing terms: Cash,Conventional,FHA,VA Loan
- Electric utility on property: Yes
Estimated market value
$294,300
$280,000 - $309,000
$2,182/mo
Price history
| Date | Event | Price |
|---|---|---|
| 7/3/2026 | Price change | $295,000-1.3%$200/sqft |
Source:  FMLS GA #7779654 Report a problem FMLS GA #7779654 Report a problem | ||
| 5/29/2026 | Price change | $299,000-5.1%$203/sqft |
Source:  GAMLS #10735003 Report a problem GAMLS #10735003 Report a problem | ||
| 4/17/2026 | Listed for sale | $315,000$214/sqft |
Source: GAMLS #10735003 Report a problem | ||
| 6/24/2018 | Listing removed | $1,250$1/sqft |
Source: Heritage Oaks Realty #8398267 Report a problem | ||
| 6/14/2018 | Listed for rent | $1,250+4.2%$1/sqft |
Source: Swift Change Real Estate LLC #8398267 Report a problem | ||
| 3/14/2017 | Listing removed | $1,200$1/sqft |
Source: BHGRE METRO BROKERS #8147104 Report a problem | ||
| 3/7/2017 | Listed for rent | $1,200$1/sqft |
Source: BHGRE METRO BROKERS #8147104 Report a problem | ||
Public tax history
| Year | Property taxes | Tax assessment |
|---|---|---|
| 2024 | $2,994 +14.1% | $99,296 +14.1% |
| 2023 | $2,623 -0.7% | $87,004 |
| 2022 | $2,641 +72.2% | $87,004 +72.2% |
| 2021 | $1,534 | $50,536 |
| 2020 | $1,534 | $50,536 |
| 2019 | $1,534 +19.3% | $50,536 +19.3% |
| 2018 | $1,285 | $42,352 +18.7% |
| 2017 | $1,285 +61.1% | $35,684 +28.6% |
| 2016 | $798 -2.4% | $27,748 |
| 2015 | $817 +56.5% | $27,748 +57.8% |
| 2014 | $522 -3.9% | $17,584 -3.1% |
| 2013 | $544 -2.8% | $18,152 -2% |
| 2012 | $560 -26% | $18,524 -25.9% |
| 2011 | $756 -27.3% | $24,988 -30.9% |
| 2010 | $1,040 -27.3% | $36,160 -27.3% |
| 2009 | $1,430 +57.4% | $49,744 |
| 2006 | $909 -0.5% | $49,744 |
| 2005 | $913 +9.3% | $49,744 +7.3% |
| 2004 | $835 | $46,356 |
| 2003 | $835 -0.2% | $46,356 |
| 2002 | $837 +16.9% | $46,356 +23.5% |
| 2001 | $716 -5.2% | $37,532 |
| 2000 | $755 | $37,532 |
Find assessor info on the county website
Monthly payment
Est. payment
Payment breakdown
Explore the cost of this home by adjusting the details. Changes won't be saved.Climate risks
Neighborhood: 30168
Nearby schools
Schools provided by the listing agent
- Elementary: Bryant
- Middle: Lindley
- High: Pebblebrook
Source: GAMLS. This data may not be complete. We recommend contacting the local school district to confirm school assignments for this home.
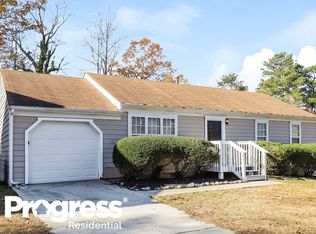
Similar homes
- $334,9003 bd3 ba1.8k sqft182 Wilhelmina Dr, Austell, GA 30168Active
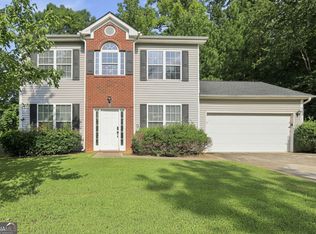
 MLS ID #10862044, Arthur Chung, EveryState. GAMLS
 - $334,9003 bd3 ba1.8k sqft5188 Two Branches Ct SW, Mableton, GA 30126Active
 MLS ID #10823907, Robert E Salmons Jr., Entera Realty. GAMLS
 - $290,0005 bd3 ba1.9k sqft4905 Martin Farms Dr, Powder Springs, GA 30127Active
 MLS ID #10855660, Angela Presley, Keller Williams Realty Atlanta North. GAMLS
 - $299,9003 bd3 ba2k sqft296 Abbington Way, Douglasville, GA 30134Active
 MLS ID #10822932, Ricardo Cervantes, Atlantic Real Estate Brokers. GAMLS
 - $319,9005 bd2 ba1.6k sqft6436 Piney Cir SW, Mableton, GA 30126ActiveMLS ID #10776909, Robert E Salmons Jr., Entera Realty. GAMLS
- $289,9994 bd3 ba1.8k sqft234 Hudson Cir, Douglasville, GA 30134ActiveMLS ID #10731468, Lamar Johnson, Keller Williams Realty. GAMLS
- $300,0003 bd2 ba1.4k sqft4135 Green Field Dr, Douglasville, GA 30135ActiveMLS ID #10867127, Sean McKinnon, Keller Williams Realty Cityside. GAMLS
- $319,0003 bd2 ba1.9k sqft114 Blake Cv, Douglasville, GA 30134ActiveMLS ID #10855523, Crystal Bracero, Knapp Realty. GAMLS
- $283,0003 bd2 ba1.5k sqft3521 Mustang Dr, Powder Springs, GA 30127ActiveMLS ID #10793543, Martin T Rothman, Chapman Hall Realtors. GAMLS
- $299,9003 bd2 ba1.3k sqft72 Amber Way, Dallas, GA 30157ActiveMLS ID #10825364, Robert E Salmons Jr., Entera Realty. GAMLS
- $322,5003 bd3 ba2.1k sqft3833 Deercreek Dr, Powder Springs, GA 30127ActiveMLS ID #10834166, Veronica Mattioli, eXp Realty. GAMLS
- $299,9004 bd2 ba1.8k sqft167 Hardy Cir, Dallas, GA 30157ActiveMLS ID #10826895, Ben Herring, eXp Realty. GAMLS
- $300,7003 bd2 ba1.7k sqft366 Settlers Ridge Ln, Hiram, GA 30141ActiveMLS ID #10838765, Arthur Chung, EveryState. GAMLS
- $306,0004 bd2 ba2k sqft484 Legacy Park Dr, Powder Springs, GA 30127ActiveMLS ID #10825458, Tanya Pickens, Opendoor Brokerage. GAMLS
- $319,9004 bd3 ba2k sqft110 Big Elk Ct SW, Atlanta, GA 30349ActiveMLS ID #10857788, Noelle Foster, Stewart Brokers. GAMLS
- $319,9993 bd3 ba2.1k sqft3104 Nectar Dr, Powder Springs, GA 30127ActiveMLS ID #10843350, Xaviver Fleming, Virtual Properties Realty.com. GAMLS
- $255,0003 bd2 ba1.4k sqft2852 Melanie Ln, Douglasville, GA 30135ActiveMLS ID #10761882, Cynthia McNeal, Rock River Realty LLC. GAMLS
- $240,0003 bd2 ba1.1k sqft2027 Chestnut Log Dr, Lithia Springs, GA 30122ActiveMLS ID #10821102, Hollie M Turner, Self Property Advisors. GAMLS
- $294,9004 bd2 ba2k sqft3186 Pilgrims Dr, Douglasville, GA 30135ActiveMLS ID #10795706, Arthur Chung, EveryState. GAMLS
- $275,0003 bd2 ba1.2k sqft18 Cherry Cv, Dallas, GA 30157ActiveMLS ID #10796982, Mark Spain, Mark Spain Real Estate. GAMLS
