Welcome to this delightful, well-maintained two-story home offering the perfect blend of comfort, functionality, and flexible living space in the Tara Woods community. This 3-bedroom, 2-bath home features a practical layout designed for everyday living with room to grow, work, and relax. Step inside to discover durable luxury vinyl plank flooring flowing throughout the home, creating a seamless and low-maintenance interior. The spacious living room connects to a separate den, providing added flexibility for a second sitting area, home office, playroom, or creative space. The light-filled kitchen offers plenty of natural sunlight and opens to the outdoors through sliding glass doors leading to a covered and screened-in patio - perfect for morning coffee, entertaining guests, or enjoying peaceful evenings year-round. Upstairs, all three bedrooms are thoughtfully positioned away from the main living areas for added privacy. Both full bathrooms feature practical tub-and-shower combinations, including the primary suite bath designed for comfort and convenience. Additional highlights include a single-car garage, with a double long driveway for extra parking. A welcoming rear patio, screened outdoor living space, and a convenient location near shopping, dining, schools, and commuter routes. Whether you're a first-time homebuyer, downsizing, or looking for an investment opportunity, this Douglasville gem offers versatility, comfort, and value all in one. Nearby highlights include: * Sweetwater Creek State Park - Just minutes away with scenic hiking trails, fishing, kayaking, picnic areas, and the historic mill ruins featured in several film productions. * Downtown Douglasville - Enjoy local restaurants, boutiques, coffee shops, seasonal events, and historic charm just a short drive away. * Deer Lick Park - A popular recreation destination with walking trails and lake.
Active
$265,000
2852 Melanie Ln, Douglasville, GA 30135
3beds
1,464sqft
:
Get pre-qualified$1,776/mo
Single Family Residence
Built in 1983
0.31 Acres Lot
$261,400 Zestimate®
$181/sqft
$-- HOA
What's special
Single-car garageWell-maintained two-story homeLight-filled kitchenScreened outdoor living spaceWelcoming rear patio
- 85 days |
- 173 |
- 22 |
Zillow last checked:
Listing updated:
Listed by:
Cynthia McNeal 678-687-0296,
Rock River Realty LLC
Source: GAMLS,MLS#: 10761882
Facts & features
Interior
Bedrooms & bathrooms
- Bedrooms: 3
- Bathrooms: 2
- Full bathrooms: 2
Rooms
- Room types: Other
Heating
- Forced Air
Cooling
- Central Air
Appliances
- Included: Dishwasher, Electric Water Heater, Oven/Range (Combo), Refrigerator
- Laundry: In Garage, Other
Features
- Other
- Flooring: Laminate
- Basement: Finished
- Has fireplace: No
- Common walls with other units/homes: No Common Walls
Interior area
- Total structure area: 1,464
- Total interior livable area: 1,464 sqft
- Finished area above ground: 1,464
- Finished area below ground: 0
Property
Parking
- Total spaces: 3
- Parking features: Attached, Garage
- Has attached garage: Yes
Features
- Levels: Multi/Split
- Patio & porch: Screened
- Exterior features: Other
- Body of water: None
Lot
- Size: 0.31 Acres
- Features: Private
Details
- Parcel number: 01290150123
- Special conditions: Investor Owned,No Disclosure
Construction
Type & style
- Home type: SingleFamily
- Architectural style: Traditional
- Property subtype: Single Family Residence
Materials
- Block, Concrete, Vinyl Siding
- Roof: Composition
Condition
- Resale
- New construction: No
- Year built: 1983
Utilities & green energy
- Sewer: Public Sewer
- Water: Public
- Utilities for property: Other
Community & HOA
Community
- Features: Street Lights
- Subdivision: Tara Woods
HOA
- Has HOA: No
- Services included: None
Location
- Region: Douglasville
Financial & listing details
- Price per square foot: $181/sqft
- Tax assessed value: $229,000
- Annual tax amount: $2,500
- Date on market: 5/10/2026
- Cumulative days on market: 85 days
- Listing agreement: Exclusive Right To Sell
Estimated market value
$261,400
$248,000 - $274,000
$1,766/mo
Price history
| Date | Event | Price |
|---|---|---|
| 5/11/2026 | Listed for sale | $265,000+6%$181/sqft |
Source:  GAMLS #10761882 Report a problem GAMLS #10761882 Report a problem | ||
| 3/25/2026 | Listing removed | $1,775$1/sqft |
Source: Zillow Rentals Report a problem | ||
| 2/9/2026 | Listed for rent | $1,775+1.7%$1/sqft |
Source: Zillow Rentals Report a problem | ||
| 3/15/2024 | Listing removed | -- |
Source: Zillow Rentals Report a problem | ||
| 3/13/2024 | Price change | $1,745-0.3%$1/sqft |
Source: Zillow Rentals Report a problem | ||
| 3/6/2024 | Listing removed | $249,900$171/sqft |
Source: GAMLS #10247492 Report a problem | ||
| 2/26/2024 | Price change | $1,750+0.6%$1/sqft |
Source: Zillow Rentals Report a problem | ||
| 2/23/2024 | Listed for rent | $1,740-0.3%$1/sqft |
Source: Zillow Rentals Report a problem | ||
| 1/31/2024 | Listed for sale | $249,900+21.9%$171/sqft |
Source:  FMLS GA #7331520 Report a problem FMLS GA #7331520 Report a problem | ||
| 1/6/2024 | Listing removed | -- |
Source: Zillow Rentals Report a problem | ||
| 1/3/2024 | Price change | $1,745+2.3%$1/sqft |
Source: Zillow Rentals Report a problem | ||
| 12/30/2023 | Price change | $1,705+0.3%$1/sqft |
Source: Zillow Rentals Report a problem | ||
| 12/29/2023 | Listed for rent | $1,700+3.3%$1/sqft |
Source: Zillow Rentals Report a problem | ||
| 12/2/2022 | Listing removed | -- |
Source: Zillow Rental Network Premium Report a problem | ||
| 11/16/2022 | Price change | $1,645-2.9%$1/sqft |
Source: Zillow Rental Network Premium Report a problem | ||
| 11/2/2022 | Listed for rent | $1,695$1/sqft |
Source: Zillow Rental Network Premium Report a problem | ||
| 10/15/2022 | Listing removed | -- |
Source: Zillow Rental Network Premium Report a problem | ||
| 10/12/2022 | Price change | $1,695-0.3%$1/sqft |
Source: Zillow Rental Network Premium Report a problem | ||
| 10/10/2022 | Listed for rent | $1,700$1/sqft |
Source: Zillow Rental Network Premium Report a problem | ||
| 10/3/2022 | Sold | $205,000-10.9%$140/sqft |
Source: FMLS GA #6954315 Report a problem | ||
| 7/20/2022 | Pending sale | $230,000$157/sqft |
Source: FMLS GA #6954315 Report a problem | ||
| 7/10/2022 | Listed for sale | $230,000$157/sqft |
Source: FMLS GA #6954315 Report a problem | ||
| 7/8/2022 | Pending sale | $230,000$157/sqft |
Source: GAMLS #9075017 Report a problem | ||
| 7/8/2022 | Contingent | $230,000$157/sqft |
Source: FMLS GA #6954315 Report a problem | ||
| 5/27/2022 | Price change | $230,000+7%$157/sqft |
Source: GAMLS #9075017 Report a problem | ||
| 11/6/2021 | Pending sale | $215,000+72.1%$147/sqft |
Source: FMLS GA #6954315 Report a problem | ||
| 3/15/2018 | Sold | $124,900$85/sqft |
Source:  FMLS GA #5898343 Report a problem FMLS GA #5898343 Report a problem | ||
Public tax history
| Year | Property taxes | Tax assessment |
|---|---|---|
| 2025 | $2,877 +15.1% | $91,600 +15.2% |
| 2024 | $2,501 +2.2% | $79,480 +3.3% |
| 2023 | $2,448 +11.8% | $76,960 +14.7% |
| 2022 | $2,189 +38.3% | $67,120 +36.2% |
| 2021 | $1,583 +3.2% | $49,280 |
| 2020 | $1,533 +2.1% | $49,280 +2.1% |
| 2019 | $1,502 +24.6% | $48,280 +27.1% |
| 2018 | $1,205 +17.6% | $38,000 +6.6% |
| 2017 | $1,025 +1.6% | $35,640 +11.9% |
| 2016 | $1,009 +9.7% | $31,840 +2.1% |
| 2015 | $920 | $31,200 +3.7% |
| 2014 | $920 +2.5% | $30,080 +0.3% |
| 2013 | $898 | $30,000 |
| 2012 | -- | -- |
| 2011 | -- | -- |
| 2010 | -- | -- |
| 2009 | $1,011 +32.1% | -- |
| 2007 | $766 +24.7% | -- |
| 2006 | $614 +6.7% | -- |
| 2005 | $576 | -- |
| 2004 | -- | -- |
| 2003 | $532 -16.9% | -- |
| 2002 | $641 +8.5% | -- |
| 2001 | $591 +14.6% | -- |
| 2000 | $515 | -- |
Find assessor info on the county website
Monthly payment
Est. payment
Payment breakdown
Explore the cost of this home by adjusting the details. Changes won't be saved.Climate risks
Neighborhood: 30135
Nearby schools
GreatSchools rating
- 6/10Factory Shoals Elementary SchoolGrades: PK-5Distance: 1.7 mi
- 5/10Chestnut Log Middle SchoolGrades: 6-8Distance: 1.4 mi
- 3/10New Manchester High SchoolGrades: 9-12Distance: 3.7 mi
Schools provided by the listing agent
- Elementary: Factory Shoals
- Middle: Chestnut Log
- High: New Manchester
Source: GAMLS. This data may not be complete. We recommend contacting the local school district to confirm school assignments for this home.
- $250,0004 bd2 ba1.1k sqft2862 Melanie Ln, Douglasville, GA 30135Sold
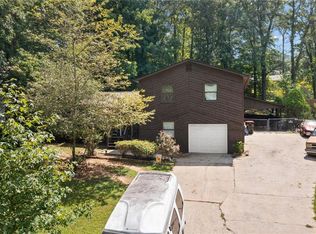
- $192,1003 bd1 ba1.1k sqft2842 Melanie Ln, Douglasville, GA 30135Off Market
- $1,8853 bd2 ba2.1k sqft2873 Melanie Ln, Douglasville, GA 30135For Rent

- $217,9003 bd2 ba1.5k sqft2877 Rhett Butler Dr, Douglasville, GA 30135Off Market
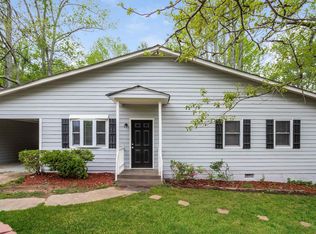
- $220,0003 bd2 ba1k sqft2863 Melanie Ln, Douglasville, GA 30135Sold
- $185,6003 bd1 ba1k sqft2867 Rhett Butler Dr, Douglasville, GA 30135Off Market
- $292,6004 bd2 ba1.7k sqft2984 Tara Woods Dr, Douglasville, GA 30135Sold
- $235,7005 bd3 ba-- sqft2832 Melanie Ln, Douglasville, GA 30135Off Market
A local agent can set up tours, give advice and negotiate with sellers.
Similar homes
- $239,9003 bd2 ba1.5k sqft3706 Sullivan Dr, Douglasville, GA 30135Active

 MLS ID #10798908, Robert E Salmons Jr., Entera Realty. GAMLS
 - $247,5003 bd2 ba1.2k sqft3750 Paul St, Douglasville, GA 30135Active
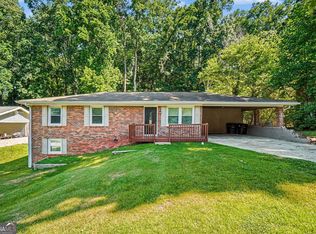 MLS ID #10779951, Robert E Salmons Jr., Entera Realty. GAMLS
 - $258,0003 bd2 ba1.4k sqft6556 Glenwood Dr, Douglasville, GA 30135Active
 MLS ID #10808676, Mark Spain, Mark Spain Real Estate. GAMLS
 - $299,0003 bd3 ba2.1k sqft3510 Pope Rd, Douglasville, GA 30135Active
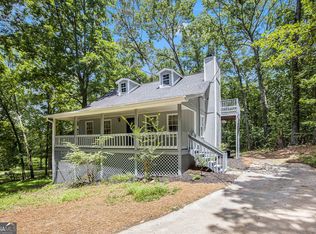 MLS ID #10780319, Nichole Peterman, Keller Williams Realty Atl. Partners. GAMLS
 - $219,9003 bd2 ba1.2k sqft3874 Paul St, Douglasville, GA 30135ActiveMLS ID #10769606, Robert E Salmons Jr., Entera Realty. GAMLS
- $279,9005 bd3 ba1.5k sqft6085 Cowan Mill Rd, Douglasville, GA 30135ActiveMLS ID #10791720, Robert E Salmons Jr., Entera Realty. GAMLS
- $265,0004 bd3 ba1.7k sqft6026 S Bear Dr, Douglasville, GA 30135ActiveMLS ID #10495660, Chris Hurd, Blue Mountain Realty GA LLC. GAMLS
- $234,9003 bd2 ba1.5k sqft4132 Macduff Dr, Douglasville, GA 30135Active Under ContractMLS ID #10788010, Robert E Salmons Jr., Entera Realty. GAMLS
- $305,6004 bd2 ba2k sqft3186 Pilgrims Dr, Douglasville, GA 30135ActiveMLS ID #10795706, Arthur Chung, EveryState. GAMLS
- $289,9003 bd2 ba1.8k sqft3970 N Martin Way, Lithia Springs, GA 30122ActiveMLS ID #10808351, Katie Brady, Keller Williams Realty Atl. Partners. GAMLS
- $229,9003 bd2 ba1.1k sqft2914 Vogue Dr, Douglasville, GA 30134ActiveMLS ID #10800571, Lauren Pearson, Chitwood Pearson Mgmt & Brokerage. GAMLS
- $254,0004 bd2 ba1.8k sqft6771 Kull Dr, Lithia Springs, GA 30122ActiveMLS ID #10807781, Tanya Pickens, Opendoor Brokerage. GAMLS
- $320,0004 bd3 ba2k sqft9675 Bark Chip Way, Douglasville, GA 30135ActiveMLS ID #10762108, Valerie M Lowery, Redfin Corporation. GAMLS
- $264,9003 bd2 ba1.8k sqft4550 E Paulding Dr, Dallas, GA 30157ActiveMLS ID #10814052, Yanni Uriah, Trelora Realty, Inc.. GAMLS
- $259,0003 bd2 ba1.5k sqft7270 Valley Dr, Winston, GA 30187ActiveMLS ID #10778020, Christy C Cochran, Outlook Realty. GAMLS
- $229,5004 bd2 ba1.5k sqft1661 N Highpoint Dr, Douglasville, GA 30134ActiveMLS ID #10773030, Chris Hurd, Blue Mountain Realty GA LLC. GAMLS
- $262,5003 bd3 ba1.7k sqft998 Ascot Ct, Riverdale, GA 30296ActiveMLS ID #10818091, Levi A McDonald Jr, eXp Realty. GAMLS
- $229,9003 bd3 ba1.2k sqft1024 Abercorn Way, Douglasville, GA 30134ActiveMLS ID #10789071, Shontay Rose, Trelora Realty, Inc.. GAMLS
- $319,9003 bd2 ba1.4k sqft3192 Caley Mill Dr, Powder Springs, GA 30127ActiveMLS ID #10817375, Jacqueline Shaffer, Offerpad Brokerage. GAMLS
- $244,9003 bd2 ba2.1k sqft7830 Poppy Dr, Winston, GA 30187ActiveMLS ID #10785186, Shontay Rose, Trelora Realty, Inc.. GAMLS
