Located in the desirable Alexander School District, this updated ranch offers comfortable, one-level living with a functional layout. The spacious family room provides a welcoming gathering space, while the eat-in kitchen features stainless steel appliances and plenty of room for everyday dining. The primary suite includes a private ensuite bathroom with a shower. Step outside to enjoy the covered patio overlooking the fenced backyard, complete with a storage building for added convenience. A two-car garage completes this move-in-ready home.
Pending
Price cut: $5K (8/6)
$253,000
6556 Glenwood Dr, Douglasville, GA 30135
3beds
1,460sqft
Single Family Residence
Built in 1975
0.48 Acres Lot
$251,000 Zestimate®
$173/sqft
$-- HOA
What's special
Two-car garageComfortable one-level livingStorage buildingOverlooking the fenced backyardSpacious family roomStainless steel appliancesCovered patio
- 43 days
- 444
- 34
Zillow last checked:
Listing updated:
Listed by:
Mark Spain 770-886-9000,
Mark Spain Real Estate,
Scott Millen 678-371-5252,
Mark Spain Real Estate
Source: GAMLS,MLS#: 10808676
Facts & features
Interior
Bedrooms & bathrooms
- Bedrooms: 3
- Bathrooms: 2
- Full bathrooms: 2
- Main level bathrooms: 2
- Main level bedrooms: 3
Rooms
- Room types: Family Room
Kitchen
- Features: Breakfast Area
Heating
- Central
Cooling
- Central Air
Appliances
- Included: Dishwasher, Microwave
- Laundry: Other
Features
- Master On Main Level
- Flooring: Carpet, Hardwood
- Windows: Double Pane Windows
- Basement: Crawl Space
- Has fireplace: No
- Common walls with other units/homes: No Common Walls
Interior area
- Total structure area: 1,460
- Total interior livable area: 1,460 sqft
- Finished area above ground: 1,460
- Finished area below ground: 0
Property
Parking
- Total spaces: 2
- Parking features: Attached, Garage
- Has attached garage: Yes
Features
- Levels: One
- Stories: 1
- Patio & porch: Patio
- Fencing: Back Yard,Fenced,Wood
- Waterfront features: No Dock Or Boathouse
- Body of water: None
Lot
- Size: 0.48 Acres
- Features: Private
Details
- Parcel number: 01000250217
- Special conditions: Investor Owned
Construction
Type & style
- Home type: SingleFamily
- Architectural style: Brick 4 Side,Traditional
- Property subtype: Single Family Residence
Materials
- Other
- Roof: Composition
Condition
- Resale
- New construction: No
- Year built: 1975
Utilities & green energy
- Sewer: Public Sewer
- Water: Public
- Utilities for property: Cable Available, Electricity Available, Phone Available, Water Available
Green energy
- Energy efficient items: Thermostat
Community & HOA
Community
- Features: None
- Subdivision: Bright Star Estates
HOA
- Has HOA: No
- Services included: None
Location
- Region: Douglasville
Financial & listing details
- Price per square foot: $173/sqft
- Tax assessed value: $260,000
- Annual tax amount: $1,268
- Date on market: 7/19/2026
- Cumulative days on market: 38 days
- Listing agreement: Exclusive Right To Sell
- Listing terms: Cash,Conventional,VA Loan
- Electric utility on property: Yes
Estimated market value
$251,000
$238,000 - $264,000
$1,704/mo
Price history
| Date | Event | Price |
|---|---|---|
| 8/31/2026 | Pending sale | $253,000$173/sqft |
Source:  GAMLS #10808676 Report a problem GAMLS #10808676 Report a problem | ||
| 8/18/2026 | Listed for sale | $253,000$173/sqft |
Source: GAMLS #10808676 Report a problem | ||
| 8/13/2026 | Pending sale | $253,000$173/sqft |
Source: GAMLS #10808676 Report a problem | ||
| 8/6/2026 | Price change | $253,000-1.9%$173/sqft |
Source: GAMLS #10808676 Report a problem | ||
| 7/19/2026 | Listed for sale | $258,000+130.4%$177/sqft |
Source:  FMLS GA #7807369 Report a problem FMLS GA #7807369 Report a problem | ||
| 5/1/2009 | Sold | $112,000$77/sqft |
Source: Public Record Report a problem | ||
Public tax history
| Year | Property taxes | Tax assessment |
|---|---|---|
| 2025 | $1,268 -34.1% | $104,000 +21.3% |
| 2024 | $1,926 +40% | $85,760 |
| 2023 | $1,376 -28.8% | $85,760 +14.3% |
| 2022 | $1,934 +45.4% | $75,000 +40.7% |
| 2021 | $1,330 +0.1% | $53,320 |
| 2020 | $1,329 +12.1% | $53,320 +10.6% |
| 2019 | $1,186 +7.5% | $48,200 +10.7% |
| 2018 | $1,103 -0.1% | $43,560 +1.3% |
| 2017 | $1,104 +1.2% | $43,000 +18.7% |
| 2016 | $1,091 +13.4% | $36,240 +17.1% |
| 2015 | $962 | $30,960 +14% |
| 2014 | $962 +20.3% | $27,160 +4.1% |
| 2013 | $799 | $26,080 |
| 2012 | -- | -- |
| 2011 | -- | -- |
| 2010 | -- | -- |
| 2009 | $1,221 +6.2% | -- |
| 2007 | $1,150 +5.3% | -- |
| 2006 | $1,092 +7% | -- |
| 2005 | $1,021 | -- |
| 2004 | -- | -- |
| 2003 | $950 -16.9% | -- |
| 2002 | $1,144 +42.2% | -- |
| 2001 | $805 -2.9% | -- |
| 2000 | $829 | -- |
Find assessor info on the county website
Monthly payment
Est. payment
Payment breakdown
Explore the cost of this home by adjusting the details. Changes won't be saved.Climate risks
Neighborhood: 30135
Nearby schools
Schools provided by the listing agent
- Elementary: Bill Arp
- Middle: Yeager
- High: Alexander
Source: GAMLS. This data may not be complete. We recommend contacting the local school district to confirm school assignments for this home.
- $256,5003 bd2 ba1.8k sqft3713 Briarcliff Dr, Douglasville, GA 30135Off Market

- $263,9003 bd2 ba1.8k sqft3729 Briarcliff Dr, Douglasville, GA 30135Off Market
- $257,1003 bd2 ba1.4k sqft6557 Glenwood Dr, Douglasville, GA 30135Off Market
- $277,4003 bd2 ba1.7k sqft6569 Glenwood Dr, Douglasville, GA 30135Off Market
Similar homes
- $274,9993 bd2 ba1.5k sqft6184 Marilla St, Douglasville, GA 30135Active
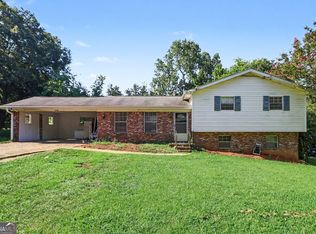
 MLS ID #10822119, Randi Hadeen, Crye-Leike, Realtors. GAMLS
 - $234,9003 bd2 ba1.5k sqft4132 Macduff Dr, Douglasville, GA 30135Active Under Contract
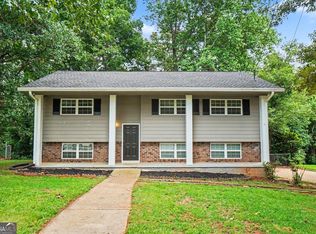 MLS ID #10788010, Robert E Salmons Jr., Entera Realty. GAMLS
 - $270,0004 bd2 ba1.6k sqft6066 Yoni Dr, Douglasville, GA 30135Active
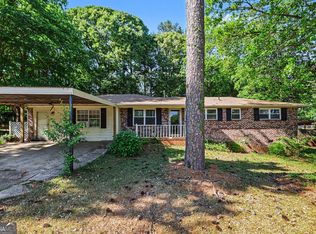 MLS ID #10737776, Mark Spain, Mark Spain Real Estate. GAMLS
 - $259,9003 bd2 ba1.3k sqft6380 Pleasant Dr, Winston, GA 30187Active
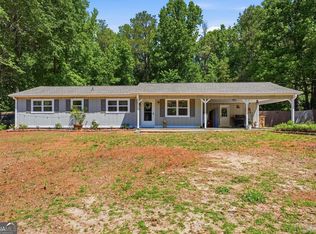 MLS ID #10822447, Hector A Melara, Epique Realty. GAMLS
 - $275,0004 bd3 ba1.9k sqft6193 Pine Ln, Douglasville, GA 30135ActiveMLS ID #10826241, Jacob Naviaux, Skystone Acquisitions. GAMLS
- $234,0003 bd2 ba1.3k sqft4938 Kings Hwy, Douglasville, GA 30135ActiveMLS ID #10728999, Robert E Salmons Jr., Entera Realty. GAMLS
- $279,9003 bd2 ba1.4k sqft81 Shefield Pl, Douglasville, GA 30134ActiveMLS ID #10833063, Kerri Stanfill, Bolst, Inc.. GAMLS
- $224,9003 bd2 ba1.1k sqft2914 Vogue Dr, Douglasville, GA 30134ActiveMLS ID #10800571, Lauren Pearson, Chitwood Pearson Mgmt & Brokerage. GAMLS
- $234,9003 bd2 ba1.5k sqft3706 Sullivan Dr, Douglasville, GA 30135ActiveMLS ID #10798908, Robert E Salmons Jr., Entera Realty. GAMLS
- $247,5003 bd2 ba1.2k sqft3750 Paul St, Douglasville, GA 30135ActiveMLS ID #10779951, Robert E Salmons Jr., Entera Realty. GAMLS
- $265,0003 bd2 ba1.4k sqft2852 Melanie Ln, Douglasville, GA 30135ActiveMLS ID #10761882, Cynthia McNeal, Rock River Realty LLC. GAMLS
- $315,0003 bd2 ba1.9k sqft4632 Yeager Rd, Douglasville, GA 30135Active Under ContractMLS ID #10822871, Emily Martz, BHHS Georgia Properties. GAMLS
- $285,0005 bd2 ba1.7k sqft2761 Whisper Ct, Douglasville, GA 30135ActiveMLS ID #10793253, Mark Spain, Mark Spain Real Estate. GAMLS
- $289,9003 bd2 ba2k sqft4050 Willow Ridge Rd, Douglasville, GA 30135ActiveMLS ID #10790166, Hector A Melara, Epique Realty. GAMLS
- $260,0003 bd2 ba1.2k sqft6370 Holborne Ln, Douglasville, GA 30134ActiveMLS ID #10804017, Kelly Garland, Keller Williams Northwest. GAMLS
- $285,0003 bd4 ba1.7k sqft7062 Skippingstone Way, Douglasville, GA 30134ActiveMLS ID #10825924, Kathy M Stephenson, Redfin Corporation. GAMLS
- $308,9003 bd2 ba1.6k sqft5160 W Chapel Hill Rd, Douglasville, GA 30135ActiveMLS ID #10763899, Yashika Johnson, Greenhouse International Real Estate. GAMLS
- $320,0004 bd3 ba2k sqft9675 Bark Chip Way, Douglasville, GA 30135Active Under ContractMLS ID #10762108, Valerie M Lowery, Redfin Corporation. GAMLS
- $239,9003 bd2 ba2.1k sqft7830 Poppy Dr, Winston, GA 30187ActiveMLS ID #10785186, Shontay Rose, Trelora Realty, Inc.. GAMLS
- $350,0004 bd3 ba2.1k sqft9569 Lakeview Ct, Douglasville, GA 30135ActiveMLS ID #10812038, Ricardo Cervantes, Atlantic Real Estate Brokers. GAMLS
