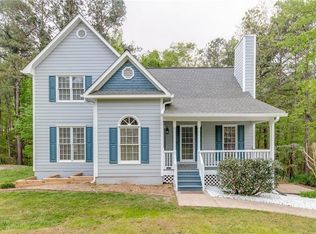
Welcome to this charming home with great curb appeal and an idyllic front porch! Inside, you are greeted by a beautiful vaulted living room with a large fireplace, perfect for entertaining or lounging with friends and family. The main floor continues with a cute, neutral kitchen and eat-in breakfast area, ready for your own personal touch! The dining room is the perfect place to host formal gatherings or could also make a great office or additional sitting room. Upstairs, you will find three generously sized bedrooms and two bathrooms, including the primary suite, which features large closets and a spacious bathroom with a separate tub and shower. Outside, you'll find a large deck overlooking the backyard, offering plenty of space to relax, entertain, or play. The oversized two-car garage provides ample room for parking and storage. This home has been lovingly cared for and maintained by the homeowner over the years. Recent updates include a new roof and gutters in 2023, a rebuilt deck and fence gates, new double-pane windows, and newly added LVP flooring upstairs.
Active under contract
$279,900
81 Shefield Pl, Douglasville, GA 30134
3beds
1,482sqft
Single Family Residence
Built in 1993
0.59 Acres Lot
$278,400 Zestimate®
$189/sqft
$-- HOA
What's special
Large fireplaceGreat curb appealCute neutral kitchenIdyllic front porchEat-in breakfast areaThree generously sized bedroomsNew double-pane windows
- 10 days
- 671
- 51
Zillow last checked:
Listing updated:
Listed by:
Kerri Stanfill 404-538-8559,
Bolst, Inc.
Source: GAMLS,MLS#: 10833063
Facts & features
Interior
Bedrooms & bathrooms
- Bedrooms: 3
- Bathrooms: 2
- Full bathrooms: 2
Rooms
- Room types: Family Room
Dining room
- Features: Separate Room
Kitchen
- Features: Breakfast Area
Heating
- Forced Air, Natural Gas
Cooling
- Ceiling Fan(s), Central Air, Electric
Appliances
- Included: Dishwasher, Dryer, Microwave, Refrigerator, Washer
- Laundry: In Garage
Features
- Separate Shower, Soaking Tub, Tile Bath
- Flooring: Hardwood
- Basement: Concrete,Interior Entry,Partial
- Number of fireplaces: 1
- Fireplace features: Living Room
- Common walls with other units/homes: No Common Walls
Interior area
- Total structure area: 1,482
- Total interior livable area: 1,482 sqft
- Finished area above ground: 1,482
- Finished area below ground: 0
Property
Parking
- Parking features: Attached, Garage, Garage Door Opener, Off Street
- Has attached garage: Yes
Features
- Levels: Multi/Split
- Patio & porch: Deck, Porch
- Body of water: None
Lot
- Size: 0.59 Acres
- Features: Level, Private
- Residential vegetation: Grassed
Details
- Additional structures: Outbuilding
- Parcel number: 30136
Construction
Type & style
- Home type: SingleFamily
- Architectural style: Traditional
- Property subtype: Single Family Residence
Materials
- Other
- Roof: Composition
Condition
- Resale
- New construction: No
- Year built: 1993
Utilities & green energy
- Sewer: Septic Tank
- Water: Public
- Utilities for property: Cable Available, Electricity Available, High Speed Internet, Natural Gas Available, Phone Available, Sewer Available, Underground Utilities, Water Available
Green energy
- Energy efficient items: Thermostat
Community & HOA
Community
- Features: Walk To Schools, Near Shopping
- Security: Smoke Detector(s)
- Subdivision: Spencer Place
HOA
- Has HOA: No
- Services included: None
Location
- Region: Douglasville
Financial & listing details
- Price per square foot: $189/sqft
- Tax assessed value: $267,290
- Annual tax amount: $2,577
- Date on market: 8/28/2026
- Cumulative days on market: 10 days
- Listing agreement: Exclusive Right To Sell
- Electric utility on property: Yes
Estimated market value
$278,400
$264,000 - $292,000
$1,796/mo
Price history
| Date | Event | Price |
|---|---|---|
| 8/28/2026 | Listed for sale | $279,900+88.5%$189/sqft |
Source:  GAMLS #10833063 Report a problem GAMLS #10833063 Report a problem | ||
| 12/21/2018 | Sold | $148,500-6.6%$100/sqft |
Source: Public Record Report a problem | ||
| 11/27/2018 | Pending sale | $159,000$107/sqft |
Source: RE/MAX Covenant Realty #6102447 Report a problem | ||
| 11/20/2018 | Listed for sale | $159,000+27.2%$107/sqft |
Source: RE/MAX Covenant Realty #6102447 Report a problem | ||
| 10/31/2016 | Sold | $125,000$84/sqft |
Source:  FMLS GA #5743089 Report a problem FMLS GA #5743089 Report a problem | ||
Public tax history
| Year | Property taxes | Tax assessment |
|---|---|---|
| 2025 | $2,579 -13.1% | $106,916 -10.9% |
| 2024 | $2,967 -4.8% | $120,056 +0.5% |
| 2023 | $3,116 +4% | $119,508 +16% |
| 2022 | $2,995 +23% | $103,060 +25.7% |
| 2021 | $2,435 +8.7% | $82,000 +10.3% |
| 2020 | $2,240 +21.8% | $74,332 +23.5% |
| 2018 | $1,838 +21.6% | $60,172 +8% |
| 2017 | $1,512 +3.5% | $55,700 +11% |
| 2016 | $1,461 | $50,172 +16.4% |
| 2015 | $1,461 | $43,112 +31.4% |
| 2014 | -- | $32,804 +27.9% |
| 2013 | $977 | $25,640 |
| 2012 | -- | -- |
| 2011 | -- | -- |
| 2010 | -- | -- |
| 2009 | -- | $51,360 -9.3% |
| 2008 | -- | $56,644 +0.6% |
| 2007 | -- | $56,288 +0% |
| 2006 | -- | $56,264 +1.2% |
| 2005 | -- | $55,592 +6.4% |
| 2004 | -- | $52,252 +2% |
| 2003 | -- | $51,224 +0.3% |
| 2002 | -- | $51,072 +27.8% |
| 2001 | -- | $39,976 |
Find assessor info on the county website
Monthly payment
Est. payment
Payment breakdown
Explore the cost of this home by adjusting the details. Changes won't be saved.Climate risks
Neighborhood: 30134
Nearby schools
Schools provided by the listing agent
- Elementary: Hutchens
- Middle: Austin
- High: South Paulding
Source: GAMLS. This data may not be complete. We recommend contacting the local school district to confirm school assignments for this home.


Similar homes
- $277,5003 bd2 ba1.1k sqft383 Robin Hood Dr, Douglasville, GA 30134Active

 MLS ID #10809393, Eric Baham, Sovereign Real Estate Group. GAMLS
 - $285,0003 bd4 ba1.7k sqft7062 Skippingstone Way, Douglasville, GA 30134Active Under Contract
 MLS ID #10825924, Kathy M Stephenson, Redfin Corporation. GAMLS
 - $319,9003 bd3 ba2k sqft296 Abbington Way, Douglasville, GA 30134Active
 MLS ID #10822932, Ricardo Cervantes, Atlantic Real Estate Brokers. GAMLS
 - $250,0003 bd2 ba1.2k sqft6370 Holborne Ln, Douglasville, GA 30134Active
 MLS ID #10804017, Kelly Garland, Keller Williams Northwest. GAMLS
 - $299,9993 bd2 ba1.7k sqft35 Pine Shadows Ct, Dallas, GA 30157ActiveMLS ID #10833523, Shay Brunson, BHGRE Metro Brokers. GAMLS
- $349,9993 bd2 ba1.9k sqft29 Oakridge Ct, Douglasville, GA 30134ActiveMLS ID #10825504, Jeff W Justice, Jeff Justice & Co. Realtors. GAMLS
- $354,9003 bd3 ba2k sqft8922 Western Pines Dr, Douglasville, GA 30134ActiveMLS ID #10834504, Kisha Key, Keller Williams Realty Atl. Partners. GAMLS
- $320,0004 bd3 ba2.2k sqft6738 Brookfield Way, Douglasville, GA 30134ActiveMLS ID #10820867, Mark Spain, Mark Spain Real Estate. GAMLS
- $279,9903 bd2 ba1.2k sqft85 Settlers Mill Run, Hiram, GA 30141ActiveMLS ID #10798987, Hamlet Reyes, HomeSmart. GAMLS
- $307,0003 bd2 ba1.5k sqft18 Misty Ridge Pl, Hiram, GA 30141ActiveMLS ID #10807030, Tanya Pickens, Opendoor Brokerage. GAMLS
- $270,0004 bd2 ba1.6k sqft6066 Yoni Dr, Douglasville, GA 30135ActiveMLS ID #10737776, Mark Spain, Mark Spain Real Estate. GAMLS
- $337,5003 bd2 ba1.7k sqft8641 Bowden St, Douglasville, GA 30134ActiveMLS ID #10808071, Lori McBrayer, Your Home Sold Guaranteed Realty HOR. GAMLS
- $286,0003 bd2 ba1.2k sqft18 Cherry Cv, Dallas, GA 30157ActiveMLS ID #10796982, Mark Spain, Mark Spain Real Estate. GAMLS
- $219,9003 bd2 ba1k sqft1465 E Highpoint Dr, Douglasville, GA 30134ActiveMLS ID #10815045, Kizzie Stewart, Coldwell Banker Realty. GAMLS
- $295,0003 bd2 ba1.3k sqft654 Ladora Dr, Dallas, GA 30157ActiveMLS ID #10826587, Eric Baham, Sovereign Real Estate Group. GAMLS
- $299,9003 bd3 ba1.5k sqft245 Glen Ridge Dr, Villa Rica, GA 30180ActiveMLS ID #10820440, Veronica Mattioli, eXp Realty. GAMLS
- $259,9003 bd2 ba1.3k sqft6380 Pleasant Dr, Winston, GA 30187ActiveMLS ID #10822447, Hector A Melara, Epique Realty. GAMLS
- $294,9003 bd3 ba1.6k sqft50 S Wilson St, Villa Rica, GA 30180ActiveMLS ID #10825927, Jessica Womble, Real Broker, LLC. GAMLS
- $285,0002 bd2 ba1.4k sqft6190 Douglas Manor Ct, Douglasville, GA 30134ActiveMLS ID #10741584, Mark Spain, Mark Spain Real Estate. GAMLS
- $284,9003 bd2 ba1.5k sqft149 Cedars Glen Cir, Villa Rica, GA 30180ActiveMLS ID #10798554, Nicki Cornejo, Dwelli. GAMLS
