$15k Seller Concession! Buyer can use towards Closing Cost or Rate Buy-down!!! RENOVATED RANCH. NEARLY AN ACRE. FULLY FURNISHED OPTION. Welcome to this beautifully renovated 3-bedroom, 2-bath ranch in the heart of Lithia Springs, sitting on just under an acre and minutes from I-20 and Lionsgate Studios! Step inside to a bright, open-concept layout featuring beautifully finished hardwood floors, fresh paint, LED recessed lighting, new blinds, and stylish barn doors. The showstopping kitchen offers new cabinetry, granite countertops, stainless steel appliances, and an impressive 8' x 4' island-perfect for gathering and entertaining. The owner's suite delivers a true spa experience with a completely renovated luxury bath featuring an oversized walk-in shower, floor-to-ceiling granite tile, rainfall shower system, upgraded vanity, and designer finishes. Brand-new roof, Main-level laundry, Full unfinished basement with interior & exterior access, Nearly 1 acre of outdoor space & Convenient access to parks, recreation, and major highways. BONUS OPPORTUNITY: With a full-price offer, $15k Seller Concession! Buyer can use towards Closing Cost or Rate Buy-down PLUS the home can be sold fully furnished-including furniture, TVs, beds, dressers, kitchenware, and select furnishings and accessories. Whether you're looking for a primary residence, corporate rental, or investment property, this turnkey opportunity combines modern luxury, space, flexibility, and location. Come see why this Lithia Springs ranch is one you won't want to miss!
Active
$285,000
2216 Chestnut Log Dr, Lithia Springs, GA 30122
3beds
1,368sqft
Single Family Residence
Built in 1973
0.84 Acres Lot
$277,300 Zestimate®
$208/sqft
$-- HOA
What's special
Stylish barn doorsDesigner finishesNew blindsBrand-new roofBright open-concept layoutFloor-to-ceiling granite tileStainless steel appliances
- 22 days
- 291
- 31
Zillow last checked:
Listing updated:
Listed by:
Dominique Hinton 678-904-7019,
eXp Realty
Source: GAMLS,MLS#: 10847965
Facts & features
Interior
Bedrooms & bathrooms
- Bedrooms: 3
- Bathrooms: 2
- Full bathrooms: 2
- Main level bathrooms: 2
- Main level bedrooms: 3
Rooms
- Room types: Family Room
Heating
- Electric, Natural Gas
Cooling
- Central Air, Electric
Appliances
- Included: Cooktop, Dryer, Microwave, Refrigerator, Stainless Steel Appliance(s), Washer
- Laundry: In Hall
Features
- Master On Main Level
- Flooring: Hardwood
- Basement: Daylight,Exterior Entry,Full,Interior Entry,Unfinished
- Number of fireplaces: 1
- Fireplace features: Family Room
- Common walls with other units/homes: No Common Walls
Interior area
- Total structure area: 1,368
- Total interior livable area: 1,368 sqft
- Finished area above ground: 1,368
- Finished area below ground: 0
Property
Parking
- Parking features: Carport, Kitchen Level
- Has carport: Yes
Features
- Levels: Two
- Stories: 2
Lot
- Size: 0.84 Acres
- Features: Open Lot
Details
- Parcel number: 09231820005
Construction
Type & style
- Home type: SingleFamily
- Architectural style: Ranch
- Property subtype: Single Family Residence
Materials
- Brick
- Roof: Composition
Condition
- Updated/Remodeled
- New construction: No
- Year built: 1973
Utilities & green energy
- Sewer: Septic Tank
- Water: Public
- Utilities for property: Cable Available, Electricity Available, High Speed Internet, Natural Gas Available, Phone Available, Water Available
Community & HOA
Community
- Features: None
- Subdivision: Chestnut Log
HOA
- Has HOA: No
- Services included: None
Location
- Region: Lithia Springs
Financial & listing details
- Price per square foot: $208/sqft
- Tax assessed value: $218,300
- Annual tax amount: $2,743
- Date on market: 9/17/2026
- Cumulative days on market: 22 days
- Listing agreement: Exclusive Right To Sell
- Listing terms: 1031 Exchange,Cash,Conventional,FHA,Fannie Mae Approved,Freddie Mac Approved,VA Loan
- Electric utility on property: Yes
Estimated market value
$277,300
$263,000 - $291,000
$1,710/mo
Price history
| Date | Event | Price |
|---|---|---|
| 9/17/2026 | Listed for sale | $285,000-1.4%$208/sqft |
Source:  GAMLS #10847965 Report a problem GAMLS #10847965 Report a problem | ||
| 9/17/2026 | Listing removed | $289,000$211/sqft |
Source: eXp Realty #7810097 Report a problem | ||
| 8/17/2026 | Price change | $289,000-3.6%$211/sqft |
Source: GAMLS #10809765 Report a problem | ||
| 7/23/2026 | Listed for sale | $299,900+67.5%$219/sqft |
Source: GAMLS #10809765 Report a problem | ||
| 10/7/2024 | Sold | $179,000+104.5%$131/sqft |
Source: Public Record Report a problem | ||
| 8/22/2024 | Sold | $87,520-43.2%$64/sqft |
Source: Public Record Report a problem | ||
| 12/6/2022 | Sold | $154,200$113/sqft |
Source: Public Record Report a problem | ||
Public tax history
| Year | Property taxes | Tax assessment |
|---|---|---|
| 2025 | $2,743 -0.4% | $87,320 -0.2% |
| 2024 | $2,754 -1.1% | $87,520 |
| 2023 | $2,783 +38.4% | $87,520 +41.9% |
| 2022 | $2,012 +792.3% | $61,680 +33.5% |
| 2021 | $225 +18.2% | $46,200 |
| 2020 | $191 | $46,200 +33.8% |
| 2019 | $191 -5.2% | $34,520 +17.3% |
| 2018 | $201 -13.7% | $29,440 +10.4% |
| 2017 | $233 +4.6% | $26,672 -14.2% |
| 2016 | $223 -21.2% | $31,080 +16.2% |
| 2015 | $283 | $26,756 +4% |
| 2014 | $283 +17.9% | $25,724 -9.9% |
| 2013 | $240 | $28,560 |
| 2012 | -- | -- |
| 2011 | -- | -- |
| 2010 | -- | -- |
| 2009 | $237 +31% | -- |
| 2007 | $181 -4.5% | -- |
| 2006 | $190 +13% | -- |
| 2005 | $168 | -- |
| 2004 | -- | -- |
| 2003 | $695 -19.1% | -- |
| 2002 | $859 +46.5% | -- |
| 2001 | $587 -11.3% | -- |
| 2000 | $662 | -- |
Find assessor info on the county website
Monthly payment
Est. payment
Payment breakdown
Explore the cost of this home by adjusting the details. Changes won't be saved.Climate risks
Neighborhood: 30122
Nearby schools
Schools provided by the listing agent
- Elementary: Sweetwater
- Middle: Factory Shoals
- High: Lithia Springs
Source: GAMLS. This data may not be complete. We recommend contacting the local school district to confirm school assignments for this home.
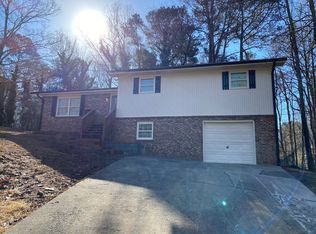
- $215,8003 bd2 ba-- sqft2202 Chestnut Log Dr, Lithia Springs, GA 30122Off Market
- $5,1001.01 acres2256 Chestnut Log Dr, Lithia Springs, GA 30122Off Market
- $--1.02 acres2256 Chestnut Log Dr LOT 25, Lithia Springs, GA 30122Off Market
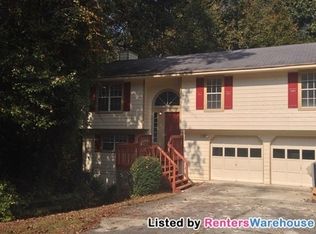
- $230,1003 bd2 ba1.2k sqft2279 Chestnut Pl, Lithia Springs, GA 30122Off Market
Similar homes
- $264,9902 bd2 ba1.1k sqft6551 Roberta St, Lithia Springs, GA 30122Active

 MLS ID #10834869, William T Hardie, eXp Realty. GAMLS
 - $209,9003 bd2 ba1.2k sqft6730 Old Beulah Rd, Lithia Springs, GA 30122Active
 MLS ID #10856116, Mona Carter, Lokation Real Estate LLC. GAMLS
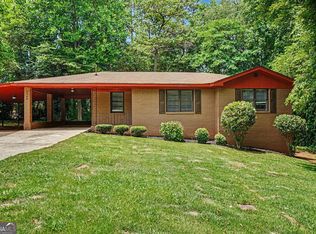
 - $284,9003 bd2 ba1k sqft1140 Vonda Ln SW, Mableton, GA 30126Active
 MLS ID #10772067, Robert E Salmons Jr., Entera Realty. GAMLS
 - $335,0004 bd3 ba1.3k sqft5989 Bowden St, Austell, GA 30106Active
 MLS ID #10854803, Christina Parker, Trelora Realty, Inc.. GAMLS
 - $234,9003 bd2 ba1.5k sqft3706 Sullivan Dr, Douglasville, GA 30135Active Under ContractMLS ID #10798908, Robert E Salmons Jr., Entera Realty. GAMLS
- $275,0003 bd1 ba1.2k sqft354 Pine Valley Rd, Powder Springs, GA 30127ActiveMLS ID #10835099, Wendy R Bunch, RE/MAX Pure. GAMLS
- $292,0003 bd2 ba1.1k sqft926 Green Valley Rd SW, Mableton, GA 30126ActiveMLS ID #10837225, Sheri Estes, Your Home Sold Guaranteed Realty HOR. GAMLS
- $315,0004 bd2 ba1.3k sqft6405 Kensington Ct, Powder Springs, GA 30106ActiveMLS ID #10833758, Edgar Gonzalez, eXp Realty. GAMLS
- $289,9003 bd2 ba1k sqft2762 Connally Dr SW, Atlanta, GA 30311ActiveMLS ID #10851428, Renee Richards-Garrick, Peach State Realty. GAMLS
- $324,5873 bd2 ba1.8k sqft1568 Pine Cir, Austell, GA 30168ActiveMLS ID #10857414, Janet Longmire, HomeSmart. GAMLS
- $285,0003 bd2 ba1.7k sqft779 Pinehurst Dr, Fairburn, GA 30213ActiveMLS ID #10809975, Mark Spain, Mark Spain Real Estate. GAMLS
- $294,9003 bd2 ba1.7k sqft1382 Childress Dr SW, Atlanta, GA 30311ActiveMLS ID #10820995, Alejandro Parra, Unlock Realty Group. GAMLS
- $245,9003 bd2 ba1.2k sqft6370 Holborne Ln, Douglasville, GA 30134ActiveMLS ID #10857449, Kelly Garland, Keller Williams Northwest. GAMLS
- $242,5003 bd2 ba1.2k sqft3750 Paul St, Douglasville, GA 30135ActiveMLS ID #10779951, Robert E Salmons Jr., Entera Realty. GAMLS
- $270,0004 bd2 ba1.6k sqft6066 Yoni Dr, Douglasville, GA 30135ActiveMLS ID #10737776, Mark Spain, Mark Spain Real Estate. GAMLS
- $246,0003 bd2 ba1.3k sqft4121 Partridge Dr, Douglasville, GA 30135Active Under ContractMLS ID #10839932, Alianny Santos, The Atlanta Home Experts. GAMLS
- $259,9993 bd2 ba1.5k sqft6184 Marilla St, Douglasville, GA 30135ActiveMLS ID #10822119, Randi Hadeen, Crye-Leike, Realtors. GAMLS
- $299,9003 bd2 ba1.6k sqft420 Argus Dr, Fairburn, GA 30213ActiveMLS ID #10822413, Karen M Herrera, eXp Realty. GAMLS
- $274,9003 bd2 ba1k sqft2100 Tiger Flowers Dr NW, Atlanta, GA 30314ActiveMLS ID #10855433, O.Christy Akinropo, Leaders Realty, Inc.. GAMLS
- $279,5003 bd1 ba1.8k sqft2229 Beecher Cir SW, Atlanta, GA 30311ActiveMLS ID #10803203, Mark Spain, Mark Spain Real Estate. GAMLS
