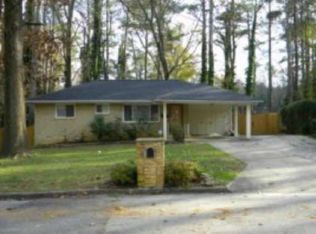
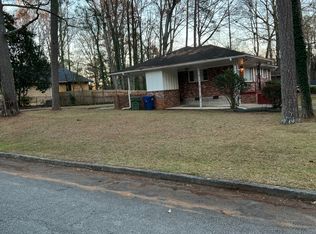
Welcome home to this beautifully renovated 3-bedroom, 2-bathroom Atlanta home, thoughtfully updated with modern style and everyday comfort in mind. Step inside to a bright, inviting living space featuring a striking custom accent wall that adds character and contemporary appeal. The updated kitchen is designed to impress, featuring stone countertops, white cabinetry, stainless steel appliances, and modern finishes. Throughout the home, you'll find new flooring, fresh interior and exterior paint, and fully renovated bathrooms with stylish, updated details. Outside, the fenced backyard offers a private space for entertaining, relaxing, gardening, or enjoying time outdoors. With no HOA, you have the flexibility to make the property your own. Conveniently located near schools, shopping, dining, and everyday amenities, this turnkey home is an excellent opportunity for buyers looking for comfort, style, and value in Atlanta. Fully renovated. Move-in ready. No HOA. Come see it for yourself?schedule your private showing today!
Active
$289,900
2762 Connally Dr SW, Atlanta, GA 30311
3beds
1,075sqft
Single Family Residence
Built in 1958
0.3 Acres Lot
$279,600 Zestimate®
$270/sqft
$-- HOA
What's special
Modern finishesUpdated kitchenBright inviting living spaceStriking custom accent wallStainless steel appliancesStone countertopsWhite cabinetry
- 16 days
- 148
- 27
Zillow last checked:
Listing updated:
Listed by:
Renee Richards-Garrick 4045167730,
Peach State Realty
Source: GAMLS,MLS#: 10851428
Facts & features
Interior
Bedrooms & bathrooms
- Bedrooms: 3
- Bathrooms: 2
- Full bathrooms: 2
- Main level bathrooms: 2
- Main level bedrooms: 3
Rooms
- Room types: Other
Heating
- Central
Cooling
- Ceiling Fan(s), Central Air
Appliances
- Included: Dishwasher, Microwave, Oven/Range (Combo), Refrigerator
- Laundry: In Hall
Features
- Double Vanity, Separate Shower, Tile Bath, Walk-In Closet(s)
- Flooring: Carpet, Other
- Basement: None
- Has fireplace: No
Interior area
- Total structure area: 1,075
- Total interior livable area: 1,075 sqft
- Finished area above ground: 1,075
- Finished area below ground: 0
Property
Parking
- Parking features: Carport
- Has carport: Yes
Features
- Levels: One
- Stories: 1
Lot
- Size: 0.3 Acres
- Features: Corner Lot
Details
- Parcel number: 14 021900030203
Construction
Type & style
- Home type: SingleFamily
- Architectural style: Ranch
- Property subtype: Single Family Residence
Materials
- Brick
- Roof: Composition
Condition
- Resale
- New construction: No
- Year built: 1958
Utilities & green energy
- Sewer: Public Sewer
- Water: Public
- Utilities for property: Cable Available, Electricity Available, Natural Gas Available, Phone Available, Sewer Available, Water Available
Community & HOA
Community
- Features: None
- Subdivision: None
HOA
- Has HOA: No
- Services included: None
Location
- Region: Atlanta
Financial & listing details
- Price per square foot: $270/sqft
- Tax assessed value: $163,800
- Annual tax amount: $2,680
- Date on market: 9/23/2026
- Cumulative days on market: 16 days
- Listing agreement: Exclusive Right To Sell
- Listing terms: Cash,Conventional,FHA,VA Loan
- Electric utility on property: Yes
Estimated market value
$279,600
$266,000 - $294,000
$1,663/mo
Price history
| Date | Event | Price |
|---|---|---|
| 9/23/2026 | Listed for sale | $289,9000%$270/sqft |
Source:  FMLS GA #7841719 Report a problem FMLS GA #7841719 Report a problem | ||
| 9/8/2026 | Listing removed | $290,000$270/sqft |
Source:  GAMLS #10715840 Report a problem GAMLS #10715840 Report a problem | ||
| 5/4/2026 | Price change | $290,000-3.3%$270/sqft |
Source: GAMLS #10715840 Report a problem | ||
| 3/23/2026 | Listed for sale | $300,000+13.2%$279/sqft |
Source: GAMLS #10715840 Report a problem | ||
| 11/7/2025 | Sold | $265,000+1.9%$247/sqft |
Source: FMLS GA #7644179 Report a problem | ||
| 9/4/2025 | Listed for sale | $259,999+129.1%$242/sqft |
Source: FMLS GA #7644179 Report a problem | ||
| 6/2/2025 | Sold | $113,500+62.1%$106/sqft |
Source: Public Record Report a problem | ||
| 4/18/2025 | Sold | $70,000+48.9%$65/sqft |
Source: Public Record Report a problem | ||
| 9/10/2015 | Sold | $47,000$44/sqft |
Source: Public Record Report a problem | ||
Public tax history
| Year | Property taxes | Tax assessment |
|---|---|---|
| 2025 | $2,680 +4.6% | $65,520 +4.7% |
| 2024 | $2,563 +2077.6% | $62,600 |
| 2023 | $118 -71.9% | $62,600 +20.5% |
| 2022 | $418 -75.2% | $51,960 +24.7% |
| 2021 | $1,688 -1% | $41,680 +1.2% |
| 2020 | $1,706 +22.2% | $41,200 +82% |
| 2019 | $1,396 | $22,640 +20.4% |
| 2018 | $1,396 | $18,800 |
| 2017 | $1,396 +114.8% | $18,800 |
| 2016 | $650 -41.2% | $18,800 +64.3% |
| 2015 | $1,106 +113.2% | $11,440 |
| 2014 | $519 +2.8% | $11,440 |
| 2013 | $505 -58.1% | $11,440 -57.8% |
| 2012 | $1,205 | $27,120 |
| 2011 | -- | $27,120 |
| 2010 | $1,198 +319.4% | $27,120 |
| 2009 | $286 | $27,120 -4.5% |
| 2008 | -- | $28,400 |
| 2007 | $299 | $28,400 |
| 2005 | -- | $28,400 -14.3% |
| 2004 | $394 -72.5% | $33,120 +3.1% |
| 2003 | $1,434 +298.6% | $32,120 +16.5% |
| 2002 | $360 -66.4% | $27,560 +10.6% |
| 2001 | $1,072 | $24,920 |
Find assessor info on the county website
Monthly payment
Est. payment
Payment breakdown
Explore the cost of this home by adjusting the details. Changes won't be saved.Climate risks
Neighborhood: Greenbriar
Nearby schools
Schools provided by the listing agent
- Elementary: Continental Colony
- Middle: Bunche
- High: Therrell
Source: GAMLS. This data may not be complete. We recommend contacting the local school district to confirm school assignments for this home.

Similar homes
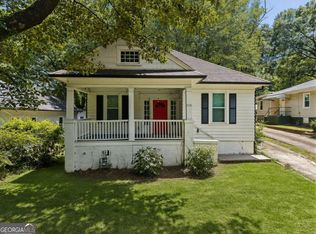
- $289,0003 bd2 ba1.1k sqft1026 Astor Ave SW, Atlanta, GA 30310Active
 MLS ID #10857166, Hanifa McGaffie, 14th & Luxe Realty. GAMLS
 - $310,0003 bd3 ba1.4k sqft2533 Romain Way, East Pt, GA 30344Active
 MLS ID #10790253, Katie Schanck, Keller Williams Atlanta Midtown. GAMLS
 - $289,0003 bd2 ba1.3k sqft5284 Campbellton Rd SW, Atlanta, GA 30331Active
 MLS ID #10787605, Steven T Koleno, Beycome Brokerage Realty LLC. GAMLS
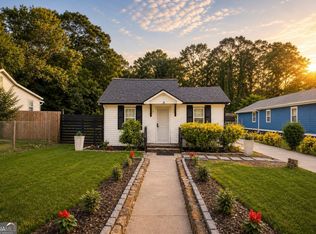
 - $274,9003 bd2 ba1k sqft2100 Tiger Flowers Dr NW, Atlanta, GA 30314Active
 MLS ID #10855433, O.Christy Akinropo, Leaders Realty, Inc.. GAMLS
 - $359,9003 bd2 ba1.2k sqft1654 Hadlock St SW, Atlanta, GA 30311ActiveMLS ID #10853523, Tommy Williams, Bailey Heritage Homes. GAMLS
- $250,0003 bd2 ba1k sqft2184 Browns Mill Rd SE, Atlanta, GA 30315ActiveMLS ID #10856892, Kendra Rufino, Keller Williams West Atlanta. GAMLS
- $259,0003 bd2 ba1.3k sqft740 Tara Cir SE, Atlanta, GA 30354ActiveMLS ID #10856571, Kemi Inegbedion, JKOM Realty. GAMLS
- $270,0003 bd2 ba1k sqft2106 Penrose Dr, Atlanta, GA 30344ActiveMLS ID #10793022, Steven T Koleno, Beycome Brokerage Realty LLC. GAMLS
- $267,9003 bd2 ba1k sqft882 Hall St NW, Atlanta, GA 30318ActiveMLS ID #10831450, David Ramdeen, LPT Realty. GAMLS
- $305,0003 bd2 ba1.4k sqft2603 Oldknow Dr NW, Atlanta, GA 30318ActiveMLS ID #10822425, Charcolie Bohannon, 1st Class Real Estate Excellence. GAMLS
- $264,0003 bd2 ba1k sqft3683 Fairlane Dr NW, Atlanta, GA 30331ActiveMLS ID #10845048, Nakia Warner, Pink Sands Group. GAMLS
- $324,9904 bd3 ba1.6k sqft126 Meadow Park Ln SW, Atlanta, GA 30315ActiveMLS ID #10842942, Omar Lozano, Virtual Properties Realty.com. GAMLS
- $314,9994 bd3 ba1.5k sqft2908 Browns Mill Rd SE, Atlanta, GA 30354ActiveMLS ID #10822446, Taliya King, Keller Williams Realty Atl. Partners. GAMLS
- $310,0003 bd3 ba1.5k sqft946 Astor Ave SW, Atlanta, GA 30310ActiveMLS ID #10786799, Shatima Tankson, Keller Williams West Atlanta. GAMLS
- $260,0003 bd2 ba1.4k sqft227 Upshaw St SW, Atlanta, GA 30315ActiveMLS ID #10832571, Sara Poteat, Real Broker, LLC. GAMLS
- $234,3003 bd2 ba1.2k sqft4139 Janice Dr, College Park, GA 30337ActiveMLS ID #10847440, Kristal Elam, Elated Real Estate. GAMLS
- $348,5603 bd2 ba1.3k sqft1680 Fairbanks St SW, Atlanta, GA 30310ActiveMLS ID #10805627, Monica Castro, eXp Realty. GAMLS
- $249,0003 bd2 ba1.4k sqft2158 Wingate St SW, Atlanta, GA 30310ActiveMLS ID #10819569, Jennifer Stevens, Atlanta Communities. GAMLS
- $235,0003 bd2 ba1.1k sqft2300 Dauphine St, East Pt, GA 30344For Sale
 MLS ID #7845142, Kayla Dieppa, Keller Williams Realty West Atlanta. FMLS GA
 - $259,0003 bd2 ba1.2k sqft8984 Bentwood Ln, Riverdale, GA 30274ActiveMLS ID #10867856, LaTanya McGriggs, Vin & Rosh Realtors. GAMLS
