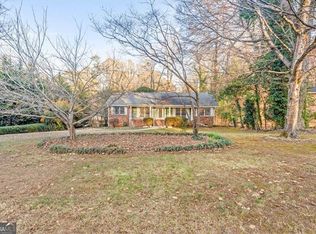
Experience modern luxury and exceptional craftsmanship in this beautifully renovated Southwest Atlanta residence, thoughtfully redesigned with upscale finishes and extensive upgrades throughout. This stunning, move-in-ready home features a modern floorplan, and all new HVAC system, electrical, plumbing, windows, driveway, water heater, stainless steel appliances, and gorgeous luxury vinyl flooring throughout. Step inside to discover a bright, open-concept floor plan featuring an inviting fireside living room that flows seamlessly into the dining area and beautifully appointed kitchen, complete with custom white shaker cabinetry, granite countertops, stainless steel appliances, and a charming breakfast area. The impressive primary suite offers a private retreat featuring its own fireplace, dual walk-in closets, and a luxurious spa-inspired bathroom with an oversized walk-in shower, rainfall showerhead, elegant tilework, and designer fixtures. Spacious secondary bedrooms feature walk-in closets, while beautifully updated bathrooms showcase contemporary finishes and stylish vanities. Outside, enjoy refreshed landscaping, attractive curb appeal, and a spacious backyard with a patio perfect for outdoor entertaining, dining, or relaxation. Ideally situated near East Point, this exceptional home offers convenient access to Downtown Atlanta, Hartsfield-Jackson International Airport, I-75, I-285, shopping, dining, parks, and popular attractions including the Atlanta BeltLine. Combining two fireplaces, extensive renovations, sophisticated finishes, and an outstanding location, this remarkable property delivers the perfect balance of luxury, comfort, and convenience. A truly turnkey opportunity!
Active
$287,000
2246 Bonnybrook Way SW, Atlanta, GA 30311
3beds
1,300sqft
Single Family Residence
Built in 1960
0.26 Acres Lot
$-- Zestimate®
$221/sqft
$-- HOA
What's special
Stylish vanitiesContemporary finishesImpressive primary suiteBeautifully appointed kitchenRefreshed landscapingBright open-concept floor planCharming breakfast area
- 3 days
- 161
- 24
Zillow last checked:
Listing updated:
Listed by:
Rick Wiley 404-620-1400,
Coldwell Banker Realty
Source: GAMLS,MLS#: 10875336
Facts & features
Interior
Bedrooms & bathrooms
- Bedrooms: 3
- Bathrooms: 2
- Full bathrooms: 2
- Main level bathrooms: 2
- Main level bedrooms: 3
Rooms
- Room types: Other
Dining room
- Features: Dining Rm/Living Rm Combo
Kitchen
- Features: Solid Surface Counters
Heating
- Central
Cooling
- Ceiling Fan(s), Central Air
Appliances
- Included: Dishwasher, Electric Water Heater, Ice Maker, Microwave, Oven/Range (Combo), Refrigerator, Stainless Steel Appliance(s)
- Laundry: Laundry Closet
Features
- Master On Main Level, Tile Bath, Walk-In Closet(s)
- Flooring: Hardwood, Vinyl
- Basement: Crawl Space
- Number of fireplaces: 2
- Fireplace features: Living Room, Master Bedroom
- Common walls with other units/homes: No Common Walls
Interior area
- Total structure area: 1,300
- Total interior livable area: 1,300 sqft
- Finished area above ground: 1,300
- Finished area below ground: 0
Property
Parking
- Total spaces: 2
- Parking features: Garage
- Has garage: Yes
Features
- Levels: One
- Stories: 1
- Patio & porch: Patio
Lot
- Size: 0.26 Acres
- Features: Level
Details
- Parcel number: 14 021900040228
Construction
Type & style
- Home type: SingleFamily
- Architectural style: Brick 4 Side,Ranch
- Property subtype: Single Family Residence
Materials
- Brick
- Foundation: Pillar/Post/Pier
- Roof: Composition
Condition
- Updated/Remodeled
- New construction: No
- Year built: 1960
Utilities & green energy
- Sewer: Public Sewer
- Water: Public
- Utilities for property: Electricity Available, High Speed Internet, Sewer Connected, Water Available
Green energy
- Energy efficient items: Insulation, Roof, Thermostat
Community & HOA
Community
- Features: Golf, Park, Playground, Pool, Street Lights, Tennis Court(s), Near Public Transport, Walk To Schools, Near Shopping
- Security: Smoke Detector(s)
- Subdivision: Bonnybrook Estates
HOA
- Has HOA: No
- Services included: None
Location
- Region: Atlanta
Financial & listing details
- Price per square foot: $221/sqft
- Annual tax amount: $422
- Date on market: 10/19/2026
- Cumulative days on market: 3 days
- Listing agreement: Exclusive Right To Sell
- Listing terms: Cash,Conventional,FHA,VA Loan
- Electric utility on property: Yes
Estimated market value
Not available
Estimated sales range
Not available
Not available
Price history
| Date | Event | Price |
|---|---|---|
| 10/19/2026 | Listed for sale | $287,000$221/sqft |
Source:  GAMLS #10875336 Report a problem | ||
Public tax history
Tax history is unavailable.
Monthly payment
Est. payment
Payment breakdown
Explore the cost of this home by adjusting the details. Changes won't be saved.Climate risks
Neighborhood: 30311
Nearby schools
Schools provided by the listing agent
- Elementary: Hamilton Holmes
- Middle: Paul D West
- High: Tri Cities
Source: GAMLS. This data may not be complete. We recommend contacting the local school district to confirm school assignments for this home.

Similar homes
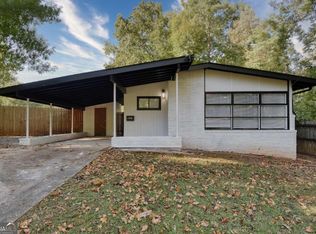
- $269,0003 bd2 ba1.2k sqft2966 Stone Rd, East Pt, GA 30344Active
 MLS ID #10875533, Horace Kearse, Elevate Real Estate. GAMLS
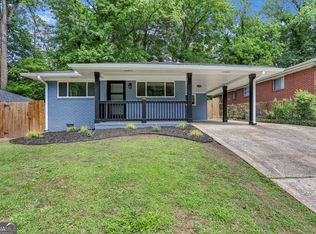
- $285,0003 bd2 ba1.3k sqft1436 Willow Trl SW, Atlanta, GA 30311Active Under Contract
 MLS ID #10873650, Towannda L Sloan, eXp Realty. GAMLS
- $339,0003 bd3 ba1.6k sqft1979 Wells Dr SW, Atlanta, GA 30311Active
 MLS ID #10868566, Sanih Jiwani, Chapman Hall Realtors. GAMLS
- $310,0003 bd2 ba1.3k sqft2580 Cascade Rd SW, Atlanta, GA 30311Active
 MLS ID #10838662, Rob Hall, Coldwell Banker Realty. GAMLS
- $285,0003 bd2 ba1.6k sqft2940 Harris St, East Pt, GA 30344ActiveMLS ID #10853475, Marte Swanson, Swanson & Associates Realty. GAMLS
- $315,0003 bd2 ba1.5k sqft1713 Cahoon St SW, Atlanta, GA 30310ActiveMLS ID #10869073, Charlene Collier, Keller Williams West Atlanta. GAMLS
- $345,0003 bd2 ba1k sqft2484 Calvin Ave, East Pt, GA 30344ActiveMLS ID #10849940, Jason Taylor, Coldwell Banker Realty. GAMLS
- $235,0003 bd1 ba1.1k sqft1815 Venetian Dr SW, Atlanta, GA 30311ActiveMLS ID #10826514, Kimberly Magee, Real Broker, LLC. GAMLS
- $309,9003 bd2 ba1.2k sqft1997 Meadow Ln, Decatur, GA 30032ActiveMLS ID #10875360, LaQuil M Baker, Joe Stockdale Real Estate. GAMLS
- $325,0003 bd3 ba1.2k sqft1531 Belmont Ave SW, Atlanta, GA 30310ActiveMLS ID #10873096, Alexandra Covett Pickett, Bolst. GAMLS
- $289,9004 bd3 ba1.6k sqft166 Burbank Dr NW, Atlanta, GA 30314ActiveMLS ID #10874087, Kris M Kolarich, Southern Classic Realtors. GAMLS
- $320,0003 bd2 ba1.5k sqft2841 Waters Rd SW, Atlanta, GA 30354ActiveMLS ID #10867074, Chris Thom, BHGRE Metro Brokers. GAMLS
- $331,9003 bd2 ba1.4k sqft2545 Plantation Dr, East Pt, GA 30344ActiveMLS ID #10726015, Jorge Guerra-Perez, Virtual Properties Realty.com. GAMLS
- $299,9003 bd3 ba1.8k sqft2949 Pearl St, East Pt, GA 30344ActiveMLS ID #10810512, Ciara Pardee, Atlantic Real Estate Brokers. GAMLS
- $298,0003 bd2 ba1.5k sqft2242 Jernigan Dr SE, Atlanta, GA 30315ActiveMLS ID #10784629, Rick Wiley, Coldwell Banker Realty. GAMLS
- $299,0003 bd2 ba1.5k sqft1609 Bridgeport Dr NW, Atlanta, GA 30318ActiveMLS ID #10824859, Ken Liberty, Keller Williams Realty Buckhead. GAMLS
- $319,5003 bd2 ba1.2k sqft1254 Campbellton Rd SW, Atlanta, GA 30310ActiveMLS ID #10763458, Don Montilla, Ascending Realty. GAMLS
- $299,9003 bd2 ba1.2k sqft904 Welch St SW, Atlanta, GA 30310ActiveMLS ID #10840125, Mark Spain, Mark Spain Real Estate. GAMLS
- $379,0003 bd2 ba1.8k sqft185 Linda Ln SE, Mableton, GA 30126ActiveMLS ID #10876602, Brittney Russell, Coldwell Banker Realty. GAMLS
- $199,9003 bd2 ba1.2k sqft1347 Westmont Rd SW, Atlanta, GA 30311ActiveMLS ID #10841113, Brandon Marshall, Trend Atlanta Realty, Inc.. GAMLS
