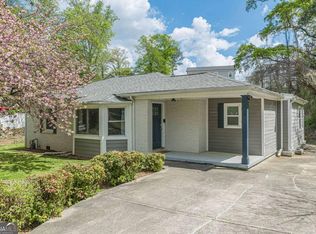
Step inside to a bright, open-concept layout where the living and dining areas flow together around a cozy fireplace, creating an inviting space for relaxing or entertaining. The beautifully updated kitchen features crisp white cabinetry, granite countertops, stainless steel appliances and a classic subway tile backsplash. A spacious laundry room provides convenient access to the rear deck. The main-level primary suite offers a generous walk-in closet and a stylish en suite bath complete with a double vanity and an oversized tiled walk-in shower with a frameless glass enclosure. A second bedroom and an updated full bath complete the main floor. Downstairs, the finished basement expands the home's living space with endless possibilities, including a media room, home office, fitness area, playroom, or guest retreat. Unique opportunity! The property is zoned C-1 (Neighborhood Commercial District), offering added flexibility and potential for a variety of neighborhood commercial or mixed-use opportunities, subject to local zoning regulations and permitted uses. Conveniently located just minutes from the shops, restaurants, and attractions of downtown East Point, this home blends modern updates with exceptional versatility.
Active
Price cut: $10K (10/8)
$299,900
2949 Pearl St, East Pt, GA 30344
3beds
1,888sqft
Single Family Residence
Built in 1930
9,713 Square Feet Lot
$298,400 Zestimate®
$159/sqft
$-- HOA
What's special
Cozy fireplaceHome officeMain-level primary suiteBeautifully updated kitchenBright open-concept layoutStainless steel appliancesGuest retreat
- 88 days
- 325
- 45
Zillow last checked:
Listing updated:
Listed by:
Ciara Pardee 770-558-0609,
Atlantic Real Estate Brokers
Source: GAMLS,MLS#: 10810512
Facts & features
Interior
Bedrooms & bathrooms
- Bedrooms: 3
- Bathrooms: 3
- Full bathrooms: 2
- 1/2 bathrooms: 1
- Main level bathrooms: 2
- Main level bedrooms: 2
Rooms
- Room types: Bonus Room, Laundry
Dining room
- Features: Dining Rm/Living Rm Combo
Kitchen
- Features: Solid Surface Counters
Heating
- Forced Air, Natural Gas
Cooling
- Ceiling Fan(s), Central Air, Electric
Appliances
- Included: Dishwasher, Disposal, Microwave, Refrigerator
- Laundry: Other
Features
- Double Vanity, Master On Main Level
- Flooring: Laminate
- Basement: Finished
- Attic: Pull Down Stairs
- Number of fireplaces: 1
- Fireplace features: Living Room
- Common walls with other units/homes: No Common Walls
Interior area
- Total structure area: 1,888
- Total interior livable area: 1,888 sqft
- Finished area above ground: 1,410
- Finished area below ground: 478
Property
Parking
- Total spaces: 1
- Parking features: Carport
- Has carport: Yes
Features
- Levels: One
- Stories: 1
- Patio & porch: Deck
- Waterfront features: No Dock Or Boathouse
- Body of water: None
Lot
- Size: 9,713 Square Feet
- Features: Level
Details
- Parcel number: 14 016400070360
Construction
Type & style
- Home type: SingleFamily
- Architectural style: Ranch
- Property subtype: Single Family Residence
Materials
- Other
- Foundation: Block, Slab
- Roof: Composition
Condition
- Updated/Remodeled
- New construction: No
- Year built: 1930
Utilities & green energy
- Electric: 220 Volts
- Sewer: Public Sewer
- Water: Public
- Utilities for property: Cable Available, Electricity Available, High Speed Internet, Natural Gas Available, Sewer Available
Community & HOA
Community
- Features: Street Lights
- Security: Smoke Detector(s)
- Subdivision: Washington Park
HOA
- Has HOA: No
- Services included: None
Location
- Region: East Pt
Financial & listing details
- Price per square foot: $159/sqft
- Tax assessed value: $192,600
- Annual tax amount: $2,012
- Date on market: 7/22/2026
- Cumulative days on market: 88 days
- Listing agreement: Exclusive Right To Sell
- Listing terms: Cash,Conventional
- Electric utility on property: Yes
Estimated market value
$298,400
$283,000 - $313,000
$2,039/mo
Price history
| Date | Event | Price |
|---|---|---|
| 10/8/2026 | Price change | $299,900-3.2%$159/sqft |
Source:  GAMLS #10810512 Report a problem GAMLS #10810512 Report a problem | ||
| 9/8/2026 | Price change | $309,900-3.1%$164/sqft |
Source: GAMLS #10810512 Report a problem | ||
| 8/23/2026 | Price change | $319,900-3%$169/sqft |
Source: GAMLS #10810512 Report a problem | ||
| 7/22/2026 | Listed for sale | $329,900+76.9%$175/sqft |
Source:  FMLS GA #7807430 Report a problem FMLS GA #7807430 Report a problem | ||
| 7/15/2026 | Sold | $186,500$99/sqft |
Source: Public Record Report a problem | ||
| 5/22/2026 | Listing removed | $2,400$1/sqft |
Source: Zillow Rentals Report a problem | ||
| 5/1/2026 | Listed for rent | $2,400$1/sqft |
Source: Zillow Rentals Report a problem | ||
| 4/9/2026 | Sold | $186,500-1.8%$99/sqft |
Source: GAMLS #10680513 Report a problem | ||
| 3/13/2026 | Pending sale | $189,900$101/sqft |
Source: GAMLS #10680513 Report a problem | ||
| 2/23/2026 | Price change | $189,900-2.6%$101/sqft |
Source: FMLS GA #7710643 Report a problem | ||
| 1/28/2026 | Listed for sale | $194,900-22%$103/sqft |
Source: FMLS GA #7710643 Report a problem | ||
| 1/7/2026 | Listing removed | $250,000$132/sqft |
Source: GAMLS #10650087 Report a problem | ||
| 11/26/2025 | Listed for sale | $250,000+2%$132/sqft |
Source: FMLS GA #7686251 Report a problem | ||
| 10/24/2025 | Listing removed | $245,000$130/sqft |
Source: FMLS GA #7659503 Report a problem | ||
| 10/2/2025 | Listed for sale | $245,000$130/sqft |
Source: FMLS GA #7659503 Report a problem | ||
| 10/1/2025 | Listing removed | $245,000$130/sqft |
Source: FMLS GA #7617058 Report a problem | ||
| 7/17/2025 | Listed for sale | $245,000-10.9%$130/sqft |
Source: FMLS GA #7617058 Report a problem | ||
| 7/17/2025 | Listing removed | $275,000$146/sqft |
Source: GAMLS #10483017 Report a problem | ||
| 5/30/2025 | Price change | $275,000-3.5%$146/sqft |
Source: GAMLS #10483028 Report a problem | ||
| 3/20/2025 | Listed for sale | $285,000-3.1%$151/sqft |
Source: FMLS GA #7544740 Report a problem | ||
| 11/2/2024 | Listing removed | $294,000$156/sqft |
Source: FMLS GA #7422706 Report a problem | ||
| 7/11/2024 | Listed for sale | $294,000$156/sqft |
Source: GAMLS #10336463 Report a problem | ||
| 7/9/2024 | Listing removed | $294,000$156/sqft |
Source: FMLS GA #7388338 Report a problem | ||
| 7/9/2024 | Pending sale | $294,000$156/sqft |
Source: FMLS GA #7388338 Report a problem | ||
| 6/29/2024 | Listing removed | -- |
Source: FMLS GA #7336471 Report a problem | ||
| 6/10/2024 | Price change | $294,000-1.7%$156/sqft |
Source: FMLS GA #7388338 Report a problem | ||
| 5/17/2024 | Listed for sale | $299,000+171.8%$158/sqft |
Source: FMLS GA #7388338 Report a problem | ||
| 7/1/2019 | Sold | $110,000+10%$58/sqft |
Source:  GAMLS #8550962 Report a problem GAMLS #8550962 Report a problem | ||
| 7/6/2018 | Sold | $100,000+215.5%$53/sqft |
Source: GAMLS #8400396 Report a problem | ||
| 6/28/2007 | Sold | $31,700$17/sqft |
Source: Public Record Report a problem | ||
Public tax history
| Year | Property taxes | Tax assessment |
|---|---|---|
| 2025 | $2,012 -11% | $77,040 -11% |
| 2024 | $2,261 +1.7% | $86,560 +1.9% |
| 2023 | $2,224 +19.9% | $84,920 +20.5% |
| 2022 | $1,854 +25.6% | $70,480 +33.4% |
| 2021 | $1,477 +9.6% | $52,840 +10.7% |
| 2020 | $1,347 +123.8% | $47,720 -49.1% |
| 2019 | $602 | $93,680 +702.1% |
| 2018 | $602 | $11,680 +3.5% |
| 2017 | $602 -1% | $11,280 |
| 2016 | $608 -0.2% | $11,280 |
| 2015 | $610 +76.3% | $11,280 |
| 2014 | $346 +7.5% | $11,280 +2.2% |
| 2013 | $322 -28% | $11,040 -27.7% |
| 2012 | $447 | $15,280 |
| 2011 | -- | $15,280 -28.7% |
| 2010 | $622 | $21,440 -51.4% |
| 2009 | -- | $44,160 -7.1% |
| 2008 | -- | $47,520 +19% |
| 2007 | $36 | $39,920 +28.3% |
| 2005 | -- | $31,120 +3.2% |
| 2004 | -- | $30,160 +3.6% |
| 2003 | $8 | $29,120 +16.5% |
| 2002 | -- | $25,000 |
Find assessor info on the county website
Monthly payment
Est. payment
Payment breakdown
Explore the cost of this home by adjusting the details. Changes won't be saved.Climate risks
Neighborhood: 30344
Nearby schools
Schools provided by the listing agent
- Elementary: Conley Hills
- Middle: Paul D West
- High: Tri Cities
Source: GAMLS. This data may not be complete. We recommend contacting the local school district to confirm school assignments for this home.
Similar homes
- $285,0003 bd2 ba1.6k sqft2940 Harris St, East Pt, GA 30344Active

 MLS ID #10853475, Marte Swanson, Swanson & Associates Realty. GAMLS
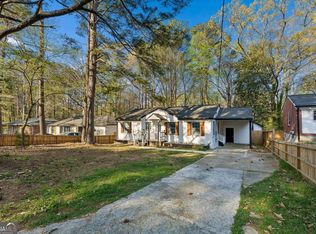
 - $331,9003 bd2 ba1.4k sqft2545 Plantation Dr, East Pt, GA 30344Active
 MLS ID #10726015, Jorge Guerra-Perez, Virtual Properties Realty.com. GAMLS
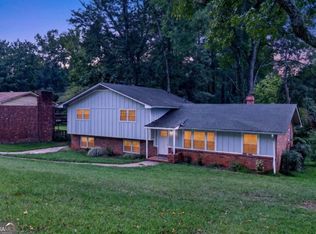
 - $350,0004 bd3 ba2.1k sqft4373 Sun Valley Blvd, East Pt, GA 30344Active
 MLS ID #10848302, Sean McKinnon, Keller Williams Realty Cityside. GAMLS
 - $299,0003 bd2 ba1.3k sqft3182 Lake Ave, Hapeville, GA 30354Active Under Contract
 MLS ID #10815752, Sherry Cranford, Cranford Homes & Realty Co.. GAMLS
 - $315,0003 bd2 ba1.5k sqft1713 Cahoon St SW, Atlanta, GA 30310ActiveMLS ID #10869073, Charlene Collier, Keller Williams West Atlanta. GAMLS
- $275,0004 bd3 ba1.9k sqft2868 Kathryn Cir SW, Atlanta, GA 30331For Sale
 MLS ID #7850032, Stefan Swanson, Virtual Properties Realty.com. FMLS GA
 - $289,9004 bd3 ba1.6k sqft166 Burbank Dr NW, Atlanta, GA 30314ActiveMLS ID #10874087, Kris M Kolarich, Southern Classic Realtors. GAMLS
- $310,0003 bd2 ba1.3k sqft2580 Cascade Rd SW, Atlanta, GA 30311ActiveMLS ID #10838662, Rob Hall, Coldwell Banker Realty. GAMLS
- $375,0004 bd3 ba1.8k sqft2636 Jewel St, East Pt, GA 30344ActiveMLS ID #10792795, Daniela Del Pilar, Keller Williams Realty Buckhead. GAMLS
- $276,0004 bd3 ba1k sqft931 Stonewall Dr SE, Atlanta, GA 30315ActiveMLS ID #10871194, Whitney Agee Team, eXp Realty. GAMLS
- $275,0003 bd2 ba1.3k sqft3446 Louise St, Hapeville, GA 30354ActiveMLS ID #10839076, Rochelle Blackwell, Redfin Corporation. GAMLS
- $299,9003 bd2 ba1.7k sqft3377 Wickham Dr, Decatur, GA 30032ActiveMLS ID #10871675, River Bonds, Fleur De Lee Realty. GAMLS
- $285,0004 bd2 ba1.1k sqft880 Pinehurst Ter SW, Atlanta, GA 30310ActiveMLS ID #10802085, Kimberly Magee, Real Broker, LLC. GAMLS
- $290,0004 bd3 ba2k sqft820 Magna Carta Dr NW, Atlanta, GA 30318ActiveMLS ID #10776187, Adam Woodring, Mainstay Brokerage. GAMLS
- $337,0003 bd2 ba1.6k sqft1393 Byrere Ter SW, Atlanta, GA 30310ActiveMLS ID #10719003, Kristen Johnson, Compass. GAMLS
- $249,9003 bd2 ba1.5k sqft569 Yancey Dr, Forest Park, GA 30297ActiveMLS ID #10869666, Torrence Ford, Real Broker, LLC. GAMLS
- $235,0003 bd1 ba1.1k sqft1815 Venetian Dr SW, Atlanta, GA 30311ActiveMLS ID #10826514, Kimberly Magee, Real Broker, LLC. GAMLS
- $290,0003 bd3 ba1.4k sqft5902 Brookside Dr SE, Mableton, GA 30126ActiveMLS ID #10868691, Marjory Cesar, Keller Williams Realty Atlanta North. GAMLS
- $299,9003 bd3 ba1.5k sqft922 Cedar Crk S, Marietta, GA 30067ActiveMLS ID #10872420, Courtney Newton, The Rezerve. GAMLS
- $325,0003 bd2 ba1.9k sqft4146 Hapsburg Ct, Decatur, GA 30034ActiveMLS ID #10848204, Sonia Hellen, SRA Signature Realty. GAMLS
