Beautifully renovated and move-in ready, this charming 4-bedroom, 2-bath ranch offers the perfect blend of modern updates and timeless style. Step inside to discover beautiful hardwood floors, fresh neutral paint, and abundant natural light that fills every room, creating a warm and inviting atmosphere. The spacious primary suite features a private en-suite bath, providing a comfortable retreat at the end of the day. The beautifully updated kitchen is designed to impress with white shaker cabinetry, granite countertops, stainless steel appliances, and plenty of workspace for everyday living and entertaining. Major renovations provide peace of mind, including a NEW roof, NEW HVAC, NEW plumbing, upgraded electrical, NEW windows, and NEW siding, making this home truly turnkey. Outside, enjoy a large, flat, and private backyard with endless possibilities for outdoor entertaining, gardening, or play. A generous driveway offers ample parking, while the impressive 7-foot-tall crawlspace provides exceptional storage space rarely found in a ranch home. With thoughtful updates throughout and a fantastic layout, this beautifully renovated home is ready for its next owner to move in and enjoy.
Active
Price cut: $15K (9/22)
$285,000
880 Pinehurst Ter SW, Atlanta, GA 30310
4beds
1,115sqft
Single Family Residence
Built in 1950
8,058 Square Feet Lot
$280,700 Zestimate®
$256/sqft
$-- HOA
What's special
Spacious primary suiteNew roofBeautifully updated kitchenPlenty of workspaceAbundant natural lightNew sidingStainless steel appliances
- 85 days
- 249
- 16
Zillow last checked:
Listing updated:
Listed by:
Kimberly Magee 404-422-6575,
Real Broker, LLC
Source: GAMLS,MLS#: 10802085
Facts & features
Interior
Bedrooms & bathrooms
- Bedrooms: 4
- Bathrooms: 2
- Full bathrooms: 2
- Main level bathrooms: 2
- Main level bedrooms: 4
Rooms
- Room types: Family Room
Heating
- Central
Cooling
- Ceiling Fan(s), Central Air
Appliances
- Included: Dishwasher, Microwave
- Laundry: In Kitchen
Features
- High Ceilings, Master On Main Level, Rear Stairs
- Flooring: Hardwood
- Windows: Double Pane Windows
- Basement: Crawl Space
- Has fireplace: No
- Common walls with other units/homes: No Common Walls
Interior area
- Total structure area: 1,115
- Total interior livable area: 1,115 sqft
- Finished area above ground: 1,115
- Finished area below ground: 0
Property
Parking
- Total spaces: 2
- Parking features: Guest, Off Street
Features
- Levels: One
- Stories: 1
- Body of water: None
Lot
- Size: 8,058 Square Feet
- Features: Level
Details
- Parcel number: 14 013900070701
Construction
Type & style
- Home type: SingleFamily
- Architectural style: Ranch
- Property subtype: Single Family Residence
Materials
- Other
- Roof: Composition
Condition
- Updated/Remodeled
- New construction: No
- Year built: 1950
Details
- Warranty included: Yes
Utilities & green energy
- Sewer: Public Sewer
- Water: Public
- Utilities for property: Cable Available, Electricity Available, High Speed Internet, Sewer Available, Water Available
Community & HOA
Community
- Features: Sidewalks
- Security: Security System, Smoke Detector(s)
- Subdivision: Beecher
HOA
- Has HOA: No
- Services included: None
Location
- Region: Atlanta
Financial & listing details
- Price per square foot: $256/sqft
- Tax assessed value: $227,100
- Annual tax amount: $3,716
- Date on market: 7/9/2026
- Cumulative days on market: 86 days
- Listing agreement: Exclusive Right To Sell
- Electric utility on property: Yes
Estimated market value
$280,700
$267,000 - $295,000
$2,364/mo
Price history
| Date | Event | Price |
|---|---|---|
| 9/22/2026 | Price change | $285,000-5%$256/sqft |
Source:  FMLS GA #7796015 Report a problem FMLS GA #7796015 Report a problem | ||
| 7/9/2026 | Listed for sale | $300,000+71.4%$269/sqft |
Source: FMLS GA #7796015 Report a problem | ||
| 8/18/2025 | Sold | $175,000+236.5%$157/sqft |
Source: Public Record Report a problem | ||
| 2/20/2015 | Listing removed | $1,175$1/sqft |
Source: HavenBrook Homes Report a problem | ||
| 2/11/2015 | Listed for rent | $1,175+18.1%$1/sqft |
Source: HavenBrook Homes Report a problem | ||
| 10/30/2014 | Sold | $52,000+6.1%$47/sqft |
Source: Public Record Report a problem | ||
| 11/28/2013 | Listing removed | $49,000$44/sqft |
Source: HOUSEPAD LLP #5153821 Report a problem | ||
| 9/22/2013 | Price change | $49,000-18.2%$44/sqft |
Source: HOUSEPAD LLP #5153821 Report a problem | ||
| 6/6/2013 | Price change | $59,900-25%$54/sqft |
Source: HOUSEPAD LLP #5153821 Report a problem | ||
| 6/1/2013 | Listed for sale | $79,900+110.3%$72/sqft |
Source: HOUSEPAD LLP #5153821 Report a problem | ||
| 11/7/2012 | Listing removed | $995$1/sqft |
Source: EAGLES LAKE INC Report a problem | ||
| 10/1/2012 | Listed for rent | $995$1/sqft |
Source: EAGLES LAKE INC Report a problem | ||
| 3/5/2009 | Sold | $38,001-58.7%$34/sqft |
Source: Public Record Report a problem | ||
| 12/31/2007 | Sold | $92,000-48.9%$83/sqft |
Source: Public Record Report a problem | ||
| 6/15/2005 | Sold | $180,000+97.8%$161/sqft |
Source: Public Record Report a problem | ||
| 7/12/2004 | Sold | $91,000-54.5%$82/sqft |
Source: Public Record Report a problem | ||
| 3/17/2003 | Sold | $200,000+111.7%$179/sqft |
Source: Public Record Report a problem | ||
| 9/13/2002 | Sold | $94,453+0.5%$85/sqft |
Source: Public Record Report a problem | ||
| 3/7/2001 | Sold | $94,000+135.6%$84/sqft |
Source: Public Record Report a problem | ||
| 5/22/1998 | Sold | $39,900$36/sqft |
Source: Public Record Report a problem | ||
Public tax history
| Year | Property taxes | Tax assessment |
|---|---|---|
| 2025 | $3,716 -8.8% | $90,840 -8.7% |
| 2024 | $4,074 +28.3% | $99,520 |
| 2023 | $3,175 -5.7% | $99,520 +19.6% |
| 2022 | $3,367 +56% | $83,200 +56.2% |
| 2021 | $2,158 +41.8% | $53,280 +44.9% |
| 2020 | $1,522 +58.5% | $36,760 |
| 2019 | $960 | $36,760 |
| 2018 | $960 | $36,760 +218% |
| 2017 | $960 -2.1% | $11,560 |
| 2016 | $981 +0.6% | $11,560 |
| 2015 | $976 +142.3% | $11,560 +30.2% |
| 2014 | $403 +4.7% | $8,880 +1.8% |
| 2013 | $385 +271.2% | $8,720 -9.5% |
| 2012 | $104 | $9,640 -42.5% |
| 2011 | -- | $16,760 -63% |
| 2010 | $2,002 +249.2% | $45,320 -29.2% |
| 2009 | $573 | $64,040 -17.1% |
| 2008 | -- | $77,240 |
| 2007 | $3,280 +115.6% | $77,240 +132.1% |
| 2002 | $1,521 +88.5% | $33,280 +77.4% |
| 2001 | $807 | $18,760 |
Find assessor info on the county website
Monthly payment
Est. payment
Payment breakdown
Explore the cost of this home by adjusting the details. Changes won't be saved.Climate risks
Neighborhood: Oakland City
Nearby schools
Schools provided by the listing agent
- Elementary: Jones
- Middle: Herman J Russell
- High: Booker T Washington
Source: GAMLS. This data may not be complete. We recommend contacting the local school district to confirm school assignments for this home.

Similar homes
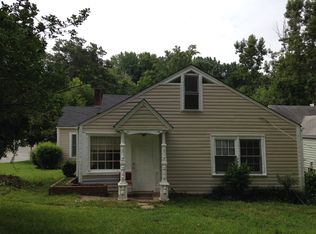
- $219,9993 bd2 ba1k sqft1292 Beecher St SW, Atlanta, GA 30310Active
 MLS ID #10846244, Brian Horton, Mainstay Brokerage. GAMLS
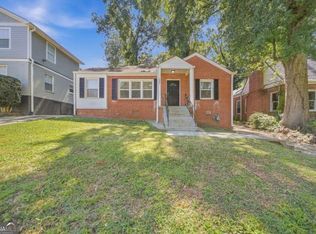
 - $279,9003 bd2 ba1k sqft320 Camfield Ct SW, Atlanta, GA 30310Active
 MLS ID #10764799, Livian Ascend, Keller Williams Realty North Atlanta. GAMLS
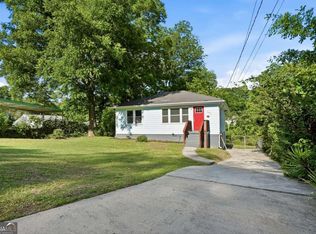
 - $315,0003 bd2 ba1.3k sqft2580 Cascade Rd SW, Atlanta, GA 30311Active
 MLS ID #10838662, Rob Hall, Coldwell Banker Realty. GAMLS
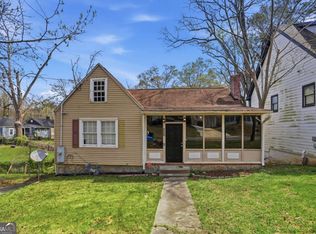
 - $200,0002 bd1 ba1k sqft868 Rochelle Dr SW, Atlanta, GA 30310Active
 MLS ID #10718922, Doug Smith, Mainstay Brokerage. GAMLS
 - $230,0003 bd2 ba1.5k sqft1682 Altadena Pl SW, Atlanta, GA 30311ActiveMLS ID #10815473, Doug Smith, Mainstay Brokerage. GAMLS
- $270,0003 bd2 ba1.2k sqft1576 Elixir Ave SW, Atlanta, GA 30314ActiveMLS ID #10783671, Brooke Dyer, Corcoran Classic Living. GAMLS
- $299,0003 bd2 ba1.2k sqft203 Wendell Dr SE, Atlanta, GA 30315ActiveMLS ID #10804018, Laura Ng, Engel & Völkers Atlanta. GAMLS
- $285,0003 bd2 ba1.6k sqft2940 Harris St, East Pt, GA 30344ActiveMLS ID #10853475, Marte Swanson, Swanson & Associates Realty. GAMLS
- $235,0003 bd1 ba1.1k sqft1815 Venetian Dr SW, Atlanta, GA 30311ActiveMLS ID #10826514, Kimberly Magee, Real Broker, LLC. GAMLS
- $285,0003 bd2 ba1.3k sqft3446 Louise St, Hapeville, GA 30354ActiveMLS ID #10839076, Rochelle Blackwell, Redfin Corporation. GAMLS
- $299,9004 bd2 ba1.4k sqft2728 Rollingwood Ln SE, Atlanta, GA 30316Active Under ContractMLS ID #10788683, Gregory Escochea, Keller Williams Realty. GAMLS
- $349,9003 bd2 ba1.1k sqft1492 Sharon St NW, Atlanta, GA 30314ActiveMLS ID #10822449, Gordon Hobbs, Keller Williams Realty First Atlanta. GAMLS
- $319,0003 bd2 ba1.5k sqft881 Beckwith St SW, Atlanta, GA 30314ActiveMLS ID #10800732, Cecili Simmons, Keller Williams Realty Atlanta North. GAMLS
- $335,0004 bd4 ba1.6k sqft1652 Detroit Ave NW, Atlanta, GA 30314Active Under ContractMLS ID #10736150, Patricia Bryan, Haven Real Estate Brokers. GAMLS
- $229,5003 bd2 ba1k sqft923 Redford Dr SE, Atlanta, GA 30315ActiveMLS ID #10854388, Jazmeen Hameed, FASS Real Estate Services GA. GAMLS
- $250,0003 bd3 ba1.5k sqft2411 Harvel Dr NW, Atlanta, GA 30318For Sale
 MLS ID #7737683, Daniel Frankson, Engel & Volkers Atlanta. FMLS GA
 - $299,0003 bd2 ba1.3k sqft3182 Lake Ave, Hapeville, GA 30354Active Under ContractMLS ID #10815752, Sherry Cranford, Cranford Homes & Realty Co.. GAMLS
- $299,0004 bd2 ba1.5k sqft1762 Boulderview Dr SE, Atlanta, GA 30316For SaleMLS ID #7779278, LAURA MEHL, Berkshire Hathaway HomeServices Georgia Properties. FMLS GA
- $199,9003 bd2 ba1.2k sqft1347 Westmont Rd SW, Atlanta, GA 30311ActiveMLS ID #10841113, Brandon Marshall, Trend Atlanta Realty, Inc.. GAMLS
- $309,9992 bd2 ba1k sqft763 Jones Ave NW, Atlanta, GA 30314ActiveMLS ID #10716106, Santino Lattimore, Keller Williams Atlanta Perimeter. GAMLS
