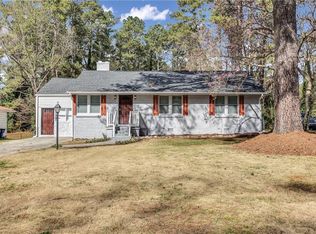
Welcome to 3243 Ardley Road SW, a beautifully refreshed residence located in one of Southwest Atlanta's most accessible and established areas, offering a perfect blend of comfort, style, and convenience. Nestled in a quiet setting, this home delivers an elevated lifestyle surrounded by urban conveniences, local parks, and vibrant community attractions. From the moment you arrive, you'll notice the inviting four-sided brick curb appeal and peaceful neighborhood setting. Inside, the single-level home features bright, open living spaces designed for both everyday comfort and effortless entertaining. Natural light fills the interior, highlighting a functional layout that connects the living, dining, and kitchen areas seamlessly. The kitchen serves as a central gathering space, offering practical cabinetry, generous counter space, and a layout that supports both casual meals and hosting gatherings. The main living areas provide a warm and welcoming atmosphere, perfect for relaxing or entertaining guests. The primary bedroom offers a comfortable retreat with plenty of space to unwind, while the additional secondary bedrooms provide excellent flexibility for guests, home office needs, or lifestyle customization. Every space is thoughtfully designed with livability and convenience in mind. Located in the heart of this dynamic Atlanta district, residents enjoy quick access to nearby shopping centers, local dining favorites, and an abundance of entertainment options. Outdoor enthusiasts will appreciate proximity to local green spaces and parks, while commuters benefit from easy access to major thoroughfares, MARTA transit lines, and surrounding business hubs. This move-in-ready property offers more than just a place to live-it offers a lifestyle defined by convenience, community, and classic Atlanta charm.
Active
Price cut: $6K (8/27)
$259,000
3243 Ardley Rd SW, Atlanta, GA 30311
3beds
1,288sqft
Single Family Residence
Built in 1955
0.48 Acres Lot
$257,100 Zestimate®
$201/sqft
$-- HOA
What's special
Single-level homeBright open living spacesGenerous counter spaceFour-sided brick curb appealPeaceful neighborhood settingPractical cabinetry
- 95 days
- 340
- 34
Zillow last checked:
Listing updated:
Listed by:
Livian Ascend 470-466-8175,
Keller Williams Realty North Atlanta,
Eric Wright 850-502-0059,
Keller Williams Realty North Atlanta
Source: GAMLS,MLS#: 10783761
Facts & features
Interior
Bedrooms & bathrooms
- Bedrooms: 3
- Bathrooms: 2
- Full bathrooms: 1
- 1/2 bathrooms: 1
- Main level bathrooms: 1
- Main level bedrooms: 3
Rooms
- Room types: Other
Kitchen
- Features: Solid Surface Counters
Heating
- Central
Cooling
- Central Air
Appliances
- Included: Dishwasher, Disposal, Electric Water Heater, Refrigerator
- Laundry: In Hall
Features
- Master On Main Level, Other
- Flooring: Carpet, Vinyl
- Basement: None
- Has fireplace: No
- Common walls with other units/homes: No Common Walls
Interior area
- Total structure area: 1,288
- Total interior livable area: 1,288 sqft
- Finished area above ground: 1,288
- Finished area below ground: 0
Property
Parking
- Total spaces: 1
- Parking features: Off Street
Features
- Levels: One
- Stories: 1
- Body of water: None
Lot
- Size: 0.48 Acres
- Features: Private
- Residential vegetation: Wooded
Details
- Parcel number: 14 023400010081
Construction
Type & style
- Home type: SingleFamily
- Architectural style: Brick 4 Side,Traditional
- Property subtype: Single Family Residence
Materials
- Brick
- Roof: Composition
Condition
- Resale
- New construction: No
- Year built: 1955
Utilities & green energy
- Sewer: Public Sewer
- Water: Public
- Utilities for property: Cable Available, Electricity Available, Sewer Available, Water Available
Community & HOA
Community
- Features: Near Public Transport
- Security: Smoke Detector(s)
- Subdivision: Lynhurst Acres
HOA
- Has HOA: No
- Services included: None
Location
- Region: Atlanta
Financial & listing details
- Price per square foot: $201/sqft
- Tax assessed value: $197,400
- Annual tax amount: $36
- Date on market: 6/11/2026
- Cumulative days on market: 95 days
- Listing agreement: Exclusive Right To Sell
- Listing terms: Cash,Conventional,FHA,USDA Loan,VA Loan
- Electric utility on property: Yes
Estimated market value
$257,100
$244,000 - $270,000
$1,939/mo
Price history
| Date | Event | Price |
|---|---|---|
| 8/27/2026 | Price change | $259,000-2.3%$201/sqft |
Source:  GAMLS #10783761 Report a problem GAMLS #10783761 Report a problem | ||
| 6/11/2026 | Listed for sale | $265,000+82.8%$206/sqft |
Source:  FMLS GA #7785406 Report a problem FMLS GA #7785406 Report a problem | ||
| 2/25/2026 | Sold | $145,000$113/sqft |
Source: Public Record Report a problem | ||
Public tax history
| Year | Property taxes | Tax assessment |
|---|---|---|
| 2025 | $36 -65.8% | $78,960 +3.6% |
| 2024 | $105 +32.1% | $76,240 |
| 2023 | $79 -24.3% | $76,240 |
| 2022 | $105 +32.1% | $76,240 +39.3% |
| 2021 | $79 -96.5% | $54,720 +1.3% |
| 2020 | $2,237 +462.5% | $54,040 +16.6% |
| 2019 | $398 | $46,360 +130.9% |
| 2018 | $398 | $20,080 +3.9% |
| 2017 | $398 +1.7% | $19,320 |
| 2016 | $391 +2.7% | $19,320 |
| 2015 | $381 +1927.5% | $19,320 +23.5% |
| 2014 | $19 | $15,640 |
| 2013 | -- | $15,640 |
| 2012 | $19 | $15,640 -53.2% |
| 2011 | -- | $33,400 |
| 2010 | $40 | $33,400 -5.6% |
| 2009 | -- | $35,400 -16% |
| 2008 | -- | $42,120 |
| 2007 | -- | $42,120 +7.3% |
| 2005 | -- | $39,240 +3.5% |
| 2004 | -- | $37,920 +3.7% |
| 2003 | $5 | $36,560 +3.9% |
| 2002 | -- | $35,200 +12.7% |
| 2001 | $508 | $31,240 |
Find assessor info on the county website
Monthly payment
Est. payment
Payment breakdown
Explore the cost of this home by adjusting the details. Changes won't be saved.Climate risks
Neighborhood: East Ardley Road
Nearby schools
Schools provided by the listing agent
- Elementary: West Manor
- Middle: Young
- High: Mays
Source: GAMLS. This data may not be complete. We recommend contacting the local school district to confirm school assignments for this home.
Similar homes
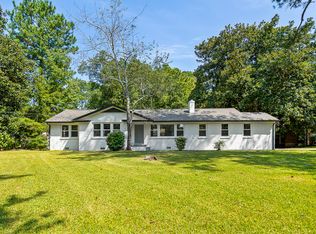
- $235,0003 bd1 ba1.1k sqft1815 Venetian Dr SW, Atlanta, GA 30311Active

 MLS ID #10826514, Kimberly Magee, Real Broker, LLC. GAMLS
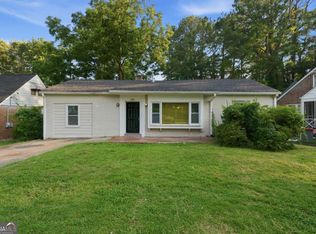
 - $290,0003 bd2 ba1.5k sqft1682 Altadena Pl SW, Atlanta, GA 30311Active
 MLS ID #10815473, Doug Smith, Mainstay Brokerage. GAMLS
 - $299,9003 bd2 ba1.5k sqft1724 Leslie Ave SW, Atlanta, GA 30311Active Under Contract
 MLS ID #10801789, Brittany West, Knapp Realty. GAMLS
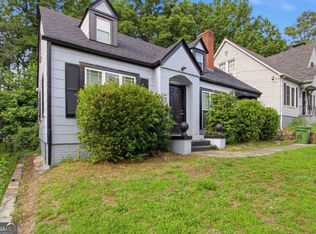
 - $250,0002 bd1 ba997 sqft1711 Westhaven Dr SW, Atlanta, GA 30311Active
 MLS ID #10781285, David Garcia, Mainstay Brokerage. GAMLS
 - $209,9003 bd2 ba1.2k sqft1347 Westmont Rd SW, Atlanta, GA 30311ActiveMLS ID #10841113, Brandon Marshall, Trend Atlanta Realty, Inc.. GAMLS
- $279,9003 bd2 ba1k sqft320 Camfield Ct SW, Atlanta, GA 30310ActiveMLS ID #10764799, Livian Ascend, Keller Williams Realty North Atlanta. GAMLS
- $250,0003 bd3 ba1.5k sqft2411 Harvel Dr NW, Atlanta, GA 30318Active Under ContractMLS ID #10713444, Daniel Frankson, Engel & V?lkers Atlanta. GAMLS
- $250,0003 bd2 ba1.4k sqft2651 Plantation Dr, East Pt, GA 30344ActiveMLS ID #10817760, David Garcia, Mainstay Brokerage. GAMLS
- $232,0005 bd2 ba1k sqft3798 Bakers Ferry Rd SW, Atlanta, GA 30331Active Under ContractMLS ID #10779225, Loree Nichols, Mainstay Brokerage. GAMLS
- $250,0004 bd2 ba1.6k sqft317 Argus Cir NW, Atlanta, GA 30331ActiveMLS ID #10712065, Katherine Staples, Keller Williams Realty PeachtreeRoad. GAMLS
- $299,9003 bd2 ba1.5k sqft204 Wadley St NW, Atlanta, GA 30314For Sale
 MLS ID #7790273, AMBRIYA NEAL, LPT Realty, LLC. FMLS GA
 - $227,9003 bd2 ba1.8k sqft310 Flagstone Dr SW, Atlanta, GA 30331ActiveMLS ID #10780222, Loree Nichols, Mainstay Brokerage. GAMLS
- $244,9003 bd2 ba1k sqft2823 Marco Dr NW, Atlanta, GA 30318ActiveMLS ID #10819535, David Pace, The Real Estate Office Inc.. GAMLS
- $250,0003 bd1 ba1.3k sqft1393 NW Dr NW, Atlanta, GA 30318ActiveMLS ID #10820960, Kerry Kretchmer, Mainstay Brokerage. GAMLS
- $240,0003 bd2 ba1.5k sqft1152 Wedgewood Dr NW, Atlanta, GA 30318ActiveMLS ID #10776148, Kerry Kretchmer, Mainstay Brokerage. GAMLS
- $249,9003 bd2 ba1.7k sqft53 Springside Dr SE, Atlanta, GA 30354ActiveMLS ID #10841832, Kiki Adams, Coldwell Banker Realty. GAMLS
- $216,0003 bd2 ba1k sqft928 Magna Carta Dr NW, Atlanta, GA 30318ActiveMLS ID #10825273, Loree Nichols, Mainstay Brokerage. GAMLS
- $280,0003 bd2 ba1.2k sqft556 Holly St NW, Atlanta, GA 30318ActiveMLS ID #10756138, DeWayne Newman, Norluxe Realty. GAMLS
- $300,0004 bd2 ba1.1k sqft880 Pinehurst Ter SW, Atlanta, GA 30310ActiveMLS ID #10802085, Kimberly Magee, Real Broker, LLC. GAMLS
- $240,0003 bd2 ba1.2k sqft1867 Conrad Ave SE, Atlanta, GA 30315ActiveMLS ID #10786365, David Garcia, Mainstay Brokerage. GAMLS
