Welcome to this beautifully renovated 3-bedroom, 2-bath home that combines modern updates with timeless charm. From the moment you arrive, you'll appreciate the inviting curb appeal and quality craftsmanship throughout. Inside, you'll find a bright, open layout featuring new flooring, fresh paint, updated lighting, and a beautifully renovated kitchen complete with new cabinetry, countertops, and provides stainless steel appliances. The spacious primary suite offers a private, updated bathroom, while two additional bedrooms and a second fully renovated bath provide plenty of space for family, guests, or a home office. Every detail has been thoughtfully updated, making this home truly move-in ready. The unfinished basement offers endless possibilities for the next owner. Whether you're looking for a workshop, home gym, hobby space, extra storage, or the opportunity to create additional finished living space in the future, this flexible area is ready to fit your needs. Conveniently located just minutes from Downtown Atlanta, Westside Park, major highways, shopping, dining, and entertainment, this home offers the perfect blend of comfort, style, and convenience. Don't miss your chance to own this beautifully renovated home with room to grow!
Active
Price cut: $5.9K (9/30)
$239,000
2823 Marco Dr NW, Atlanta, GA 30318
3beds
1,032sqft
Single Family Residence
Built in 1959
8,232 Square Feet Lot
$224,100 Zestimate®
$232/sqft
$-- HOA
What's special
Quality craftsmanship throughoutSpacious primary suiteBeautifully renovated kitchenBright open layoutStainless steel appliancesUpdated lightingNew cabinetry
- 82 days
- 308
- 45
Zillow last checked:
Listing updated:
Listed by:
David Pace 770-480-7733,
The Real Estate Office Inc.
Source: GAMLS,MLS#: 10819535
Facts & features
Interior
Bedrooms & bathrooms
- Bedrooms: 3
- Bathrooms: 2
- Full bathrooms: 2
- Main level bathrooms: 2
- Main level bedrooms: 3
Rooms
- Room types: Other
Kitchen
- Features: Breakfast Area
Heating
- Central, Forced Air, Natural Gas
Cooling
- Ceiling Fan(s), Central Air
Appliances
- Included: Dishwasher, Microwave, Oven/Range (Combo), Refrigerator
- Laundry: Laundry Closet
Features
- Master On Main Level, Other
- Flooring: Carpet, Vinyl
- Basement: Daylight,Exterior Entry,Full
- Has fireplace: No
- Common walls with other units/homes: No Common Walls
Interior area
- Total structure area: 1,032
- Total interior livable area: 1,032 sqft
- Finished area above ground: 1,032
- Finished area below ground: 0
Property
Parking
- Parking features: Attached, Parking Pad
- Has attached garage: Yes
- Has uncovered spaces: Yes
Features
- Levels: One
- Stories: 1
- Fencing: Chain Link
- Body of water: None
Lot
- Size: 8,232 Square Feet
- Features: Private
Details
- Parcel number: 17 025700030399
Construction
Type & style
- Home type: SingleFamily
- Architectural style: Ranch,Traditional
- Property subtype: Single Family Residence
Materials
- Brick, Vinyl Siding
- Foundation: Block
- Roof: Composition
Condition
- Updated/Remodeled
- New construction: No
- Year built: 1959
Utilities & green energy
- Sewer: Public Sewer
- Water: Public
- Utilities for property: Cable Available, Electricity Available, Phone Available, Sewer Available, Water Available
Community & HOA
Community
- Features: Near Public Transport, Walk To Schools, Near Shopping
- Security: Smoke Detector(s)
- Subdivision: Lincoln Homes
HOA
- Has HOA: No
- Services included: None
Location
- Region: Atlanta
Financial & listing details
- Price per square foot: $232/sqft
- Tax assessed value: $172,000
- Annual tax amount: $2,815
- Date on market: 8/5/2026
- Cumulative days on market: 82 days
- Listing agreement: Exclusive Right To Sell
- Listing terms: Cash,Conventional,FHA,VA Loan
- Electric utility on property: Yes
Estimated market value
$224,100
$213,000 - $235,000
$1,954/mo
Price history
| Date | Event | Price |
|---|---|---|
| 9/30/2026 | Price change | $239,000-2.4%$232/sqft |
Source:  GAMLS #10819535 Report a problem GAMLS #10819535 Report a problem | ||
| 8/19/2026 | Price change | $244,900-2%$237/sqft |
Source: GAMLS #10819535 Report a problem | ||
| 8/5/2026 | Listed for sale | $249,900$242/sqft |
Source:  FMLS GA #7812322 Report a problem FMLS GA #7812322 Report a problem | ||
Public tax history
| Year | Property taxes | Tax assessment |
|---|---|---|
| 2025 | $2,815 -0.1% | $68,800 |
| 2024 | $2,817 +68.8% | $68,800 -10.9% |
| 2023 | $1,669 -21.2% | $77,200 +47.6% |
| 2022 | $2,117 +71.3% | $52,320 +76.5% |
| 2021 | $1,236 +20% | $29,640 +19.1% |
| 2020 | $1,030 -31.7% | $24,880 -1.1% |
| 2019 | $1,507 | $25,160 +2.4% |
| 2018 | $1,507 | $24,560 +88.3% |
| 2017 | $1,507 +43.1% | $13,040 |
| 2016 | $1,053 +0.5% | $13,040 |
| 2015 | $1,048 +77.3% | $13,040 |
| 2014 | $591 +237.5% | $13,040 -20.9% |
| 2013 | $175 -76.1% | $16,480 |
| 2012 | $732 +260.9% | $16,480 |
| 2011 | $203 -86% | $16,480 -49.9% |
| 2010 | $1,452 -9.5% | $32,880 -8.8% |
| 2009 | $1,604 +813.7% | $36,040 -0.2% |
| 2008 | $176 -88.6% | $36,120 |
| 2007 | $1,534 +20% | $36,120 +20.7% |
| 2005 | $1,278 +2.7% | $29,920 +3.2% |
| 2004 | $1,244 -0.6% | $29,000 +3.4% |
| 2003 | $1,252 +842.4% | $28,040 +3.1% |
| 2002 | $133 -14.5% | $27,200 +2.7% |
| 2001 | $155 | $26,480 |
Find assessor info on the county website
Monthly payment
Est. payment
Payment breakdown
Explore the cost of this home by adjusting the details. Changes won't be saved.Climate risks
Neighborhood: Lincoln Homes
Nearby schools
Schools provided by the listing agent
- Elementary: Scott
- Middle: Harper Archer
- High: Douglass
Source: GAMLS. This data may not be complete. We recommend contacting the local school district to confirm school assignments for this home.

Similar homes
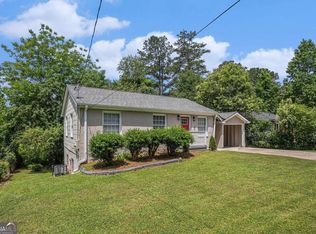
- $230,0003 bd1 ba1.3k sqft1393 NW Dr NW, Atlanta, GA 30318Active
 MLS ID #10820960, Kerry Kretchmer, Mainstay Brokerage. GAMLS
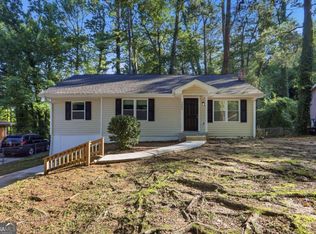
 - $182,5003 bd1 ba857 sqft2889 Delray Dr NW, Atlanta, GA 30318Active
 MLS ID #10819796, Anthony Fontana, Cornerstone Real Estate Partners. GAMLS
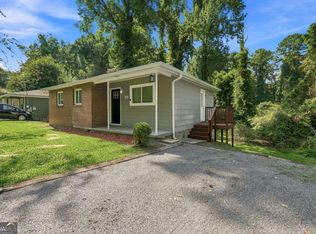
 - $246,5004 bd3 ba1.5k sqft1749 Givens St NW, Atlanta, GA 30318Active
 MLS ID #10767239, Teresa Homan, Mainstay Brokerage. GAMLS
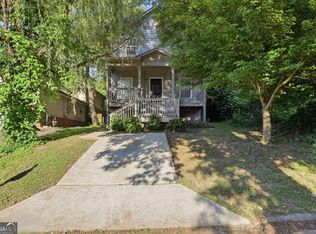
 - $254,0003 bd2 ba1.1k sqft364 Brooks Ave SW, Atlanta, GA 30310Active
 MLS ID #10819783, Anthony Fontana, Cornerstone Real Estate Partners. GAMLS
 - $195,0003 bd2 ba1.1k sqft433 W Lake Ave NW, Atlanta, GA 30318ActiveMLS ID #10826123, Manuela Polo, HomeSmart. GAMLS
- $232,0005 bd2 ba1k sqft3798 Bakers Ferry Rd SW, Atlanta, GA 30331ActiveMLS ID #10779225, Loree Nichols, Mainstay Brokerage. GAMLS
- $235,0003 bd1 ba1.1k sqft1815 Venetian Dr SW, Atlanta, GA 30311ActiveMLS ID #10826514, Kimberly Magee, Real Broker, LLC. GAMLS
- $250,0003 bd2 ba1.2k sqft3243 Ardley Rd SW, Atlanta, GA 30311ActiveMLS ID #10783761, Livian Ascend, Keller Williams Realty North Atlanta. GAMLS
- $280,0003 bd2 ba1.2k sqft556 Holly St NW, Atlanta, GA 30318ActiveMLS ID #10756138, DeWayne Newman, Norluxe Realty. GAMLS
- $219,9993 bd2 ba1k sqft1292 Beecher St SW, Atlanta, GA 30310ActiveMLS ID #10846244, Brian Horton, Mainstay Brokerage. GAMLS
- $229,0003 bd2 ba988 sqft5911 Betty St, Austell, GA 30106ActiveMLS ID #10876146, Sam Elliott, Nationalrei. GAMLS
- $210,0003 bd2 ba1.3k sqft252 Whitworth Dr SW, Atlanta, GA 30331Active Under ContractMLS ID #10772105, Stacey Stanford, Atlanta Communities. GAMLS
- $232,0003 bd1 ba1.3k sqft1836 Evans Dr SW, Atlanta, GA 30310ActiveMLS ID #10812320, Adam Woodring, Mainstay Brokerage. GAMLS
- $229,5003 bd2 ba1k sqft923 Redford Dr SE, Atlanta, GA 30315ActiveMLS ID #10854388, Jazmeen Hameed, FASS Real Estate Services GA. GAMLS
- $160,9003 bd2 ba925 sqft914 Mercury Dr NW, Atlanta, GA 30331ActiveMLS ID #10780295, Benjamin Hitchins, Mainstay Brokerage. GAMLS
- $165,9003 bd1 ba925 sqft830 Mercury Dr NW, Atlanta, GA 30331ActiveMLS ID #10780151, Loree Nichols, Mainstay Brokerage. GAMLS
- $175,0003 bd1 ba1k sqft164 Fairburn Rd SW, Atlanta, GA 30331ActiveMLS ID #10774148, Mark Spain, Mark Spain Real Estate. GAMLS
- $239,9004 bd1 ba1.2k sqft2164 Rockhaven Cir, Decatur, GA 30032ActiveMLS ID #10842487, Raquel Littlejohn, Mainstay Brokerage. GAMLS
- $276,0004 bd3 ba1k sqft931 Stonewall Dr SE, Atlanta, GA 30315ActiveMLS ID #10871194, Whitney Agee Team, eXp Realty. GAMLS
- $255,0003 bd2 ba1.3k sqft4348 Midway Rd, Douglasville, GA 30134ActiveMLS ID #10856328, Aline Saenz, Maximum One Realty Greater Atlanta. GAMLS
