Welcome to this inviting four-sided brick ranch in Austell, Georgia! Featuring three bedrooms, one full bathroom, and a convenient half bath, this home offers classic charm and wonderful potential for its next owner. Inside, you'll find a combination of engineered hardwood and tile flooring, along with a welcoming kitchen featuring white appliances, wood cabinetry, and a tile backsplash. Outside, enjoy a covered front porch, a cleared front and backyard, a spacious driveway, and a convenient carport for additional parking. A detached backyard shed provides extra storage for tools, equipment, and outdoor essentials. With its durable four-sided brick exterior, practical single-level layout, and inviting outdoor features, this property is full of possibilities for buyers looking to make a home their own! -LEAVE SELLER INFO BLANK ON OFFERS (WE WILL COMPLETE THIS INFO OURSELVES). -LISTING AGENT IS ALSO OWNER -HOUSE DOES NOT MEET THE FHA 91 DAY FLIP RULE UNITL JANUARY 12TH, 2027. -NO SELLER FINANCING OR SUBJECT TO OFFERS. NO DOUBLE CLOSINGS, NO ASSIGNMENTS AND NO WHOLESALERS. PROOF OF FUNDS REQUIRED WITH ALL OFFERS. -$250 DISCOUNT ON ATTORNEY FEES IF BUYER USES OUR PREFERRED CLOSING ATTORNEY SHERMAN AND PHALEN (ASK ABOUT DISCOUNTED TITLE FEES).
Active under contract
$229,000
5911 Betty St, Austell, GA 30106
3beds
988sqft
Single Family Residence
Built in 1967
7,579 Square Feet Lot
$224,700 Zestimate®
$232/sqft
$-- HOA
What's special
Cleared front and backyardInviting four-sided brick ranchCovered front porchWelcoming kitchenWhite appliancesDurable four-sided brick exteriorTile backsplash
- 21 days
- 738
- 65
Zillow last checked:
Listing updated:
Listed by:
Sam Elliott 943-291-0265,
Nationalrei,
Arianna Jackson 943-291-0265,
Nationalrei
Source: GAMLS,MLS#: 10876146
Facts & features
Interior
Bedrooms & bathrooms
- Bedrooms: 3
- Bathrooms: 2
- Full bathrooms: 1
- 1/2 bathrooms: 1
- Main level bathrooms: 1
- Main level bedrooms: 3
Rooms
- Room types: Other
Heating
- Central
Cooling
- Central Air
Appliances
- Included: Dishwasher, Microwave, Oven/Range (Combo), Refrigerator
- Laundry: In Kitchen, Other
Features
- Other
- Flooring: Other, Tile
- Basement: None
- Has fireplace: No
- Common walls with other units/homes: No Common Walls
Interior area
- Total structure area: 988
- Total interior livable area: 988 sqft
- Finished area above ground: 988
- Finished area below ground: 0
Property
Parking
- Total spaces: 1
- Parking features: Carport
- Has carport: Yes
Features
- Levels: One
- Stories: 1
- Exterior features: Other
- Fencing: Chain Link
- Body of water: None
Lot
- Size: 7,579 Square Feet
- Features: Level
Details
- Additional structures: Shed(s)
- Parcel number: 18009600540
- Special conditions: Agent Owned,Investor Owned
Construction
Type & style
- Home type: SingleFamily
- Architectural style: Ranch
- Property subtype: Single Family Residence
Materials
- Brick
- Roof: Other
Condition
- Resale
- New construction: No
- Year built: 1967
Utilities & green energy
- Sewer: Public Sewer
- Water: Public
- Utilities for property: Electricity Available, Natural Gas Available, Water Available
Community & HOA
Community
- Features: None
- Subdivision: Stephens
HOA
- Has HOA: No
- Services included: None
Location
- Region: Austell
Financial & listing details
- Price per square foot: $232/sqft
- Tax assessed value: $195,550
- Annual tax amount: $133
- Date on market: 10/20/2026
- Cumulative days on market: 21 days
- Listing agreement: Exclusive Right To Sell
- Electric utility on property: Yes
Estimated market value
$224,700
$213,000 - $236,000
$1,686/mo
Price history
| Date | Event | Price |
|---|---|---|
| 10/20/2026 | Listed for sale | $229,000+34.7%$232/sqft |
Source:  FMLS GA #7856836 Report a problem | ||
| 10/15/2026 | Sold | $170,000$172/sqft |
Source: Public Record Report a problem | ||
Public tax history
| Year | Property taxes | Tax assessment |
|---|---|---|
| 2024 | $133 | $78,220 +25.8% |
| 2023 | -- | $62,156 |
| 2022 | $133 -4.9% | $62,156 +18.3% |
| 2021 | $140 | $52,556 |
| 2020 | -- | $52,556 +63.1% |
| 2019 | $137 | $32,224 |
| 2018 | $137 | $32,224 +22.8% |
| 2017 | $137 +23.9% | $26,232 |
| 2016 | $111 +172.5% | $26,232 +74.6% |
| 2015 | $41 -2.4% | $15,020 |
| 2014 | $42 -2.3% | $15,020 |
| 2013 | $43 -2.3% | $15,020 |
| 2012 | $44 | $15,020 |
| 2011 | $44 -26.2% | $15,020 -17% |
| 2010 | $59 -48.6% | $18,100 -49.1% |
| 2009 | $115 +71.8% | $35,552 |
| 2006 | $67 -0.3% | $35,552 |
| 2005 | $67 -82.5% | $35,552 +7.2% |
| 2004 | $384 | $33,152 |
| 2003 | $384 +64.1% | $33,152 +28.8% |
| 2002 | $234 -20.3% | $25,749 |
| 2001 | $294 -13.6% | $25,749 |
| 2000 | $340 | $25,749 |
Find assessor info on the county website
Monthly payment
Est. payment
Payment breakdown
Explore the cost of this home by adjusting the details. Changes won't be saved.Climate risks
Neighborhood: 30106
Nearby schools
Schools provided by the listing agent
- Elementary: Austell
- Middle: Garrett
- High: South Cobb
Source: GAMLS. This data may not be complete. We recommend contacting the local school district to confirm school assignments for this home.
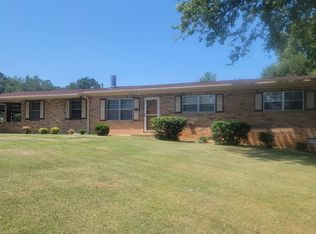
Similar homes
- $179,0003 bd1 ba928 sqft3350 Center St, Austell, GA 30106Active

 MLS ID #10822043, Xochilt Villalobos, Keller Williams Realty Partners. GAMLS
- $255,0003 bd2 ba1.3k sqft4348 Midway Rd, Douglasville, GA 30134Active
 MLS ID #10882823, Aline Saenz, Maximum One Realty Greater Atlanta. GAMLS
- $245,0003 bd2 ba1.3k sqft2271 Chestnut Pl, Lithia Springs, GA 30122Active
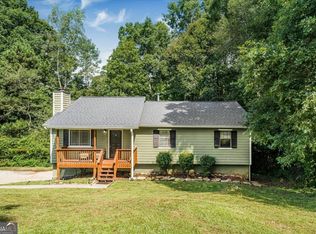 MLS ID #10849784, Rafelky Antigua, Keller Williams Realty Atl. Partners. GAMLS
- $229,9993 bd2 ba1k sqft2823 Marco Dr NW, Atlanta, GA 30318Active
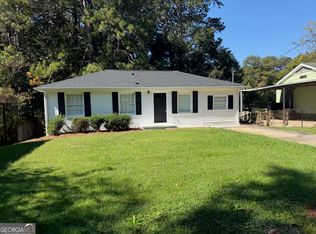 MLS ID #10819535, David Pace, The Real Estate Office Inc.. GAMLS
- $265,0003 bd2 ba1k sqft490 Valley Creek Rd SW, Mableton, GA 30126ActiveMLS ID #10857457, Jackye Mumphrey, Keller Williams Realty Cityside. GAMLS
- $232,0005 bd2 ba1k sqft3798 Bakers Ferry Rd SW, Atlanta, GA 30331ActiveMLS ID #10779225, Loree Nichols, Mainstay Brokerage. GAMLS
- $249,9003 bd2 ba1.4k sqft539 Morningside Dr, Hiram, GA 30141ActiveMLS ID #10845017, Karen Davenport, LOCAL Realty. GAMLS
- $264,9003 bd2 ba1.2k sqft18 Silverthorne Ct, Douglasville, GA 30134ActiveMLS ID #10886090, Yun Pan, Virtual Properties Realty.Net. GAMLS
- $275,0003 bd2 ba1.2k sqft4893 Muirwood Dr, Powder Springs, GA 30127ActiveMLS ID #10858008, Wendy G Chambers, Chambers Select Realty. GAMLS
- $234,9003 bd2 ba1.4k sqft627 Blue Flag Ln, Fairburn, GA 30213ActiveMLS ID #10881661, Shanee Mayne, Watch Realty Co Gwinnett. GAMLS
- $235,0003 bd2 ba1.4k sqft6906 Springwood Dr, Douglasville, GA 30135ActiveMLS ID #10840066, Daneda Lipsey, Coldwell Banker Realty. GAMLS
- $229,9003 bd2 ba998 sqft4659 Mason Rd S, Atlanta, GA 30349Active Under ContractMLS ID #10879895, Garry Cotto, Best Life Realty. GAMLS
- $200,0003 bd2 ba1.1k sqft6183 Ellis St, Douglasville, GA 30134ActiveMLS ID #10799514, Brian Horton, Mainstay Brokerage. GAMLS
- $260,0003 bd2 ba1.3k sqft1694 Cartersville Hwy, Dallas, GA 30132ActiveMLS ID #10874629, Christina Crawford, Maximum One Realty Greater Atlanta. GAMLS
- $246,0003 bd2 ba1.1k sqft103 Marty Ln, Dallas, GA 30132ActiveMLS ID #10850629, Tanya Pickens, Opendoor Brokerage. GAMLS
- $230,0003 bd2 ba1.3k sqft1774 Campbellton Rd SW, Atlanta, GA 30311ActiveMLS ID #10871453, Ambriya Neal, Compass. GAMLS
- $265,0003 bd2 ba1.1k sqft482 Orchard Dr, Temple, GA 30179ActiveMLS ID #10885343, Wendy G Chambers, Chambers Select Realty. GAMLS
- $230,0003 bd1 ba1.3k sqft1393 NW Dr NW, Atlanta, GA 30318ActiveMLS ID #10820960, Yadira Ramon Herrera, Mainstay Brokerage. GAMLS
- $199,9003 bd2 ba1.1k sqft971 Canyon Trl SW, Marietta, GA 30060ActiveMLS ID #10637496, Wendy G Chambers, Chambers Select Realty. GAMLS
- $165,0003 bd2 ba1k sqft2322 Chestnut Log Loop, Lithia Springs, GA 30122ActiveMLS ID #10733270, David Garcia, Mainstay Brokerage. GAMLS
