103 Marty Ln is a one-story Dallas home with a brick exterior, an attached carport, and a wooded lot. The kitchen features a center island, white cabinetry, appliances, and dark countertops that connect to the dining and living areas. Wood-look flooring runs through the main level, with large windows providing natural light. The bedrooms include ceiling fans, neutral walls, and generous closet space, including a walk-in closet. The bathrooms offer vanities with dark countertops and tub and shower combinations. Out back, a raised deck, an open lawn, and a storage shed complete this well-maintained residence with practical amenities throughout every room.. Included 100-Day Home Warranty with buyer activation
Pending
$246,000
103 Marty Ln, Dallas, GA 30132
3beds
1,183sqft
Single Family Residence
Built in 1972
0.48 Acres Lot
$244,800 Zestimate®
$208/sqft
$-- HOA
What's special
Brick exteriorOpen lawnAttached carportRaised deckStorage shedWalk-in closetGenerous closet space
- 13 days
- 562
- 70
Zillow last checked:
Listing updated:
Listed by:
Tanya Pickens 404-796-8789,
Opendoor Brokerage
Source: GAMLS,MLS#: 10850629
Facts & features
Interior
Bedrooms & bathrooms
- Bedrooms: 3
- Bathrooms: 2
- Full bathrooms: 1
- 1/2 bathrooms: 1
- Main level bathrooms: 1
- Main level bedrooms: 3
Rooms
- Room types: Other
Kitchen
- Features: Walk-in Pantry
Heating
- Central
Cooling
- Ceiling Fan(s)
Appliances
- Included: Dishwasher, Microwave
- Laundry: In Kitchen, Laundry Closet, Other
Features
- Master On Main Level, Other
- Flooring: Laminate, Tile, Vinyl
- Basement: None
- Has fireplace: No
- Common walls with other units/homes: No Common Walls
Interior area
- Total structure area: 1,183
- Total interior livable area: 1,183 sqft
- Finished area above ground: 1,183
- Finished area below ground: 0
Property
Parking
- Parking features: None
Features
- Levels: One
- Stories: 1
- Exterior features: Other
- Body of water: None
Lot
- Size: 0.48 Acres
- Features: Other
Details
- Parcel number: 4279
Construction
Type & style
- Home type: SingleFamily
- Architectural style: Brick 4 Side,Traditional
- Property subtype: Single Family Residence
Materials
- Other
- Foundation: Block
- Roof: Composition
Condition
- Resale
- New construction: No
- Year built: 1972
Utilities & green energy
- Sewer: Septic Tank
- Water: Public
- Utilities for property: Electricity Available, Natural Gas Available
Community & HOA
Community
- Features: None
- Security: Security System
- Subdivision: Beverly Estates Blk 2
HOA
- Has HOA: No
- Services included: None
Location
- Region: Dallas
Financial & listing details
- Price per square foot: $208/sqft
- Tax assessed value: $231,290
- Annual tax amount: $603
- Date on market: 9/22/2026
- Cumulative days on market: 13 days
- Listing agreement: Exclusive Right To Sell
- Listing terms: Cash,Conventional,FHA,VA Loan
- Electric utility on property: Yes
Estimated market value
$244,800
$233,000 - $257,000
$1,683/mo
Price history
| Date | Event | Price |
|---|---|---|
| 9/29/2026 | Pending sale | $246,000$208/sqft |
Source:  FMLS GA #7806270 Report a problem FMLS GA #7806270 Report a problem | ||
| 9/22/2026 | Listed for sale | $246,000$208/sqft |
Source: FMLS GA #7806270 Report a problem | ||
| 9/2/2026 | Listing removed | $246,000$208/sqft |
Source: FMLS GA #7806270 Report a problem | ||
| 8/31/2026 | Listed for sale | $246,000$208/sqft |
Source: FMLS GA #7806270 Report a problem | ||
| 8/18/2026 | Listing removed | $246,000$208/sqft |
Source:  GAMLS #10807135 Report a problem GAMLS #10807135 Report a problem | ||
| 8/14/2026 | Listed for sale | $246,000$208/sqft |
Source: GAMLS #10807135 Report a problem | ||
| 8/11/2026 | Pending sale | $246,000$208/sqft |
Source: GAMLS #10807135 Report a problem | ||
| 7/16/2026 | Listed for sale | $246,000+6.6%$208/sqft |
Source: GAMLS #10807135 Report a problem | ||
| 6/3/2026 | Sold | $230,700-3.5%$195/sqft |
Source: Public Record Report a problem | ||
| 5/11/2026 | Listed for sale | $239,000$202/sqft |
Source: GAMLS #10661660 Report a problem | ||
| 5/6/2026 | Pending sale | $239,000$202/sqft |
Source: GAMLS #10661660 Report a problem | ||
| 5/4/2026 | Price change | $239,000-4%$202/sqft |
Source: GAMLS #10661660 Report a problem | ||
| 4/28/2026 | Price change | $249,000-3.5%$210/sqft |
Source: FMLS GA #7695737 Report a problem | ||
| 4/15/2026 | Price change | $257,990-2.6%$218/sqft |
Source: GAMLS #10661660 Report a problem | ||
| 4/10/2026 | Price change | $265,000-1.9%$224/sqft |
Source: GAMLS #10661660 Report a problem | ||
| 3/19/2026 | Price change | $270,000-3.6%$228/sqft |
Source: GAMLS #10661660 Report a problem | ||
| 3/2/2026 | Price change | $280,000-3.4%$237/sqft |
Source: GAMLS #10661660 Report a problem | ||
| 2/10/2026 | Price change | $290,000-1.7%$245/sqft |
Source: FMLS GA #7695737 Report a problem | ||
| 2/5/2026 | Price change | $295,000-3.3%$249/sqft |
Source: FMLS GA #7695737 Report a problem | ||
| 1/15/2026 | Price change | $305,000-3.2%$258/sqft |
Source: GAMLS #10661660 Report a problem | ||
| 12/26/2025 | Listed for sale | $315,000+677.8%$266/sqft |
Source: FMLS GA #7695737 Report a problem | ||
| 3/3/2016 | Sold | $40,500-12.9%$34/sqft |
Source:  FMLS GA #5639528 Report a problem FMLS GA #5639528 Report a problem | ||
| 6/2/2015 | Sold | $46,479$39/sqft |
Source: Public Record Report a problem | ||
Public tax history
| Year | Property taxes | Tax assessment |
|---|---|---|
| 2025 | $605 -8.5% | $92,516 -1.6% |
| 2024 | $661 -4.1% | $93,992 +5.7% |
| 2023 | $690 -14.5% | $88,908 +8.1% |
| 2022 | $806 +39.3% | $82,212 +44.6% |
| 2021 | $579 +24.5% | $56,864 +26.7% |
| 2020 | $465 +9.5% | $44,868 +67.4% |
| 2018 | $425 +115.4% | $26,796 +18.8% |
| 2017 | $197 -75.9% | $22,552 -16.7% |
| 2016 | $818 | $27,060 -12.1% |
| 2015 | $818 | $30,780 +38.9% |
| 2014 | -- | $22,152 +4.7% |
| 2013 | $258 | $21,160 |
| 2012 | -- | -- |
| 2011 | -- | -- |
| 2010 | -- | -- |
| 2009 | -- | $29,840 -5.7% |
| 2008 | -- | $31,640 +11.6% |
| 2007 | -- | $28,356 -4.7% |
| 2006 | -- | $29,768 +0.7% |
| 2005 | -- | $29,568 +0.5% |
| 2004 | -- | $29,408 +5.2% |
| 2003 | -- | $27,952 +9.4% |
| 2002 | -- | $25,552 +7.6% |
| 2001 | -- | $23,748 |
Find assessor info on the county website
Monthly payment
Est. payment
Payment breakdown
Explore the cost of this home by adjusting the details. Changes won't be saved.Climate risks
Neighborhood: 30132
Nearby schools
Schools provided by the listing agent
- Elementary: Abney
- Middle: Moses
- High: East Paulding
Source: GAMLS. This data may not be complete. We recommend contacting the local school district to confirm school assignments for this home.

Similar homes
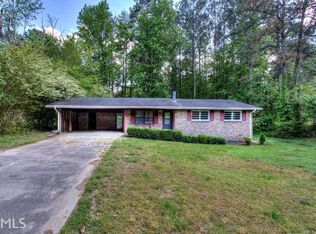
- $274,9003 bd2 ba1.2k sqft2390 Bobo Rd, Dallas, GA 30132For Sale
 MLS ID #11777787, Jessie Nelms, Your Home Sold Guaranteed Realty Heritage Oaks. My State MLS
 - $238,0003 bd1 ba1.2k sqft414 Paulding Ln, Dallas, GA 30132Active

 MLS ID #10814433, Tanya Pickens, Opendoor Brokerage. GAMLS
 - $249,0003 bd2 ba1.2k sqft1019 Davis Mill Rd S, Dallas, GA 30157Active
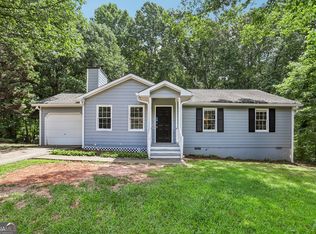 MLS ID #10791663, Tanya Pickens, Opendoor Brokerage. GAMLS
 - $290,0003 bd2 ba1.6k sqft203 Scotland Dr, Dallas, GA 30132Active
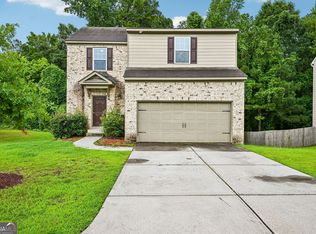 MLS ID #10826487, Tanya Pickens, Opendoor Brokerage. GAMLS
 - $245,9003 bd2 ba1.2k sqft6370 Holborne Ln, Douglasville, GA 30134ActiveMLS ID #10857449, Kelly Garland, Keller Williams Northwest. GAMLS
- $250,0003 bd2 ba1.1k sqft38 Bridge Dr, Douglasville, GA 30134ActiveMLS ID #10848104, Jessica Ebanks, Keller Williams Realty. GAMLS
- $274,9903 bd2 ba1.2k sqft85 Settlers Mill Run, Hiram, GA 30141ActiveMLS ID #10854539, Hamlet Reyes, HomeSmart. GAMLS
- $285,0004 bd2 ba1.6k sqft234 E Memorial Dr, Dallas, GA 30132ActiveMLS ID #10804894, Charlie Aldridge, Keller Williams Realty Atl. Partners. GAMLS
- $275,0003 bd2 ba1.1k sqft3245 Mars Hill Church Rd NW, Acworth, GA 30101ActiveMLS ID #10853431, Nicole S Howard, REMAX Around Atlanta. GAMLS
- $265,0003 bd2 ba1k sqft3790 Sweetbriar Cir, Lithia Springs, GA 30122ActiveMLS ID #10855610, Jordan Meadows, Watkins Real Estate Associates. GAMLS
- $245,0003 bd2 ba1.4k sqft1653 E Kellogg Cir, Douglasville, GA 30134ActiveMLS ID #10826599, Tanya Pickens, Opendoor Brokerage. GAMLS
- $199,9003 bd2 ba1.2k sqft286 Covered Bridge Rd, Cartersville, GA 30120ActiveMLS ID #10857734, Andrew O'Callaghan, Bolst. GAMLS
- $275,0003 bd2 ba1.2k sqft179 Graison Ln, Dallas, GA 30157Active Under ContractMLS ID #10801791, Veronica Mattioli, eXp Realty. GAMLS
- $224,9003 bd2 ba1.1k sqft2914 Vogue Dr, Douglasville, GA 30134ActiveMLS ID #10800571, Lauren Pearson, Chitwood Pearson Mgmt & Brokerage. GAMLS
- $245,0003 bd2 ba1.1k sqft2027 Chestnut Log Dr, Lithia Springs, GA 30122ActiveMLS ID #10821102, Hollie M Turner, Self Property Advisors. GAMLS
- $242,5003 bd2 ba1.2k sqft3750 Paul St, Douglasville, GA 30135ActiveMLS ID #10779951, Robert E Salmons Jr., Entera Realty. GAMLS
- $209,9003 bd2 ba1.2k sqft6730 Old Beulah Rd, Lithia Springs, GA 30122ActiveMLS ID #10856116, Mona Carter, Lokation Real Estate LLC. GAMLS
- $234,9003 bd2 ba1.5k sqft3706 Sullivan Dr, Douglasville, GA 30135Active Under ContractMLS ID #10798908, Robert E Salmons Jr., Entera Realty. GAMLS
- $259,9003 bd2 ba1.3k sqft6380 Pleasant Dr, Winston, GA 30187ActiveMLS ID #10822447, Hector A Melara, Epique Realty. GAMLS
- $224,9003 bd2 ba1.1k sqft564 Rustin Dr, Dallas, GA 30157ActiveMLS ID #10761506, Aormeese Jenkins, JMAXX Properties LLC. GAMLS
