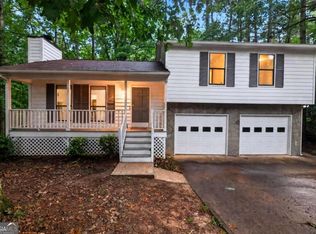
Welcome to 431 Woodland St, Dallas, GA 30157, a well-appointed home offering a functional main-level layout, comfortable living spaces, and practical features designed for everyday use. With all bedrooms and full bathrooms located on the main floor, the home provides a straightforward layout that makes each area easily accessible. Step inside and explore the main living spaces, where the floor plan provides room for everyday living and gathering. The arrangement allows the different areas of the home to serve their individual purposes while maintaining a comfortable flow throughout the main level. Continue through the residence to the bedroom accommodations. The home features three bedrooms and two full bathrooms, all located on the main level, with no additional bedrooms or bathrooms on an upper or lower floor. This configuration keeps the primary accommodations together on one level while providing multiple rooms that can be adapted to different individual needs. Beyond the interior, the property includes exterior storage, adding useful space for items that may not need to remain inside the main living areas. Parking is another notable feature, with the forms identifying a two-car garage and parking capacity for several vehicles, providing multiple options for on-site parking. The property is connected to public sewer and has no HOA, providing additional important details for prospective buyers evaluating the home. 431 Woodland St combines a three-bedroom, two-bathroom main-level configuration with garage parking, additional on-site parking, exterior storage, public sewer, and the flexibility of a practical residential layout. Schedule a showing to explore the property and experience everything 431 Woodland St has to offer firsthand.
Active
Price cut: $10K (10/13)
$324,900
431 Woodland St, Dallas, GA 30157
3beds
1,265sqft
Single Family Residence
Built in 1989
0.46 Acres Lot
$-- Zestimate®
$257/sqft
$-- HOA
What's special
Two-car garageFunctional main-level layoutComfortable living spacesExterior storageThree bedrooms
- 44 days
- 160
- 33
Zillow last checked:
Listing updated:
Listed by:
Valeska Echavarria 470-473-2567,
eXp Realty
Source: GAMLS,MLS#: 10837787
Facts & features
Interior
Bedrooms & bathrooms
- Bedrooms: 3
- Bathrooms: 2
- Full bathrooms: 2
- Main level bathrooms: 2
- Main level bedrooms: 3
Rooms
- Room types: Other
Kitchen
- Features: Pantry
Heating
- Central, Natural Gas
Cooling
- Ceiling Fan(s), Central Air, Gas
Appliances
- Included: Dishwasher, Disposal
- Laundry: Common Area, Laundry Closet
Features
- Master On Main Level
- Flooring: Tile
- Basement: Bath/Stubbed,Exterior Entry,Unfinished
- Attic: Pull Down Stairs
- Number of fireplaces: 2
- Fireplace features: Masonry
- Common walls with other units/homes: No Common Walls
Interior area
- Total structure area: 1,265
- Total interior livable area: 1,265 sqft
- Finished area above ground: 1,265
- Finished area below ground: 0
Property
Parking
- Total spaces: 2
- Parking features: Garage, Side/Rear Entrance
- Has garage: Yes
Features
- Levels: One
- Stories: 1
- Patio & porch: Deck
- Fencing: Back Yard
- Body of water: None
Lot
- Size: 0.46 Acres
- Features: Other
Details
- Parcel number: 19910
- Special conditions: Investor Owned
Construction
Type & style
- Home type: SingleFamily
- Architectural style: Traditional
- Property subtype: Single Family Residence
Materials
- Block, Concrete, Wood Siding
- Foundation: Block
- Roof: Other
Condition
- Updated/Remodeled
- New construction: No
- Year built: 1989
Utilities & green energy
- Sewer: Public Sewer
- Water: Public
- Utilities for property: Electricity Available, Natural Gas Available, Sewer Available, Water Available
Community & HOA
Community
- Features: None
- Security: Smoke Detector(s)
- Subdivision: Lost Meadows
HOA
- Has HOA: No
- Services included: None
Location
- Region: Dallas
Financial & listing details
- Price per square foot: $257/sqft
- Tax assessed value: $286,410
- Annual tax amount: $2,850
- Date on market: 8/31/2026
- Cumulative days on market: 44 days
- Listing agreement: Exclusive Right To Sell
- Listing terms: Cash,Conventional,FHA,Other,VA Loan
- Electric utility on property: Yes
Estimated market value
Not available
Estimated sales range
Not available
$1,672/mo
Price history
| Date | Event | Price |
|---|---|---|
| 10/13/2026 | Price change | $324,900-3%$257/sqft |
Source: eXp Realty #7829918 Report a problem | ||
| 9/30/2026 | Price change | $334,900-4.3%$265/sqft |
Source:  GAMLS #10837787 Report a problem GAMLS #10837787 Report a problem | ||
| 8/31/2026 | Listed for sale | $349,900+109.5%$277/sqft |
Source:  FMLS GA #7829918 Report a problem FMLS GA #7829918 Report a problem | ||
| 6/11/2026 | Sold | $167,000+183.1%$132/sqft |
Source: Public Record Report a problem | ||
| 3/25/2020 | Listing removed | -- |
Source: Auction.com Report a problem | ||
| 3/10/2020 | Listed for sale | -- |
Source: Auction.com Report a problem | ||
| 6/20/2012 | Sold | $59,000+48.4%$47/sqft |
Source: Public Record Report a problem | ||
| 2/7/2012 | Sold | $39,760-63.9%$31/sqft |
Source: Public Record Report a problem | ||
| 1/15/2003 | Sold | $110,000$87/sqft |
Source: Public Record Report a problem | ||
Public tax history
| Year | Property taxes | Tax assessment |
|---|---|---|
| 2025 | $2,850 +4.9% | $114,564 +7% |
| 2024 | $2,718 -5.9% | $107,024 -3.4% |
| 2023 | $2,889 +19.1% | $110,800 +32.8% |
| 2022 | $2,425 +25.6% | $83,448 +28.3% |
| 2021 | $1,931 +8.9% | $65,028 +10.5% |
| 2020 | $1,773 +11.6% | $58,852 +13.1% |
| 2018 | $1,589 -1% | $52,020 -2% |
| 2017 | $1,605 +48.1% | $53,076 +48.1% |
| 2016 | $1,084 | $35,836 +5.3% |
| 2015 | $1,084 | $34,028 +10.3% |
| 2014 | -- | $30,848 +30.7% |
| 2013 | $974 | $23,600 |
| 2012 | -- | -- |
| 2011 | -- | -- |
| 2010 | -- | -- |
| 2009 | -- | $48,680 -5.2% |
| 2008 | -- | $51,348 -4.1% |
| 2007 | -- | $53,544 +4.5% |
| 2006 | -- | $51,236 +18.3% |
| 2005 | -- | $43,292 +0.6% |
| 2004 | -- | $43,032 -5.6% |
| 2003 | -- | $45,568 +2.3% |
| 2002 | -- | $44,560 +25.5% |
| 2001 | -- | $35,520 |
Find assessor info on the county website
Monthly payment
Est. payment
Payment breakdown
Explore the cost of this home by adjusting the details. Changes won't be saved.Climate risks
Neighborhood: 30157
Nearby schools
Schools provided by the listing agent
- Elementary: C A Roberts
- Middle: East Paulding
- High: East Paulding
Source: GAMLS. This data may not be complete. We recommend contacting the local school district to confirm school assignments for this home.

Similar homes
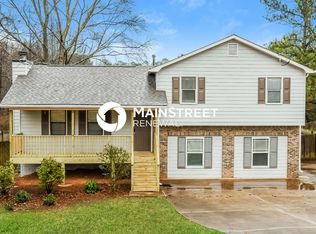
- $279,9003 bd2 ba1.6k sqft22 Oak Cir, Dallas, GA 30157Active
 MLS ID #10846264, Kyle W Duncan, RE/MAX Pure. GAMLS
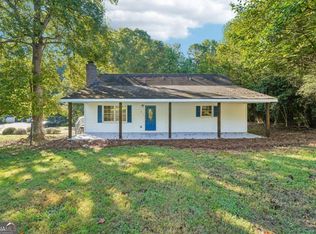
 - $267,5003 bd2 ba1.3k sqft139 Bruce Ct, Dallas, GA 30157Active
 MLS ID #10813994, Kyle W Duncan, RE/MAX Pure. GAMLS
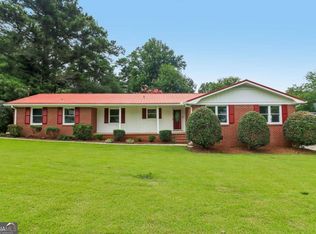
 - $345,0004 bd3 ba1.6k sqft41 Trace Trl, Dallas, GA 30132Active
 MLS ID #10844198, Melodie Smith, Atlanta Communities. GAMLS
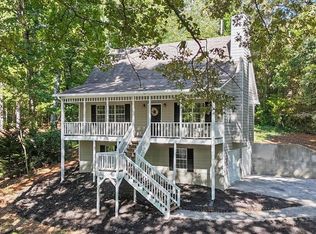
 - $280,0003 bd2 ba1.2k sqft4325 Woodland Dr, Dallas, GA 30132Active
 MLS ID #10845429, Cathye Dowda Cota, Keller Williams Realty Carrollton. GAMLS
 - $312,0003 bd3 ba1.8k sqft804 Abbington Ln, Douglasville, GA 30134ActiveMLS ID #10871944, Wendy G Chambers, Chambers Select Realty. GAMLS
- $269,9993 bd2 ba1.6k sqft298 Hulseytown Rd, Dallas, GA 30157ActiveMLS ID #10842057, Alex Davis, Valor RE LLC. GAMLS
- $359,9003 bd2 ba1.4k sqft193 Cole Lake Rd, Dallas, GA 30157ActiveMLS ID #10856798, Deanne Cochran, Flagstone Realty Group LLC. GAMLS
- $335,0003 bd2 ba1.3k sqft5506 Muirwood Ct, Powder Springs, GA 30127ActiveMLS ID #10844632, Wilson Nguyen, Simply Homes ATL. GAMLS
- $329,0004 bd2 ba1.4k sqft4859 Odessa West Inlt NW, Acworth, GA 30101ActiveMLS ID #10829909, Jessica Stepp, Mavis Lane Realty, LLC. GAMLS
- $309,0003 bd3 ba1.1k sqft6488 Nebo Rd, Hiram, GA 30141ActiveMLS ID #10853591, Viridiana Hernandez, Coldwell Banker Realty. GAMLS
- $270,0004 bd2 ba1.5k sqft251 Paces Lakes Dr, Dallas, GA 30157ActiveMLS ID #10756983, Robin Chadwick, Atlanta Communities. GAMLS
- $315,0004 bd3 ba1.7k sqft331 Old Brock Rd, Rockmart, GA 30153ActiveMLS ID #10821499, Sandra Giraldo, Knapp Realty. GAMLS
- $319,9993 bd2 ba1.4k sqft6575 Highway 101 N, Rockmart, GA 30153ActiveMLS ID #10809320, Lyssa M Nunn, Maximum One Realty Greater Atlanta. GAMLS
- $299,9003 bd2 ba1.7k sqft89 Indian Trail Dr, Powder Springs, GA 30127ActiveMLS ID #10857987, Wendy G Chambers, Chambers Select Realty. GAMLS
- $365,0002 bd2 ba1.2k sqft4006 Lake Acworth Dr NW, Acworth, GA 30101ActiveMLS ID #10867440, Courtney Newton, The Rezerve. GAMLS
- $349,9993 bd2 ba1.4k sqft411 Hunters Ln, Woodstock, GA 30189ActiveMLS ID #10867042, Juan Rivera, Atlanta Communities. GAMLS
- $249,9003 bd2 ba1.4k sqft710 Seals Rd, Dallas, GA 30157ActiveMLS ID #10857317, Mona Carter, Lokation Real Estate LLC. GAMLS
- $300,0003 bd2 ba1.1k sqft3836 Garrett Rd, Powder Springs, GA 30127Active Under ContractMLS ID #10835563, David Garcia, Mainstay Brokerage. GAMLS
