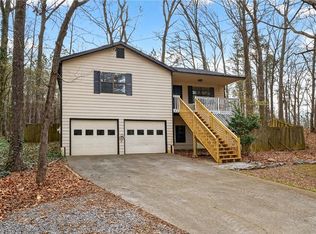
Welcome to this beautifully remodeled raised Cape Cod, where thoughtful design, quality finishes, and a private setting come together to create a truly special home. Situated on nearly half an acre with no HOA restrictions, this unique floor plan offers exceptional space, flexibility, and privacy while remaining conveniently located to shopping, dining, schools, and major routes. Inside, the spacious primary suite is privately positioned on the main level, while two generously sized upstairs bedrooms, each with large closets, share an updated full bathroom. The lower level adds even more versatility with a large fourth bedroom and ensuite full bathroom, ideal for a teen suite, guest accommodations, home office, or private retreat. The home has been thoughtfully renovated with all-new interior and exterior paint, new flooring, and beautifully selected finishes throughout. The stunning kitchen features granite countertops, a white herringbone tile backsplash, upgraded cabinetry, and brand-new stainless-steel appliances, including a gas range. All three bathrooms have been stylishly updated with new plumbing fixtures, new vanities, custom tile work, and designer details. Throughout the home, the attention to detail is evident. Carefully chosen finishes bring a level of style and quality rarely found at this price point. Step outside from the kitchen onto the brand-new deck overlooking a private backyard framed by mature trees. Whether you're grilling, entertaining, or enjoying a quiet morning outdoors, this inviting space is ready to be enjoyed. Conveniently located just minutes from shopping, dining, schools, and major routes, this home offers the best of both worlds: a peaceful, private setting with easy access to everyday conveniences. If you've been looking for beautifully updated living space, flexibility, great schools, and the freedom of no HOA, this home deserves a closer look. Schedule your private showing today!
Active
$359,999
41 Trace Trl, Dallas, GA 30132
4beds
1,593sqft
Single Family Residence
Built in 1988
0.46 Acres Lot
$354,500 Zestimate®
$226/sqft
$-- HOA
What's special
Beautifully selected finishes throughoutWhite herringbone tile backsplashUpgraded cabinetryNearly half an acreNew flooring
- 3 days
- 175
- 21
Zillow last checked:
Listing updated:
Listed by:
Melodie Smith 404-557-5763,
Atlanta Communities
Source: GAMLS,MLS#: 10844198
Facts & features
Interior
Bedrooms & bathrooms
- Bedrooms: 4
- Bathrooms: 3
- Full bathrooms: 3
- Main level bathrooms: 1
- Main level bedrooms: 1
Rooms
- Room types: Other
Heating
- Central
Cooling
- Central Air
Appliances
- Included: Dishwasher
- Laundry: In Garage
Features
- Master On Main Level, Walk-In Closet(s)
- Flooring: Other, Vinyl
- Basement: Bath Finished,Finished,Partial
- Number of fireplaces: 1
- Fireplace features: Factory Built, Family Room
- Common walls with other units/homes: No Common Walls
Interior area
- Total structure area: 1,593
- Total interior livable area: 1,593 sqft
- Finished area above ground: 1,593
- Finished area below ground: 0
Video & virtual tour
Property
Parking
- Total spaces: 2
- Parking features: Garage, Side/Rear Entrance
- Has garage: Yes
Features
- Levels: Two
- Stories: 2
- Patio & porch: Deck
- Waterfront features: No Dock Or Boathouse
- Body of water: None
Lot
- Size: 0.46 Acres
- Features: Private
Details
- Additional structures: Shed(s)
- Parcel number: 18422
Construction
Type & style
- Home type: SingleFamily
- Architectural style: Cape Cod
- Property subtype: Single Family Residence
Materials
- Other
- Foundation: Slab
- Roof: Composition
Condition
- Updated/Remodeled
- New construction: No
- Year built: 1988
Utilities & green energy
- Sewer: Septic Tank
- Water: Public
- Utilities for property: Cable Available, Electricity Available, Water Available
Community & HOA
Community
- Features: None
- Subdivision: Crossroads Farms
HOA
- Has HOA: No
- Services included: None
Location
- Region: Dallas
Financial & listing details
- Price per square foot: $226/sqft
- Tax assessed value: $290,270
- Annual tax amount: $2,888
- Date on market: 9/11/2026
- Listing agreement: Exclusive Right To Sell
- Electric utility on property: Yes
Estimated market value
$354,500
$337,000 - $372,000
$1,880/mo
Price history
| Date | Event | Price |
|---|---|---|
| 9/11/2026 | Listed for sale | $359,999+356.3%$226/sqft |
Source:  FMLS GA #7836251 Report a problem FMLS GA #7836251 Report a problem | ||
| 2/27/2015 | Sold | $78,900$50/sqft |
Source:  FMLS GA #5388949 Report a problem FMLS GA #5388949 Report a problem | ||
Public tax history
| Year | Property taxes | Tax assessment |
|---|---|---|
| 2025 | $2,888 -9.2% | $116,108 -7.3% |
| 2024 | $3,182 +1.3% | $125,316 +4% |
| 2023 | $3,142 +10.5% | $120,524 +23.2% |
| 2022 | $2,842 +28.4% | $97,808 +31.2% |
| 2021 | $2,214 +7.7% | $74,552 +9.2% |
| 2020 | $2,056 +7.4% | $68,248 +8.9% |
| 2018 | $1,914 +32.1% | $62,660 +30.8% |
| 2017 | $1,449 +21.1% | $47,908 +7.3% |
| 2016 | $1,196 | $44,644 +47.2% |
| 2015 | $1,196 | $30,328 -25% |
| 2014 | -- | $40,460 +59.5% |
| 2013 | $1,277 | $25,360 |
| 2012 | -- | -- |
| 2011 | -- | -- |
| 2010 | -- | -- |
| 2009 | -- | $42,760 -10.5% |
| 2008 | -- | $47,796 -4.1% |
| 2007 | -- | $49,864 0% |
| 2006 | -- | $49,868 +41% |
| 2005 | -- | $35,376 +1.2% |
| 2004 | -- | $34,964 +2.8% |
| 2003 | -- | $33,996 +4.5% |
| 2002 | -- | $32,544 +3.7% |
| 2001 | -- | $31,384 |
Find assessor info on the county website
Monthly payment
Est. payment
Payment breakdown
Explore the cost of this home by adjusting the details. Changes won't be saved.Climate risks
Neighborhood: 30132
Nearby schools
Schools provided by the listing agent
- Elementary: Shelton
- Middle: McClure
- High: North Paulding
Source: GAMLS. This data may not be complete. We recommend contacting the local school district to confirm school assignments for this home.
Similar homes
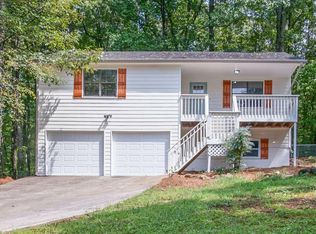
- $345,0003 bd2 ba1.8k sqft363 Oak Glen Dr, Dallas, GA 30132Active
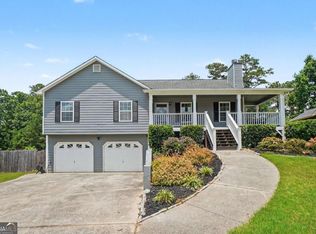
 MLS ID #10794978, Christie VandeZande, LOCAL Realty. GAMLS
 - $349,9005 bd4 ba2.1k sqft341 Birchwood Farms Ln, Dallas, GA 30132For Sale
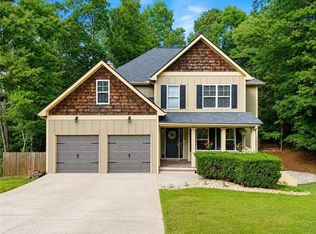
 MLS ID #7832174, Trevor Smith, Your Home Sold Guaranteed Realty Trevor Smith Team. FMLS GA
 - $295,0003 bd2 ba1.7k sqft51 Richaven Pl, Dallas, GA 30132Active Under Contract
 MLS ID #10827346, David Garcia, Mainstay Brokerage. GAMLS
 - $349,9003 bd2 ba1.2k sqft431 Woodland St, Dallas, GA 30157Active
 MLS ID #10837787, Valeska Echavarria, eXp Realty. GAMLS
 - $395,0004 bd3 ba1.6k sqft32 Maddox Rd, Acworth, GA 30102ActiveMLS ID #10842742, Nichole Hollis, Maximum One Community Realtors. GAMLS
- $340,0004 bd3 ba1.7k sqft4656 Grove Ct, Acworth, GA 30101Active Under ContractMLS ID #10838499, Debra Wolven, Atlanta Communities. GAMLS
- $300,0003 bd2 ba1.4k sqft169 Parkway Ct, Dallas, GA 30157ActiveMLS ID #10834461, Stella Harris, WM Realty LLC. GAMLS
- $309,9004 bd3 ba2.2k sqft242 Allison Dr, Dallas, GA 30157ActiveMLS ID #10804290, Cheryl A Wheatley, Atlanta Communities. GAMLS
- $375,0004 bd2 ba2.1k sqft3733 Memorial Pkwy NW, Kennesaw, GA 30152ActiveMLS ID #10829858, Common Ground Home Team, Keller Williams Realty. GAMLS
- $375,0003 bd2 ba2.1k sqft256 Spring Meadows Ave, Dallas, GA 30157ActiveMLS ID #10798881, Christie Welch Carroll, Prestige Home Brokers. GAMLS
- $350,0004 bd2 ba1.3k sqft606 Echo Ln, Woodstock, GA 30189ActiveMLS ID #10839743, Katherine Staples, Keller Williams Realty PeachtreeRoad. GAMLS
- $355,0004 bd2 ba1.7k sqft794 Old Allatoona Rd SE, Cartersville, GA 30121ActiveMLS ID #10825316, Jessica Johnson, Porch Property Group, LLC. GAMLS
- $359,9005 bd3 ba1.8k sqft7017 Grinder Dr, Austell, GA 30168ActiveMLS ID #10843113, Mirian Garcia Torres, The Realty Group. GAMLS
- $405,0003 bd3 ba2.3k sqft4921 Falcon Wood Trce, Marietta, GA 30066ActiveMLS ID #10843283, Elizabeth Marcelline, Atlanta Communities. GAMLS
- $383,9003 bd3 ba2k sqft4491 Calumet Dr NW, Kennesaw, GA 30152ActiveMLS ID #10819394, Benjamin Winwood, Lokation Real Estate LLC. GAMLS
- $314,9003 bd3 ba1.2k sqft321 Windcroft Ln NW, Acworth, GA 30101ActiveMLS ID #10843367, Justin Landis, Bolst. GAMLS
- $349,0004 bd2 ba1.7k sqft2698 Aruba Dr, Powder Springs, GA 30127ActiveMLS ID #10837556, Corazon Gonzalez Rodriguez, Virtual Properties Realty.com. GAMLS
- $329,0004 bd3 ba1.3k sqft1013 Shady Ln NW, Kennesaw, GA 30152ActiveMLS ID #10796035, Robin McWalters, Coldwell Banker Realty. GAMLS
- $385,0004 bd4 ba2.2k sqft6499 Will Dupree Ln, Acworth, GA 30102ActiveMLS ID #10832366, McKenna Cummings, Atlanta Communities. GAMLS
