PRICE IMPROVEMENT + $10,000 seller concession toward allowable closing costs and permanent mortgage-rate buydown. Fully Renovated 3-Bedroom, 2-Bath Home in Powder Springs! Welcome to 5506 Muirwood Ct, a beautifully updated, move-in-ready home featuring modern finishes and major upgrades throughout. This 3-bedroom, 2-bathroom home features a brand-new roof, HVAC system, windows, fully renovated kitchen and bathrooms, new appliances, and a new deck. Step inside to a bright, inviting interior with stylish finishes that create a fresh, modern feel. Outside, enjoy a spacious front and backyard with plenty of room for entertaining, relaxing, gardening, or pets. The new deck provides the perfect space for grilling and outdoor gatherings. Conveniently located in Powder Springs, Cobb County, with easy access to shopping, dining, parks, recreation, and major roadways. With major renovations already completed, this home offers exceptional value! Enjoy modern upgrades, generous outdoor space, and the convenience of move-in-ready living. Schedule your showing today!j
Active
Price cut: $10K (10/9)
$335,000
5506 Muirwood Ct, Powder Springs, GA 30127
3beds
1,380sqft
Single Family Residence
Built in 1988
0.61 Acres Lot
$332,600 Zestimate®
$243/sqft
$-- HOA
What's special
Stylish finishesSpacious front and backyardNew deckBrand-new roofFully renovated kitchenBright inviting interiorNew appliances
- 32 days
- 316
- 40
Zillow last checked:
Listing updated:
Listed by:
Wilson Nguyen 404-455-7978,
Simply Homes ATL
Source: GAMLS,MLS#: 10844632
Facts & features
Interior
Bedrooms & bathrooms
- Bedrooms: 3
- Bathrooms: 2
- Full bathrooms: 2
Rooms
- Room types: Family Room, Great Room
Kitchen
- Features: Breakfast Area, Kitchen Island, Solid Surface Counters
Heating
- Central, Forced Air
Cooling
- Ceiling Fan(s), Central Air
Appliances
- Included: Dishwasher, Disposal, Refrigerator
- Laundry: Laundry Closet
Features
- Other
- Flooring: Carpet
- Windows: Double Pane Windows
- Basement: Crawl Space
- Number of fireplaces: 1
- Fireplace features: Family Room
- Common walls with other units/homes: No Common Walls
Interior area
- Total structure area: 1,380
- Total interior livable area: 1,380 sqft
- Finished area above ground: 1,380
- Finished area below ground: 0
Property
Parking
- Total spaces: 2
- Parking features: Garage
- Has garage: Yes
Features
- Levels: One and One Half
- Stories: 1
- Patio & porch: Deck
- Body of water: None
Lot
- Size: 0.61 Acres
- Features: Level
Details
- Parcel number: 19111700240
Construction
Type & style
- Home type: SingleFamily
- Architectural style: Traditional
- Property subtype: Single Family Residence
Materials
- Other
- Foundation: Block, Pillar/Post/Pier
- Roof: Composition
Condition
- Updated/Remodeled
- New construction: No
- Year built: 1988
Utilities & green energy
- Electric: 220 Volts
- Sewer: Septic Tank
- Water: Public
- Utilities for property: Electricity Available, Natural Gas Available, Sewer Available, Water Available
Community & HOA
Community
- Features: None
- Security: Carbon Monoxide Detector(s), Smoke Detector(s)
- Subdivision: Forest Glen
HOA
- Has HOA: No
- Services included: None
Location
- Region: Powder Springs
Financial & listing details
- Price per square foot: $243/sqft
- Tax assessed value: $264,160
- Annual tax amount: $571
- Date on market: 9/11/2026
- Cumulative days on market: 32 days
- Listing agreement: Exclusive Right To Sell
- Electric utility on property: Yes
Estimated market value
$332,600
$316,000 - $349,000
$1,885/mo
Price history
| Date | Event | Price |
|---|---|---|
| 10/9/2026 | Price change | $335,000-2.9%$243/sqft |
Source:  GAMLS #10844632 Report a problem GAMLS #10844632 Report a problem | ||
| 9/24/2026 | Price change | $345,000-3.4%$250/sqft |
Source: GAMLS #10844632 Report a problem | ||
| 9/11/2026 | Listed for sale | $357,000+78.5%$259/sqft |
Source:  FMLS GA #7836557 Report a problem FMLS GA #7836557 Report a problem | ||
| 6/30/2026 | Sold | $200,000$145/sqft |
Source: Public Record Report a problem | ||
Public tax history
| Year | Property taxes | Tax assessment |
|---|---|---|
| 2024 | $536 | $105,664 |
| 2023 | -- | $105,664 +23.2% |
| 2022 | $477 +11.4% | $85,780 +23.5% |
| 2021 | $428 | $69,432 |
| 2020 | $428 +13.1% | $69,432 +31.4% |
| 2019 | $378 | $52,840 |
| 2018 | $378 | $52,840 +10.2% |
| 2017 | $378 +34.8% | $47,928 +36% |
| 2016 | $280 -57.1% | $35,232 +13.5% |
| 2015 | $654 +34.6% | $31,040 +23.2% |
| 2014 | $486 -5% | $25,196 -2.8% |
| 2013 | $512 -0.8% | $25,912 |
| 2012 | $516 -35.2% | $25,912 -26.3% |
| 2011 | $797 -15.7% | $35,148 -19.5% |
| 2010 | $946 -16.9% | $43,672 -16.7% |
| 2009 | $1,137 +18.5% | $52,412 |
| 2006 | $960 -0.5% | $52,412 |
| 2005 | $964 | $52,412 |
| 2004 | $964 +24% | $52,412 +18.3% |
| 2003 | $777 -0.2% | $44,296 |
| 2002 | $779 -9.9% | $44,296 |
| 2001 | $864 +21.6% | $44,296 +23% |
| 2000 | $711 | $36,026 |
Find assessor info on the county website
Monthly payment
Est. payment
Payment breakdown
Explore the cost of this home by adjusting the details. Changes won't be saved.Climate risks
Neighborhood: 30127
Nearby schools
Schools provided by the listing agent
- Elementary: Powder Springs
- Middle: Cooper
- High: Mceachern
Source: GAMLS. This data may not be complete. We recommend contacting the local school district to confirm school assignments for this home.
- $296,8003 bd3 ba1.9k sqft5508 Muirwood Ct, Powder Springs, GA 30127Off Market

- $316,7003 bd2 ba1.4k sqft5504 Muirwood Ct, Powder Springs, GA 30127Off Market
- $286,1003 bd2 ba1.4k sqft5510 Muirwood Ct, Powder Springs, GA 30127Off Market
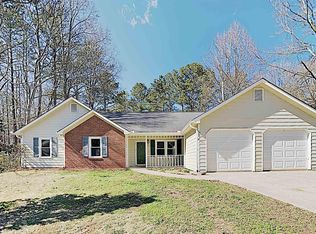
- $239,7003 bd2 ba1.6k sqft5511 Muirwood Ct, Powder Springs, GA 30127Off Market

Similar homes
- $299,9003 bd2 ba1.7k sqft89 Indian Trail Dr, Powder Springs, GA 30127Active

 MLS ID #10857987, Wendy G Chambers, Chambers Select Realty. GAMLS
 - $394,9003 bd3 ba1.9k sqft5881 Pavillion Dr, Powder Springs, GA 30127Active
 MLS ID #10866896, Lindsey Haas, Keller Williams Realty. GAMLS
 - $320,0003 bd2 ba1.9k sqft245 London Ln, Hiram, GA 30141For Sale
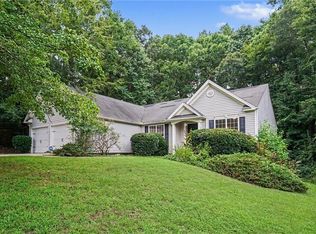
 MLS ID #7818213, Alisha Lawton, LPT Realty, LLC. FMLS GA
 - $325,0003 bd2 ba1.6k sqft1100 Vonda Ln SW, Mableton, GA 30126Active
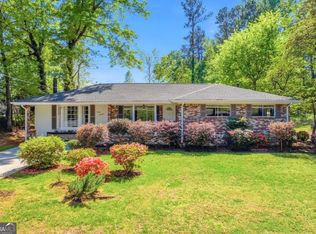 MLS ID #10839398, Guadalupe Flores, HomeSmart. GAMLS
 - $334,9003 bd2 ba1.2k sqft431 Woodland St, Dallas, GA 30157ActiveMLS ID #10837787, Valeska Echavarria, eXp Realty. GAMLS
- $350,0003 bd2 ba1.6k sqft462 Whitby Dr, Douglasville, GA 30134ActiveMLS ID #10848126, LME Realty, Keller Williams Realty. GAMLS
- $325,0003 bd2 ba1.9k sqft3622 Winding Trail Dr, Douglasville, GA 30135ActiveMLS ID #10844780, Lynn O'Brien, Keller Williams Realty Partners. GAMLS
- $312,0003 bd3 ba1.8k sqft804 Abbington Ln, Douglasville, GA 30134ActiveMLS ID #10819498, Wendy G Chambers, Chambers Select Realty. GAMLS
- $365,0002 bd2 ba1.2k sqft4006 Lake Acworth Dr NW, Acworth, GA 30101ActiveMLS ID #10867440, Courtney Newton, The Rezerve. GAMLS
- $279,9003 bd2 ba1.6k sqft22 Oak Cir, Dallas, GA 30157ActiveMLS ID #10846264, Kyle W Duncan, RE/MAX Pure. GAMLS
- $345,0004 bd3 ba1.6k sqft41 Trace Trl, Dallas, GA 30132ActiveMLS ID #10844198, Melodie Smith, Atlanta Communities. GAMLS
- $349,9994 bd2 ba1.7k sqft794 Old Allatoona Rd SE, Cartersville, GA 30121ActiveMLS ID #10825316, Jessica Johnson, Porch Property Group, LLC. GAMLS
- $265,0003 bd2 ba1k sqft490 Valley Creek Rd SW, Mableton, GA 30126ActiveMLS ID #10857457, Jackye Mumphrey, Keller Williams Realty Cityside. GAMLS
- $380,0003 bd2 ba1.9k sqft3115 Sunlight Dr, Austell, GA 30106ActiveMLS ID #10803287, Sharon Henry, eXp Realty. GAMLS
- $320,0003 bd3 ba2k sqft9420 Poole Rd, Villa Rica, GA 30180ActiveMLS ID #10844498, Susan C Fulghum, Realty One Group Edge. GAMLS
- $259,9003 bd2 ba1.3k sqft2271 Chestnut Pl, Lithia Springs, GA 30122ActiveMLS ID #10849784, Rafelky Antigua, Keller Williams Realty Atl. Partners. GAMLS
- $315,0003 bd2 ba1.3k sqft2580 Cascade Rd SW, Atlanta, GA 30311ActiveMLS ID #10838662, Rob Hall, Coldwell Banker Realty. GAMLS
- $280,0003 bd2 ba1.2k sqft4325 Woodland Dr, Dallas, GA 30132ActiveMLS ID #10845429, Cathye Dowda Cota, Keller Williams Realty Carrollton. GAMLS
- $429,0003 bd2 ba1.8k sqft2806 Brookwest Dr SW, Marietta, GA 30064ActiveMLS ID #10858299, CHRISTOPHER LEE HAMON, RE/MAX Town & Country. GAMLS
- $290,0003 bd3 ba2k sqft6426 Ivey Chase SE, Mableton, GA 30126Active Under ContractMLS ID #10811979, David Garcia, Mainstay Brokerage. GAMLS
