Welcome home to this beautifully expanded ranch-style residence where refined living, modern comfort, and thoughtful design come together seamlessly. The welcoming foyer opens into an elegant open-concept living and dining area, anchored by a striking fireplace — the perfect centerpiece for cozy evenings, intimate gatherings, elevated entertaining, or festive celebrations. The pristine chef’s eat-in kitchen is designed for both function and flair, offering generous counter space to showcase your culinary artistry and effortless access to the serene deck. Enjoy quiet mornings surrounded by nature, meditate at sunrise, or relax in peaceful moments in your private outdoor retreat. The main-level owner’s ensuite is a true sanctuary, featuring dual vanities, a separate shower, and a luxurious soaking tub crafted for unwinding and rejuvenation. This thoughtful roommate-style layout also includes two additional spacious bedrooms, each offering exceptional natural light and privacy. The crown jewel of this home is the expansive finished basement — an impressive 1,955 sq. ft. of limitless potential. With high ceilings, abundant natural light, a private entry, and multiple flex spaces, this level is ideal for creating a full apartment, teen suite, in-law retreat, creative studio, entertainment haven, or any bespoke living concept your vision inspires. Enhanced with a newer roof, water heater, carpet, paint, water filtration system, and more, this residence offers peace of mind and modern convenience. If you’ve been searching for a home that blends elegance, versatility, and serenity, this may be the one.
Active under contract
$320,000
245 London Ln, Hiram, GA 30141
3beds
1,955sqft
Single Family Residence, Residential
Built in 1999
0.47 Acres Lot
$305,000 Zestimate®
$164/sqft
$-- HOA
What's special
Striking fireplaceHigh ceilingsSerene deckMultiple flex spacesNewer roofAbundant natural lightExceptional natural light
- 65 days
- 240
- 12
Zillow last checked:
Listing updated:
Listed by:
Alisha Lawton,
LPT Realty, LLC 877-366-2213,
CHARLOTTE STANTON,
LPT Realty, LLC
Source: FMLS GA,MLS#: 7818213
Facts & features
Interior
Bedrooms & bathrooms
- Bedrooms: 3
- Bathrooms: 2
- 1/2 bathrooms: 2
- Main level bedrooms: 3
Rooms
- Room types: Basement, Bathroom, Bedroom, Bonus Room
Primary bedroom
- Features: Master on Main, Split Bedroom Plan
- Level: Master on Main, Split Bedroom Plan
Bedroom
- Features: Master on Main, Split Bedroom Plan
Primary bathroom
- Features: Double Vanity, Separate Tub/Shower, Soaking Tub
Dining room
- Features: Open Concept, Separate Dining Room
Kitchen
- Features: Breakfast Room, Cabinets White, Eat-in Kitchen, Laminate Counters, Pantry, View to Family Room
Heating
- Central, Forced Air, Natural Gas
Cooling
- Central Air
Appliances
- Included: Dishwasher, Disposal, Electric Cooktop, Electric Oven, Microwave
- Laundry: Laundry Room, Main Level
Features
- Cathedral Ceiling(s), High Ceilings 10 ft Upper, High Speed Internet, Vaulted Ceiling(s), Walk-In Closet(s)
- Flooring: Carpet, Laminate, Painted/Stained
- Windows: Double Pane Windows
- Basement: Daylight,Exterior Entry,Finished,Full,Interior Entry,Walk-Out Access
- Number of fireplaces: 1
- Fireplace features: Living Room
- Common walls with other units/homes: No Common Walls
Interior area
- Total structure area: 1,955
- Total interior livable area: 1,955 sqft
- Finished area above ground: 1,955
- Finished area below ground: 1,955
Video & virtual tour
Property
Parking
- Total spaces: 4
- Parking features: Driveway, Garage, Garage Door Opener, Garage Faces Front, Kitchen Level, Level Driveway
- Garage spaces: 2
- Has uncovered spaces: Yes
Accessibility
- Accessibility features: None
Features
- Levels: One
- Stories: 1
- Patio & porch: Deck, Patio
- Exterior features: Private Yard, Other
- Pool features: None
- Spa features: None
- Fencing: None
- Has view: Yes
- View description: Neighborhood
- Waterfront features: None
- Body of water: None
Lot
- Size: 0.47 Acres
- Features: Back Yard, Cleared, Front Yard, Landscaped, Private, Wooded
Details
- Additional structures: None
- Parcel number: 041866
- Other equipment: None
- Horse amenities: None
Construction
Type & style
- Home type: SingleFamily
- Architectural style: Ranch
- Property subtype: Single Family Residence, Residential
Materials
- Frame
- Foundation: Concrete Perimeter
- Roof: Shingle
Condition
- Resale
- New construction: No
- Year built: 1999
Utilities & green energy
- Electric: 220 Volts
- Sewer: Public Sewer
- Water: Public
- Utilities for property: Cable Available, Electricity Available, Sewer Available, Water Available
Green energy
- Energy efficient items: None
- Energy generation: None
Community & HOA
Community
- Features: None
- Security: Carbon Monoxide Detector(s), Secured Garage/Parking, Security System Owned
- Subdivision: Buckingham Park
HOA
- Has HOA: No
Location
- Region: Hiram
Financial & listing details
- Price per square foot: $164/sqft
- Tax assessed value: $355,570
- Annual tax amount: $3,538
- Date on market: 8/7/2026
- Cumulative days on market: 65 days
- Electric utility on property: Yes
- Road surface type: Asphalt, Paved
Estimated market value
$305,000
$281,000 - $329,000
$2,257/mo
Price history
| Date | Event | Price |
|---|---|---|
| 8/8/2026 | Listed for sale | $320,000-3%$164/sqft |
Source:  FMLS GA #7818213 Report a problem FMLS GA #7818213 Report a problem | ||
| 4/9/2026 | Listing removed | $2,300$1/sqft |
Source: Zillow Rentals Report a problem | ||
| 3/19/2026 | Listing removed | $330,000$169/sqft |
Source: My State MLS #11606771 Report a problem | ||
| 3/19/2026 | Listed for rent | $2,300$1/sqft |
Source: Zillow Rentals Report a problem | ||
| 3/2/2026 | Price change | $330,000+3.1%$169/sqft |
Source: My State MLS #11606771 Report a problem | ||
| 2/3/2026 | Price change | $319,999-8.6%$164/sqft |
Source: My State MLS #11606771 Report a problem | ||
| 1/6/2026 | Price change | $349,999-5.4%$179/sqft |
Source: My State MLS #11606771 Report a problem | ||
| 12/30/2025 | Price change | $369,9900%$189/sqft |
Source: My State MLS #11606771 Report a problem | ||
| 11/19/2025 | Listed for sale | $369,9990%$189/sqft |
Source: My State MLS #11606771 Report a problem | ||
| 11/4/2025 | Listing removed | $370,000$189/sqft |
Source: FMLS GA #7661632 Report a problem | ||
| 10/7/2025 | Listed for sale | $370,000$189/sqft |
Source:  GAMLS #10619885 Report a problem GAMLS #10619885 Report a problem | ||
| 10/6/2025 | Listing removed | $370,000$189/sqft |
Source: GAMLS #10537292 Report a problem | ||
| 8/26/2025 | Price change | $370,000-2.6%$189/sqft |
Source: FMLS GA #7592431 Report a problem | ||
| 8/12/2025 | Price change | $380,000-2.3%$194/sqft |
Source: FMLS GA #7592431 Report a problem | ||
| 7/30/2025 | Price change | $388,9000%$199/sqft |
Source: FMLS GA #7592431 Report a problem | ||
| 7/19/2025 | Price change | $389,000-0.3%$199/sqft |
Source: GAMLS #10537292 Report a problem | ||
| 6/5/2025 | Listed for sale | $390,000$199/sqft |
Source: GAMLS #10537292 Report a problem | ||
| 6/1/2025 | Listing removed | $390,000$199/sqft |
Source: FMLS GA #7511863 Report a problem | ||
| 5/15/2025 | Price change | $390,000-4.9%$199/sqft |
Source: FMLS GA #7511863 Report a problem | ||
| 3/2/2025 | Price change | $410,000-2.4%$210/sqft |
Source: FMLS GA #7511863 Report a problem | ||
| 1/23/2025 | Listed for sale | $420,000+23.6%$215/sqft |
Source: FMLS GA #7511863 Report a problem | ||
| 8/25/2024 | Listing removed | $339,900$174/sqft |
Source: GAMLS #10317676 Report a problem | ||
| 8/22/2024 | Price change | $339,900-9.4%$174/sqft |
Source: GAMLS #10317676 Report a problem | ||
| 6/20/2024 | Price change | $375,000-4.5%$192/sqft |
Source: GAMLS #10317676 Report a problem | ||
| 6/12/2024 | Listed for sale | $392,500+184.4%$201/sqft |
Source: GAMLS #10317676 Report a problem | ||
| 9/21/1999 | Sold | $138,000$71/sqft |
Source: Public Record Report a problem | ||
Public tax history
| Year | Property taxes | Tax assessment |
|---|---|---|
| 2025 | $3,538 -4.1% | $142,228 -2.1% |
| 2024 | $3,690 +10.6% | $145,304 +13.5% |
| 2023 | $3,336 +3.3% | $127,976 +15.1% |
| 2022 | $3,231 +4.2% | $111,172 +6.5% |
| 2021 | $3,100 +26% | $104,368 +27.8% |
| 2020 | $2,460 +16.2% | $81,652 +17.8% |
| 2018 | $2,117 +4.2% | $69,304 +3.1% |
| 2017 | $2,032 -3.6% | $67,200 -3.6% |
| 2016 | $2,107 | $69,680 +11.1% |
| 2015 | $2,107 | $62,720 +37.4% |
| 2014 | -- | $45,640 +32.8% |
| 2013 | $1,441 | $34,360 |
| 2012 | -- | -- |
| 2011 | -- | -- |
| 2010 | -- | -- |
| 2009 | -- | $62,280 -10.9% |
| 2008 | -- | $69,916 -3% |
| 2007 | -- | $72,108 -4.1% |
| 2006 | -- | $75,208 +9.3% |
| 2005 | -- | $68,832 +0.8% |
| 2004 | -- | $68,288 +0.5% |
| 2003 | -- | $67,968 +6.6% |
| 2002 | -- | $63,752 +7.8% |
| 2001 | -- | $59,164 |
Find assessor info on the county website
Monthly payment
Est. payment
Payment breakdown
Explore the cost of this home by adjusting the details. Changes won't be saved.Climate risks
Neighborhood: 30141
Nearby schools
Schools provided by the listing agent
- Elementary: Bessie L. Baggett
- Middle: Irma C. Austin
- High: Hiram
Source: FMLS GA. This data may not be complete. We recommend contacting the local school district to confirm school assignments for this home.


Similar homes
- $364,9005 bd3 ba2k sqft170 Shenandoah Dr, Hiram, GA 30141Active
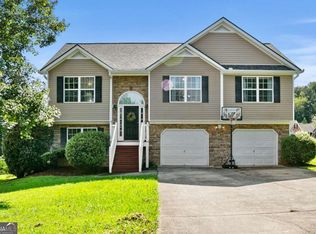
 MLS ID #10825297, Stacy H Corley, Atlanta Communities. GAMLS
 - $329,0004 bd4 ba2.2k sqft106 Black Forest Run, Douglasville, GA 30134Active Under Contract
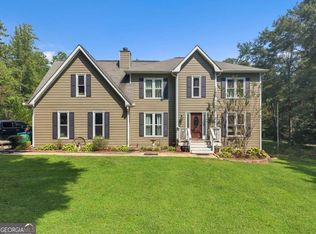 MLS ID #10867752, Joshua Pickens, Housewell.com Realty. GAMLS
 - $299,9003 bd2 ba1.7k sqft89 Indian Trail Dr, Powder Springs, GA 30127Active
 MLS ID #10857987, Wendy G Chambers, Chambers Select Realty. GAMLS
 - $395,5004 bd3 ba2.2k sqft24 Augusta Way, Hiram, GA 30141Active
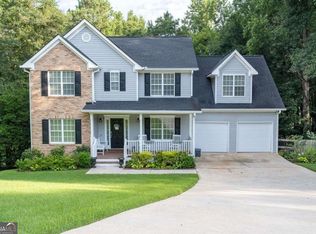 MLS ID #10826010, Wendi Robinson, Coldwell Banker Realty. GAMLS
 - $335,0003 bd2 ba1.3k sqft5506 Muirwood Ct, Powder Springs, GA 30127ActiveMLS ID #10844632, Wilson Nguyen, Simply Homes ATL. GAMLS
- $290,0003 bd2 ba1.7k sqft420 Blake Dr, Douglasville, GA 30134ActiveMLS ID #10841682, Wendy G Chambers, Chambers Select Realty. GAMLS
- $280,0003 bd2 ba1.2k sqft4893 Muirwood Dr, Powder Springs, GA 30127ActiveMLS ID #10858008, Wendy G Chambers, Chambers Select Realty. GAMLS
- $299,9003 bd2 ba1.3k sqft225 Hollis Cir, Dallas, GA 30157ActiveMLS ID #10857994, Wendy G Chambers, Chambers Select Realty. GAMLS
- $310,0005 bd2 ba1.5k sqft500 Emerald Pines Dr, Dallas, GA 30157ActiveMLS ID #10839349, Abigail Cunningham, Virtual Properties Realty.com. GAMLS
- $349,0003 bd2 ba1.6k sqft379 Evans Mill Dr, Dallas, GA 30157ActiveMLS ID #10838051, Marsha Floyd, Coldwell Banker Realty. GAMLS
- $269,9003 bd2 ba1.2k sqft18 Silverthorne Ct, Douglasville, GA 30134ActiveMLS ID #10814148, Yun Pan, Virtual Properties Realty.Net. GAMLS
- $365,0004 bd2 ba2.1k sqft2698 Old Stagecoach Way, Douglasville, GA 30135ActiveMLS ID #10857815, Tiffany Jones, Jason Mitchell Real Estate Georgia. GAMLS
- $325,0002 bd2 ba1.4k sqft5458 Christi Dr, Douglasville, GA 30135ActiveMLS ID #10790893, Pamela Nell Wise, Sibley Realty & Associates LLC. GAMLS
- $334,8993 bd3 ba1.6k sqft207 Overlook Ct, Dallas, GA 30157ActiveMLS ID #10825509, Kyle W Duncan, RE/MAX Pure. GAMLS
- $300,0004 bd3 ba1.9k sqft305 Remington Place Blvd, Dallas, GA 30157ActiveMLS ID #10842349, Ryan Gehricke, Realty of America. GAMLS
- $360,0003 bd3 ba1.9k sqft2418 Greenside Ct, Austell, GA 30106Active Under ContractMLS ID #10844132, Tom Atkinson, Knapp Realty. GAMLS
- $329,9003 bd2 ba1.4k sqft5561 Deerfield Pl NW, Kennesaw, GA 30144ActiveMLS ID #10820354, Stacey Wyatt Group, eXp Realty. GAMLS
- $299,9003 bd2 ba1.6k sqft31 Adair Cv, Dallas, GA 30157ActiveMLS ID #10827450, Wendy G Chambers, Chambers Select Realty. GAMLS
- $359,5004 bd3 ba2.7k sqft448 Summer Creek Dr, Dallas, GA 30157ActiveMLS ID #10858162, Gordon Hobbs, Keller Williams Realty First Atlanta. GAMLS
- $425,0004 bd3 ba2.8k sqft293 Sweetwater Church Rd, Douglasville, GA 30134ActiveMLS ID #10839626, Marsha Floyd, Coldwell Banker Realty. GAMLS
