Remodeled ranch-style home on a private wooded lot with no HOA or covenants, conveniently located near Highway 92. This move-in ready home features a rocking-chair front porch, a great room, four bedrooms, three bathrooms, and a remodeled eat-in kitchen with new appliances. Updates include fresh paint, new carpet, and luxury vinyl flooring. Two primary bedrooms offer flexible living options, including one very private bedroom that is ideal for an in-law suite. The detached garage includes a lean-to, perfect for boat storage, and the long driveway provides ample parking.
Active
$425,000
293 Sweetwater Church Rd, Douglasville, GA 30134
4beds
2,800sqft
Single Family Residence
Built in 1991
0.76 Acres Lot
$419,300 Zestimate®
$152/sqft
$-- HOA
What's special
Remodeled eat-in kitchenRocking-chair front porchNew appliancesPrivate wooded lotTwo primary bedroomsGreat roomNew carpet
- 30 days
- 289
- 10
Zillow last checked:
Listing updated:
Listed by:
Marsha Floyd 404-372-4896,
Coldwell Banker Realty
Source: GAMLS,MLS#: 10839626
Facts & features
Interior
Bedrooms & bathrooms
- Bedrooms: 4
- Bathrooms: 3
- Full bathrooms: 3
- Main level bathrooms: 3
- Main level bedrooms: 4
Rooms
- Room types: Laundry
Dining room
- Features: L Shaped
Kitchen
- Features: Breakfast Area, Breakfast Room
Heating
- Central, Forced Air, Zoned
Cooling
- Ceiling Fan(s), Zoned
Appliances
- Included: Dishwasher, Microwave, Refrigerator
- Laundry: In Hall
Features
- Double Vanity, Master On Main Level, Split Bedroom Plan, Walk-In Closet(s)
- Flooring: Carpet, Vinyl
- Windows: Double Pane Windows
- Basement: Crawl Space
- Attic: Pull Down Stairs
- Has fireplace: No
- Common walls with other units/homes: No Common Walls
Interior area
- Total structure area: 2,800
- Total interior livable area: 2,800 sqft
- Finished area above ground: 2,800
- Finished area below ground: 0
Property
Parking
- Total spaces: 2
- Parking features: Garage, Kitchen Level
- Has garage: Yes
Features
- Levels: One
- Stories: 1
- Patio & porch: Deck, Patio
- Fencing: Chain Link,Fenced
- Body of water: None
Lot
- Size: 0.76 Acres
- Features: Level, Private
- Residential vegetation: Wooded
Details
- Additional structures: Outbuilding, Workshop
- Parcel number: 11042
- Special conditions: Investor Owned
Construction
Type & style
- Home type: SingleFamily
- Architectural style: Ranch,Traditional
- Property subtype: Single Family Residence
Materials
- Concrete
- Foundation: Block
- Roof: Composition
Condition
- Resale
- New construction: No
- Year built: 1991
Utilities & green energy
- Sewer: Septic Tank
- Water: Public
- Utilities for property: Cable Available, Electricity Available, High Speed Internet, Natural Gas Available, Phone Available, Sewer Available, Water Available
Community & HOA
Community
- Features: None
- Security: Smoke Detector(s)
- Subdivision: None
HOA
- Has HOA: No
- Services included: None
Location
- Region: Douglasville
Financial & listing details
- Price per square foot: $152/sqft
- Tax assessed value: $348,610
- Annual tax amount: $3,469
- Date on market: 9/2/2026
- Cumulative days on market: 30 days
- Listing agreement: Exclusive Right To Sell
- Listing terms: Cash,Conventional,FHA,VA Loan
- Electric utility on property: Yes
Estimated market value
$419,300
$398,000 - $440,000
$2,471/mo
Price history
| Date | Event | Price |
|---|---|---|
| 9/3/2026 | Listed for sale | $425,000+151.5%$152/sqft |
Source:  FMLS GA #7831687 Report a problem FMLS GA #7831687 Report a problem | ||
| 5/10/2014 | Sold | $169,000+0.9%$60/sqft |
Source: Public Record Report a problem | ||
| 2/15/2007 | Sold | $167,500$60/sqft |
Source: Public Record Report a problem | ||
Public tax history
| Year | Property taxes | Tax assessment |
|---|---|---|
| 2025 | $3,469 +0.5% | $139,444 +2.6% |
| 2024 | $3,451 +2% | $135,892 +4.7% |
| 2023 | $3,384 +1.4% | $129,808 +13.1% |
| 2022 | $3,336 +29.7% | $114,800 +32.6% |
| 2021 | $2,572 +9.1% | $86,596 +10.7% |
| 2020 | $2,357 +10.8% | $78,232 +12.3% |
| 2018 | $2,128 +8.9% | $69,664 +7.8% |
| 2017 | $1,954 | $64,632 |
Find assessor info on the county website
Monthly payment
Est. payment
Payment breakdown
Explore the cost of this home by adjusting the details. Changes won't be saved.Climate risks
Neighborhood: 30134
Nearby schools
Schools provided by the listing agent
- Elementary: Hutchens
- Middle: Austin
- High: Hiram
Source: GAMLS. This data may not be complete. We recommend contacting the local school district to confirm school assignments for this home.
Similar homes
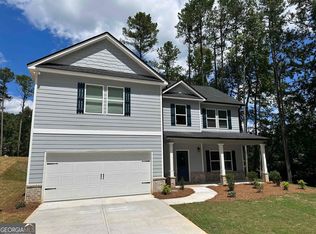
- $380,0003 bd4 ba2.9k sqft923 Whitby Dr, Douglasville, GA 30134Active

 MLS ID #10795978, Michelle Lawson, Atlanta Communities. GAMLS
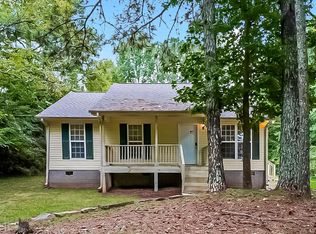
 - $373,0004 bd2 ba2.1k sqft2698 Old Stagecoach Way, Douglasville, GA 30135Active
 MLS ID #10857815, Tiffany Jones, Jason Mitchell Real Estate Georgia. GAMLS
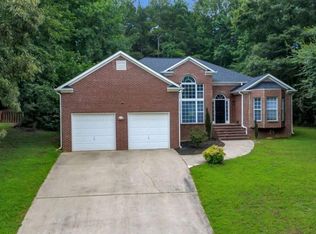
 - $350,0003 bd2 ba1.6k sqft462 Whitby Dr, Douglasville, GA 30134Active
 MLS ID #10848126, LME Realty, Keller Williams Realty. GAMLS
 - $395,5004 bd3 ba2.2k sqft24 Augusta Way, Hiram, GA 30141Active
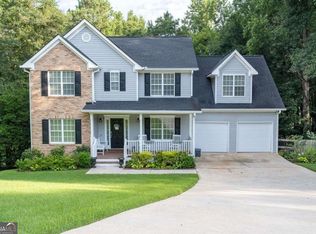 MLS ID #10826010, Wendi Robinson, Coldwell Banker Realty. GAMLS
 - $398,0005 bd4 ba2.9k sqft9917 Silver Leaf Ct, Douglasville, GA 30135ActiveMLS ID #10784794, Vladislav Gergi, First United Realty. GAMLS
- $459,0005 bd3 ba3.4k sqft208 Sheffield Ln, Powder Springs, GA 30127ActiveMLS ID #10807945, Kyndra Beaudoin-Terry, Coldwell Banker Realty. GAMLS
- $295,0003 bd2 ba1.7k sqft420 Blake Dr, Douglasville, GA 30134ActiveMLS ID #10841682, Wendy G Chambers, Chambers Select Realty. GAMLS
- $369,0005 bd3 ba2.4k sqft3475 Reynolds Rd, Douglasville, GA 30135ActiveMLS ID #10821332, Denise Winston, Orchard Brokerage, LLC. GAMLS
- $365,0004 bd3 ba2.7k sqft5177 Arran Ln, Douglasville, GA 30135ActiveMLS ID #10775460, Mark Spain, Mark Spain Real Estate. GAMLS
- $280,0004 bd2 ba1.8k sqft1685 Cedar Hl, Douglasville, GA 30134ActiveMLS ID #10818316, Evan Stalcup, Atlanta Communities. GAMLS
- $350,0003 bd3 ba1.8k sqft236 Shenandoah Dr, Hiram, GA 30141ActiveMLS ID #10843905, Lisa Simpson, I Heart Atlanta Brokerage. GAMLS
- $399,0004 bd4 ba3.2k sqft213 Ponderosa Dr, Dallas, GA 30157ActiveMLS ID #10801434, Cathye Dowda Cota, Keller Williams Realty Carrollton. GAMLS
- $455,0004 bd3 ba2.4k sqft3910 Mountain View Rd NW, Kennesaw, GA 30152ActiveMLS ID #10846620, Leila K Davis, Keller Williams Rlty. Partners. GAMLS
- $444,9994 bd3 ba2.4k sqft137 Unicoi Way, Dallas, GA 30132ActiveMLS ID #10818830, Denise Nunley, Keller Williams Northwest. GAMLS
- $410,0003 bd3 ba2k sqft5280 Oglethorpe Ct, Powder Springs, GA 30127ActiveMLS ID #10739022, Cynthia McNeal, Rock River Realty LLC. GAMLS
- $364,9003 bd2 ba1.6k sqft279 Campground School Rd, Dallas, GA 30157ActiveMLS ID #10844171, Valerie M Lowery, Redfin Corporation. GAMLS
- $415,0004 bd3 ba2.3k sqft6014 W Rosie Ln SE, Mableton, GA 30126ActiveMLS ID #10830260, Candace A Dufrene, Atlanta Communities. GAMLS
- $320,0003 bd2 ba1.9k sqft3601 Todd Dr, Douglasville, GA 30135ActiveMLS ID #10847697, Cheri Davis, Coldwell Banker Realty. GAMLS
- $470,0004 bd3 ba2.8k sqft145 Shadybrook Ln SW, Atlanta, GA 30331ActiveMLS ID #10733263, Jeff Taylor, Keller Williams Realty North Atlanta. GAMLS
- $320,0003 bd2 ba1.9k sqft245 London Ln, Hiram, GA 30141For Sale
 MLS ID #7818213, Alisha Lawton, LPT Realty, LLC. FMLS GA
