Skip main navigation
ActiveErrorPrice cut: $10K (6/15)
$360,000
3beds
1,813sqft

236 Shenandoah Dr, Hiram, GA 30141

3beds
1,813sqft
Single family residence, residential
Built in 2004
0.64 Acres
2 Attached garage spaces
$199 price/sqft

What's special

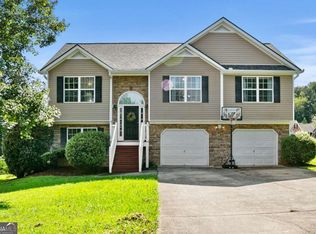
New roofCovered front porchRenovated kitchenDrive-under two-car garageBright eat-in areaLight-filled two-story foyerSeparate tub and shower

This beautifully maintained 3 bedroom, 2.5 bath home offers space where you need it and updates where they count! Step onto the covered front porch and into a light-filled two-story foyer, flanked by a formal dining room on one side and a flex space on the other - perfect for a ...

75 days
|
205
|
18
|
Source: FMLS GA,MLS#: 7767329MLS Logo
Travel times

Family Room

Kitchen

Primary Bedroom

Zillow last checked:

Listing updated:

Listed by:

Breanna Fogard Lindsey,

REMAX Around Atlanta 770-401-7108,

JULIE FOGARD,

REMAX Around Atlanta

Source: FMLS GA,MLS#: 7767329MLS Logo

Facts & features

Interior

Bedrooms & bathrooms
  • Bedrooms: 3
  • Bathrooms: 3
  • Full bathrooms: 2
  • 1/2 bathrooms: 1
Rooms
  • Room types: Family Room, Living Room
Primary bedroom
  • Features: Oversized Master
  • Level: Oversized Master
Bedroom
  • Features: Oversized Master
Primary bathroom
  • Features: Double Vanity, Separate Tub/Shower
Dining room
  • Features: Separate Dining Room
Kitchen
  • Features: Cabinets Other, Cabinets White, Eat-in Kitchen, Pantry, Solid Surface Counters, View to Family Room
Heating
  • Forced Air, Natural Gas
Cooling
  • Central Air, Electric
Appliances
  • Included: Dishwasher, Disposal, Gas Range, Microwave, Refrigerator
  • Laundry: In Hall, Upper Level
Features
  • Double Vanity, Entrance Foyer 2 Story, High Ceilings 9 ft Main, High Ceilings 9 ft Upper, Tray Ceiling(s), Walk-In Closet(s)
  • Flooring: Carpet, Hardwood, Vinyl
  • Windows: Insulated Windows
  • Basement: Exterior Entry,Partial,Unfinished
  • Attic: Pull Down Stairs
  • Number of fireplaces: 1
  • Fireplace features: Factory Built, Family Room, Gas Starter
  • Common walls with other units/homes: No Common Walls
Interior area
  • Total structure area: 1,813
  • Total interior livable area: 1,813 sqft
  • Finished area above ground: 1,813
  • Finished area below ground: 0
Video & virtual tour

Property

Parking
  • Total spaces: 2
  • Parking features: Attached, Drive Under Main Level, Garage, Garage Door Opener, Garage Faces Front
  • Attached garage spaces: 2
Accessibility
  • Accessibility features: None
Features
  • Levels: Two
  • Stories: 2
  • Patio & porch: Covered, Deck, Front Porch
  • Exterior features: Rain Gutters, No Dock
  • Pool features: None
  • Spa features: None
  • Fencing: None
  • Has view: Yes
  • View description: Other
  • Waterfront features: None
  • Body of water: None
Lot
  • Size: 0.64 Acres
  • Features: Back Yard, Front Yard, Landscaped, Level, Wooded
Details
  • Additional structures: None
  • Parcel number: 058373
  • Other equipment: None
  • Horse amenities: None

Construction

Type & style
  • Home type: SingleFamily
  • Architectural style: Traditional
  • Property subtype: Single Family Residence, Residential
Materials
  • Stone, Vinyl Siding
  • Foundation: None
  • Roof: Shingle
Condition
  • Resale
  • New construction: No
  • Year built: 2004

Utilities & green energy

  • Electric: None
  • Sewer: Septic Tank
  • Water: Public
  • Utilities for property: Cable Available, Electricity Available, Natural Gas Available, Sewer Available, Underground Utilities, Water Available
Green energy
  • Energy efficient items: None
  • Energy generation: None

Community & HOA

Community
  • Features: Sidewalks, Street Lights
  • Security: Smoke Detector(s)
  • Subdivision: Shenandoah
HOA
  • Has HOA: No
Location
  • Region: Hiram

Financial & listing details

  • Price per square foot: $199/sqft
  • Tax assessed value: $288,900
  • Annual tax amount: $2,792
  • Date on market: 5/8/2026
  • Cumulative days on market: 159 days
  • Listing terms: Cash,Conventional,FHA,VA Loan
  • Ownership: Fee Simple
  • Electric utility on property: Yes
  • Road surface type: Asphalt, Paved

Price history

DateEventPrice
6/15/2026Price change$360,000-2.7%$199/sqft
Source: GAMLS #10760354 Report a problem
5/9/2026Price change$370,000-1.3%$204/sqft
Source: GAMLS #10760354 Report a problem
3/23/2026Price change$374,900-1.1%$207/sqft
Source: GAMLS #10691400 Report a problem
2/26/2026Price change$379,000-2.6%$209/sqft
Source: GAMLS #10691400 Report a problem
2/13/2026Listed for sale$389,000+52.5%$215/sqft
Source: GAMLS #10691400 Report a problem
12/15/2021Sold$255,000+82.7%$141/sqft
Source: Public Record Report a problem
10/13/2006Sold$139,600$77/sqft
Source: Public Record Report a problem

Public tax history

YearProperty taxesTax assessment
2025$2,794 -10.8%$115,560 -8.7%
2024$3,132 +6.9%$126,560 +10.1%
2023$2,930 +3.1%$114,920 +15.3%
2022$2,841 +29.2%$99,640 +31.3%
2021$2,199 +7.8%$75,880 +9.1%
2020$2,039 +15%$69,520 +16.1%
2018$1,772 +3.1%$59,880 +2%
2017$1,719 +11.3%$58,720 +10.9%
2016$1,545 $52,960
2015$1,545 $52,960 -4.1%
2014-- $55,200 +31.8%
2013$1,684 $41,880
2012-- --
2011-- --
2010-- --
2009-- $57,320 -10.2%
2008-- $63,836 -4.4%
2007-- $66,784 -2.3%
2006-- $68,356 +0.2%
2005-- $68,236

Find assessor info on the county website

Monthly payment

Est. payment
$2,058/mo
Principal & interest
$1818
Property taxes
$240
More affordability toolsChevron Right

Estimated market value

$357,700

$340,000 - $376,000

$1,958/mo

Climate risks

Explore flood, wildfire, and other predictive climate risk information for this property on First Street®️.

Neighborhood: 30141

Nearby schools

Bessie L. Baggett Elementary School
Grades PK-51.1 miles
4/10
GreatSchools® Rating
Test Score Rating
4/10
Student Progress Rating
4/10
Irma C. Austin Middle School
Grades 6-83.9 miles
4/10
GreatSchools® Rating
Test Score Rating
5/10
Student Progress Rating
3/10
Hiram High School
Grades 9-122.8 miles
3/10
GreatSchools® Rating
Test Score Rating
4/10
College Readiness Rating
2/10