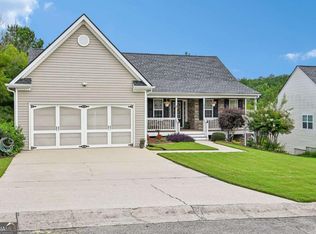
Welcome to 141 Mulberry Drive, a beautifully maintained home offering the perfect blend of space, comfort, and functionality. Step inside to discover soaring vaulted ceilings, luxury vinyl plank flooring, and an open-concept layout designed for both everyday living and entertaining. The spacious family room features a cozy fireplace and flows seamlessly into the large kitchen, complete with stainless steel appliances, abundant cabinetry, generous countertop space, and a bright dining area. A versatile flex room with its own kitchenette provides endless possibilities as a home office, media room, hobby space, or guest retreat. The oversized owner's suite offers a peaceful escape with a tray ceiling, large walk-in closet, and a well-appointed en-suite bath featuring dual vanities, a soaking tub, and separate shower. Spacious secondary bedrooms provide plenty of room for family, guests, or additional workspace. Enjoy the convenience of ample storage, modern finishes, and a thoughtfully designed floor plan that adapts to today's lifestyle needs. Whether you're hosting gatherings or enjoying a quiet evening at home, this property delivers comfort and flexibility at every turn. Step outside to enjoy the private backyard backing to mature trees, providing a peaceful setting rarely found in neighborhood living. The rear deck is perfect for grilling, outdoor dining, and gathering with friends and family. Conveniently located near shopping, dining, parks, and major commuter routes, this home offers easy access to everything Dallas and Paulding County have to offer. Enjoy being just minutes from Downtown Dallas, the Paulding County Courthouse Square, White Oak Park, the Silver Comet Trail, and the highly anticipated Paulding Northwest Atlanta Airport area. Located within the Paulding County School District, students attend nearby schools serving the community, making this an exceptional opportunity to enjoy both convenience and a peaceful suburban lifestyle in one desirable location.
Active
Price cut: $14.9K (9/3)
$300,000
141 Mulberry Dr, Dallas, GA 30157
4beds
1,828sqft
Single Family Residence
Built in 2019
0.51 Acres Lot
$299,800 Zestimate®
$164/sqft
$-- HOA
What's special
Modern finishesCozy fireplaceOpen-concept layoutSpacious family roomStainless steel appliancesWell-appointed en-suite bathPeaceful setting
- 136 days
- 1,318
- 144
Zillow last checked:
Listing updated:
Listed by:
Stacey Wyatt Group 678-842-4150,
eXp Realty
Source: GAMLS,MLS#: 10779301
Facts & features
Interior
Bedrooms & bathrooms
- Bedrooms: 4
- Bathrooms: 3
- Full bathrooms: 3
- Main level bathrooms: 2
- Main level bedrooms: 3
Rooms
- Room types: Foyer
Kitchen
- Features: Breakfast Area, Pantry, Solid Surface Counters
Heating
- Natural Gas
Cooling
- Ceiling Fan(s), Central Air
Appliances
- Included: Other
- Laundry: Other
Features
- High Ceilings, Master On Main Level, Split Bedroom Plan, Tray Ceiling(s), Vaulted Ceiling(s), Walk-In Closet(s)
- Flooring: Hardwood
- Windows: Double Pane Windows, Window Treatments
- Basement: Bath/Stubbed,Exterior Entry,Finished,Partial
- Attic: Pull Down Stairs
- Number of fireplaces: 1
- Fireplace features: Living Room
- Common walls with other units/homes: No Common Walls
Interior area
- Total structure area: 1,828
- Total interior livable area: 1,828 sqft
- Finished area above ground: 1,828
- Finished area below ground: 0
Property
Parking
- Total spaces: 2
- Parking features: Garage, Garage Door Opener
- Has garage: Yes
Features
- Levels: Multi/Split
- Exterior features: Other
- Body of water: None
Lot
- Size: 0.51 Acres
- Features: Level, Private
- Residential vegetation: Wooded
Details
- Parcel number: 77098
Construction
Type & style
- Home type: SingleFamily
- Architectural style: Traditional
- Property subtype: Single Family Residence
Materials
- Vinyl Siding
- Roof: Composition
Condition
- Resale
- New construction: No
- Year built: 2019
Details
- Warranty included: Yes
Utilities & green energy
- Sewer: Septic Tank
- Water: Public
- Utilities for property: Cable Available, Underground Utilities
Community & HOA
Community
- Features: None
- Security: Smoke Detector(s)
- Subdivision: Mulberry Meadows
HOA
- Has HOA: No
- Services included: None
Location
- Region: Dallas
Financial & listing details
- Price per square foot: $164/sqft
- Tax assessed value: $312,400
- Annual tax amount: $3,014
- Date on market: 6/3/2026
- Cumulative days on market: 136 days
- Listing agreement: Exclusive Right To Sell
- Listing terms: Cash,Conventional,FHA,VA Loan
Estimated market value
$299,800
$285,000 - $315,000
$2,148/mo
Price history
| Date | Event | Price |
|---|---|---|
| 9/3/2026 | Price change | $300,000-4.7%$164/sqft |
Source:  GAMLS #10779301 Report a problem GAMLS #10779301 Report a problem | ||
| 7/31/2026 | Price change | $314,900-1.6%$172/sqft |
Source: GAMLS #10779301 Report a problem | ||
| 6/25/2026 | Price change | $319,900-1.5%$175/sqft |
Source: GAMLS #10779301 Report a problem | ||
| 6/4/2026 | Listed for sale | $324,900+50.4%$178/sqft |
Source:  FMLS GA #7740672 Report a problem FMLS GA #7740672 Report a problem | ||
| 5/1/2020 | Sold | $215,999+0.5%$118/sqft |
Source:  FMLS GA #6662244 Report a problem FMLS GA #6662244 Report a problem | ||
| 4/1/2020 | Pending sale | $214,900$118/sqft |
Source: Outlook Realty #6662244 Report a problem | ||
| 1/4/2020 | Listed for sale | $214,900$118/sqft |
Source: Outlook Realty #6662244 Report a problem | ||
Public tax history
| Year | Property taxes | Tax assessment |
|---|---|---|
| 2025 | $3,017 -0.9% | $124,960 +1.5% |
| 2024 | $3,046 -10.1% | $123,160 -7% |
| 2023 | $3,387 +23.7% | $132,440 +37.8% |
| 2022 | $2,738 +9% | $96,080 +8.3% |
| 2021 | $2,511 +141.7% | $88,720 +157.3% |
| 2020 | $1,039 +750.1% | $34,480 +762% |
| 2018 | $122 +29.6% | $4,000 |
| 2017 | $94 +11.3% | $4,000 +42.9% |
| 2016 | $85 | $2,800 |
| 2015 | $85 | $2,800 +118.8% |
| 2014 | -- | $1,280 |
| 2013 | $40 | $1,280 |
| 2012 | -- | -- |
| 2011 | -- | -- |
| 2010 | -- | -- |
| 2009 | -- | $8,400 |
Find assessor info on the county website
Monthly payment
Est. payment
Payment breakdown
Explore the cost of this home by adjusting the details. Changes won't be saved.Climate risks
Neighborhood: 30157
Nearby schools
Schools provided by the listing agent
- Elementary: New Georgia
- Middle: Scoggins
- High: South Paulding
Source: GAMLS. This data may not be complete. We recommend contacting the local school district to confirm school assignments for this home.
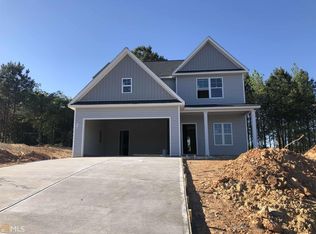
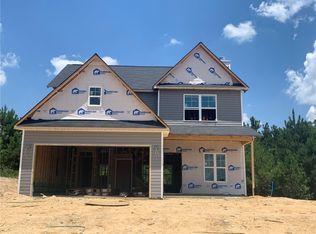

Similar homes
- $269,9993 bd2 ba1.6k sqft298 Hulseytown Rd, Dallas, GA 30157Active
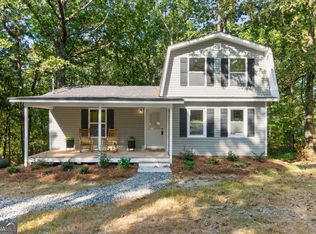
 MLS ID #10842057, Alex Davis, Valor RE LLC. GAMLS
 - $375,0004 bd3 ba2.4k sqft455 Ajo Way, Dallas, GA 30157Active
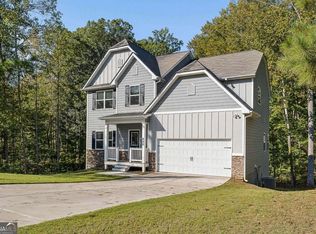 MLS ID #10871994, Aaron Grubel, Bolst. GAMLS
 - $369,9994 bd3 ba1.9k sqft53 Cricket Ct, Dallas, GA 30157Active
 MLS ID #10867891, Robert Lee Neely Jr, 14th & Luxe Realty. GAMLS
 - $334,8993 bd3 ba1.6k sqft207 Overlook Ct, Dallas, GA 30157Active
 MLS ID #10825509, Kyle W Duncan, RE/MAX Pure. GAMLS
 - $329,0004 bd4 ba2.2k sqft106 Black Forest Run, Douglasville, GA 30134Active Under ContractMLS ID #10867752, Joshua Pickens, Housewell.com Realty. GAMLS
- $315,0004 bd3 ba2.7k sqft409 Splash Pointe, Temple, GA 30179ActiveMLS ID #10867968, The Williams Team, Keller Williams Realty Atl. Partners. GAMLS
- $360,0004 bd3 ba2.5k sqft48 Timberland Trace Way, Dallas, GA 30157ActiveMLS ID #10869455, Delmy Mattar, Virtual Properties Realty.com. GAMLS
- $270,0003 bd3 ba1.3k sqft269 Silver Ridge Dr, Dallas, GA 30157ActiveMLS ID #10866743, Gilberto Oropeza, AXEN Realty. GAMLS
- $299,9004 bd3 ba1.6k sqft110 Ohara Dr, Rockmart, GA 30153ActiveMLS ID #10845994, Tony Baxter, Hometown Realty. GAMLS
- $290,0004 bd3 ba2.1k sqft131 Benjamin Dr, Rockmart, GA 30153ActiveMLS ID #10682938, Ryan Roberson Bennett, Keller Williams Northwest. GAMLS
- $359,5004 bd3 ba2.7k sqft448 Summer Creek Dr, Dallas, GA 30157ActiveMLS ID #10858162, Gordon Hobbs, Keller Williams Realty First Atlanta. GAMLS
- $299,0003 bd2 ba1.3k sqft88 Paradise Trl, Douglasville, GA 30134ActiveMLS ID #10819615, Nidia M Guzman, Virtual Properties Realty.com. GAMLS
- $288,9993 bd3 ba1.6k sqft1003 Nandina Ct, Villa Rica, GA 30180ActiveMLS ID #10845840, Sharon Bevins, Your Home Sold Guaranteed Realty HOR. GAMLS
- $369,9003 bd3 ba1.7k sqft500 Benson Meadows Dr, Dallas, GA 30157Active Under ContractMLS ID #10764901, Mark Taglieber, Keystone Realty Group, LLC. GAMLS
- $390,0004 bd3 ba2.1k sqft58 Macland Mill Ct, Dallas, GA 30157ActiveMLS ID #10810187, Maninga Capehart, HomeSmart. GAMLS
- $280,0003 bd2 ba1.2k sqft4325 Woodland Dr, Dallas, GA 30132ActiveMLS ID #10845429, Cathye Dowda Cota, Keller Williams Realty Carrollton. GAMLS
- $338,0003 bd3 ba2k sqft613 Hemlock Ct, Villa Rica, GA 30180ActiveMLS ID #10769628, Jamie McCleskey. GAMLS
- $335,0003 bd3 ba1.8k sqft236 Shenandoah Dr, Hiram, GA 30141ActiveMLS ID #10843905, Lisa Simpson, I Heart Atlanta Brokerage. GAMLS
- $245,0003 bd3 ba1.7k sqft245 Cedars Glen Cir, Villa Rica, GA 30180ActiveMLS ID #10773282, Wendy G Chambers, Chambers Select Realty. GAMLS
- $350,0005 bd3 ba2.3k sqft14 Borland Rd, Villa Rica, GA 30180ActiveMLS ID #10775651, Karmen Thornton, Atlanta Communities. GAMLS
