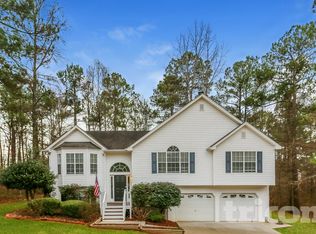
Instant equity at closing! Welcome to this beautifully updated split foyer in the established Paradise Pointe community of Paulding County, nestled on a private 0.56-acre cul-de-sac lot with wooded views and NO HOA. Step inside to a soaring vaulted living room with a cozy fireplace and an arched picture window that floods the space with natural light. The updated kitchen features white cabinetry, granite countertops, a subway tile backsplash, and a full suite of stainless steel appliances, including a gas range. The spacious primary suite offers room to breathe with dual closets and a double vanity, a granite bath. A well-appointed secondary bath with tile surround serves the additional bedrooms. Durable laminate flooring runs throughout the main living areas. Out back, enjoy a covered deck overlooking mature trees and your own private retreat. The oversized 2-car garage and basement offer exceptional storage or workshop potential. Convenient access to I20, top Paulding County schools, and everyday shopping. Pre-listing appraisal in hand at $330,000. Motivated Seller!! Move fast, this one is priced to sell!
Active
Price cut: $11K (9/10)
$299,000
88 Paradise Trl, Douglasville, GA 30134
3beds
1,334sqft
Single Family Residence
Built in 2002
0.56 Acres Lot
$298,400 Zestimate®
$224/sqft
$-- HOA
What's special
Cozy fireplaceSpacious primary suiteBeautifully updated split foyerUpdated kitchenWooded viewsDual closetsSubway tile backsplash
- 83 days
- 124
- 10
Zillow last checked:
Listing updated:
Listed by:
Nidia M Guzman 770-378-4415,
Virtual Properties Realty.com
Source: GAMLS,MLS#: 10819615
Facts & features
Interior
Bedrooms & bathrooms
- Bedrooms: 3
- Bathrooms: 2
- Full bathrooms: 2
- Main level bathrooms: 2
- Main level bedrooms: 3
Rooms
- Room types: Family Room
Dining room
- Features: Separate Room
Kitchen
- Features: Breakfast Area
Heating
- Central
Cooling
- Ceiling Fan(s), Central Air
Appliances
- Included: Dishwasher, Microwave
- Laundry: In Basement
Features
- Split Bedroom Plan, Walk-In Closet(s)
- Flooring: Carpet, Other
- Basement: Bath/Stubbed,Unfinished
- Number of fireplaces: 1
- Fireplace features: Living Room
- Common walls with other units/homes: No Common Walls
Interior area
- Total structure area: 1,334
- Total interior livable area: 1,334 sqft
- Finished area above ground: 1,334
- Finished area below ground: 0
Property
Parking
- Total spaces: 2
- Parking features: Garage
- Has garage: Yes
Features
- Levels: Multi/Split
- Patio & porch: Deck
- Exterior features: Other
- Body of water: None
Lot
- Size: 0.56 Acres
- Features: Cul-De-Sac, Sloped
Details
- Parcel number: 51085
Construction
Type & style
- Home type: SingleFamily
- Architectural style: Traditional
- Property subtype: Single Family Residence
Materials
- Vinyl Siding
- Foundation: Slab
- Roof: Composition
Condition
- Resale
- New construction: No
- Year built: 2002
Utilities & green energy
- Sewer: Septic Tank
- Water: Public
- Utilities for property: Cable Available, Electricity Available, Natural Gas Available, Phone Available, Water Available
Community & HOA
Community
- Features: None
- Security: Smoke Detector(s)
- Subdivision: Paradise Pointe
HOA
- Has HOA: No
- Services included: None
Location
- Region: Douglasville
Financial & listing details
- Price per square foot: $224/sqft
- Tax assessed value: $306,420
- Annual tax amount: $1,800
- Date on market: 8/4/2026
- Cumulative days on market: 83 days
- Listing agreement: Exclusive Right To Sell
- Listing terms: 1031 Exchange,Cash,Conventional,FHA,VA Loan
- Electric utility on property: Yes
Estimated market value
$298,400
$283,000 - $313,000
$1,732/mo
Price history
| Date | Event | Price |
|---|---|---|
| 9/10/2026 | Price change | $299,000-3.5%$224/sqft |
Source:  GAMLS #10819615 Report a problem GAMLS #10819615 Report a problem | ||
| 8/16/2026 | Price change | $310,000-3.1%$232/sqft |
Source: GAMLS #10819615 Report a problem | ||
| 8/4/2026 | Listed for sale | $320,000+6.7%$240/sqft |
Source:  FMLS GA #7815820 Report a problem FMLS GA #7815820 Report a problem | ||
| 1/19/2022 | Sold | $300,000+7.2%$225/sqft |
Source: FMLS GA #6982578 Report a problem | ||
| 12/28/2021 | Pending sale | $279,900$210/sqft |
Source: GAMLS #10009449 Report a problem | ||
| 12/21/2021 | Listed for sale | $279,900+98.1%$210/sqft |
Source: GAMLS #10009449 Report a problem | ||
| 3/11/2004 | Sold | $141,282+3.9%$106/sqft |
Source: Public Record Report a problem | ||
| 8/14/2002 | Sold | $136,000$102/sqft |
Source: Public Record Report a problem | ||
Public tax history
| Year | Property taxes | Tax assessment |
|---|---|---|
| 2025 | $1,802 -2.1% | $122,568 +1.8% |
| 2024 | $1,840 -1.8% | $120,372 +2.8% |
| 2023 | $1,874 -34.7% | $117,056 +18.6% |
| 2022 | $2,868 +31% | $98,680 +33.9% |
| 2021 | $2,188 +8.1% | $73,680 +9.6% |
| 2020 | $2,025 +20.3% | $67,200 +22% |
| 2018 | $1,683 +8.7% | $55,080 +7.6% |
| 2017 | $1,548 +13.3% | $51,200 +13.3% |
| 2016 | $1,367 | $45,200 +10% |
| 2015 | $1,367 | $41,080 +11.4% |
| 2014 | -- | $36,880 +27% |
| 2013 | $1,164 | $29,040 |
| 2012 | -- | -- |
| 2011 | -- | -- |
| 2010 | -- | -- |
| 2009 | -- | $51,400 -3.2% |
| 2008 | -- | $53,072 -5% |
| 2007 | -- | $55,876 |
| 2006 | -- | $55,876 +6.4% |
| 2005 | -- | $52,492 -2% |
| 2004 | -- | $53,580 +2.6% |
| 2003 | -- | $52,220 |
Find assessor info on the county website
Monthly payment
Est. payment
Payment breakdown
Explore the cost of this home by adjusting the details. Changes won't be saved.Climate risks
Neighborhood: 30134
Nearby schools
Schools provided by the listing agent
- Elementary: Hutchens
- Middle: Austin
- High: Hiram
Source: GAMLS. This data may not be complete. We recommend contacting the local school district to confirm school assignments for this home.
Similar homes
- $289,9993 bd2 ba1.3k sqft290 Sadler Dr, Douglasville, GA 30134Active

 MLS ID #10876119, Alex Davis, Valor RE LLC. GAMLS
 - $350,0003 bd2 ba1.6k sqft462 Whitby Dr, Douglasville, GA 30134Active
 MLS ID #10848126, LME Realty, Keller Williams Realty. GAMLS
 - $264,9003 bd2 ba1.2k sqft18 Silverthorne Ct, Douglasville, GA 30134Active
 MLS ID #10814148, Yun Pan, Virtual Properties Realty.Net. GAMLS
 - $339,9003 bd2 ba1.9k sqft29 Oakridge Ct, Douglasville, GA 30134Active
 MLS ID #10825504, Jeff W Justice, Jeff Justice & Co. Realtors. GAMLS
 - $245,9003 bd2 ba1.2k sqft6370 Holborne Ln, Douglasville, GA 30134ActiveMLS ID #10857449, Kelly Garland, Keller Williams Northwest. GAMLS
- $249,9004 bd3 ba1.3k sqft2913 Vogue Dr, Douglasville, GA 30134ActiveMLS ID #10830920, Daryl McMillan, Atlanta Communities. GAMLS
- $279,9003 bd2 ba1.3k sqft89 Kristie Cir, Powder Springs, GA 30127ActiveMLS ID #10834051, Tiffany Cooper, Atlanta Communities. GAMLS
- $335,0003 bd3 ba1.8k sqft236 Shenandoah Dr, Hiram, GA 30141ActiveMLS ID #10843905, Lisa Simpson, I Heart Atlanta Brokerage. GAMLS
- $325,0002 bd2 ba1.4k sqft5458 Christi Dr, Douglasville, GA 30135ActiveMLS ID #10790893, Pamela Nell Wise, Sibley Realty & Associates LLC. GAMLS
- $287,5003 bd2 ba1.7k sqft35 Pine Shadows Ct, Dallas, GA 30157ActiveMLS ID #10833523, Shay Brunson, BHGRE Metro Brokers. GAMLS
- $315,0003 bd2 ba1.3k sqft8535 Downs Rd, Winston, GA 30187ActiveMLS ID #10868493, Nidia M Guzman, Virtual Properties Realty.com. GAMLS
- $324,9003 bd2 ba1.9k sqft3622 Winding Trail Dr, Douglasville, GA 30135ActiveMLS ID #10844780, Lynn O'Brien, Keller Williams Realty Partners. GAMLS
- $309,9993 bd2 ba1.4k sqft4041 Woodbridge Ct, Powder Springs, GA 30127ActiveMLS ID #10853512, Celia White-Hill, Coldwell Banker Realty. GAMLS
- $280,0003 bd2 ba1.2k sqft4325 Woodland Dr, Dallas, GA 30132ActiveMLS ID #10845429, Cathye Dowda Cota, Keller Williams Realty Carrollton. GAMLS
- $290,0004 bd2 ba1.9k sqft375 Windmill Dr, Dallas, GA 30132ActiveMLS ID #10875079, Mark Spain, Mark Spain Real Estate. GAMLS
- $335,0003 bd2 ba1.3k sqft5506 Muirwood Ct, Powder Springs, GA 30127ActiveMLS ID #10844632, Wilson Nguyen, Simply Homes ATL. GAMLS
- $300,0004 bd3 ba1.8k sqft141 Mulberry Dr, Dallas, GA 30157ActiveMLS ID #10779301, Stacey Wyatt Group, eXp Realty. GAMLS
- $299,9003 bd2 ba1.5k sqft233 Arbor Creek Dr, Dallas, GA 30157ActiveMLS ID #10834691, Chip Hurst, Dwelli. GAMLS
- $324,5873 bd2 ba1.8k sqft1568 Pine Cir, Austell, GA 30168ActiveMLS ID #10857414, Janet Longmire, HomeSmart. GAMLS
