Enjoy room to spread out in this inviting Winston ranch, set back from the road with an expansive lawn and mature trees that create a beautiful natural backdrop. A covered front porch welcomes you inside, where a vaulted ceiling adds an airy feel to the spacious living room. The striking stone fireplace anchors the space, creating a warm setting for relaxed evenings and gatherings. The adjoining dining area connects conveniently to the kitchen, where ample cabinetry, generous counter space, and a double-oven range make preparing meals easy. A tile backsplash adds character, while the window above the sink brings in natural light and views of the yard. One of the home's standout features is the oversized second living area, offering the flexibility to create a comfortable media room, recreation space, or an additional gathering area. Large windows brighten the room, and French doors lead directly to the covered side patio, making it easy to take entertaining outdoors. The primary bedroom offers a relaxing retreat with leafy views, a walk-in closet, and an adjoining bathroom featuring a double vanity and a spacious tiled shower. A separate laundry room adds everyday convenience. Outside, the rear deck is an inviting spot for morning coffee or unwinding while overlooking the open yard. There is ample space to enjoy gardening, outdoor games, or weekend gatherings, with mature trees adding shade and character to the setting. A detached storage building provides additional room for tools and equipment, while the existing fenced pool area presents a renovation opportunity for buyers ready to personalize the backyard. With its generous gathering spaces, inviting outdoor areas, and room to bring your ideas to life, this property offers a wonderful opportunity to create a home that fits the way you live.
Active
Price cut: $15K (10/19)
$315,000
8535 Downs Rd, Winston, GA 30187
3beds
1,334sqft
Single Family Residence
Built in 1984
3.32 Acres Lot
$314,100 Zestimate®
$236/sqft
$-- HOA
What's special
Covered front porchExisting fenced pool areaGenerous counter spaceWalk-in closetCovered side patioAmple cabinetryTile backsplash adds character
- 28 days
- 568
- 62
Zillow last checked:
Listing updated:
Listed by:
Nidia M Guzman 770-378-4415,
Virtual Properties Realty.com
Source: GAMLS,MLS#: 10868493
Facts & features
Interior
Bedrooms & bathrooms
- Bedrooms: 3
- Bathrooms: 2
- Full bathrooms: 2
- Main level bathrooms: 2
- Main level bedrooms: 3
Rooms
- Room types: Foyer, Other
Heating
- Central
Cooling
- Ceiling Fan(s), Central Air
Appliances
- Included: Dishwasher, Disposal, Dryer, Electric Water Heater, Microwave, Refrigerator, Washer
- Laundry: Laundry Closet
Features
- Master On Main Level, Vaulted Ceiling(s), Walk-In Closet(s)
- Flooring: Carpet
- Windows: Double Pane Windows
- Basement: None
- Number of fireplaces: 1
- Fireplace features: Living Room
- Common walls with other units/homes: No Common Walls
Interior area
- Total structure area: 1,334
- Total interior livable area: 1,334 sqft
- Finished area above ground: 1,334
- Finished area below ground: 0
Property
Parking
- Parking features: Parking Pad
- Has uncovered spaces: Yes
Features
- Levels: One
- Stories: 1
- Patio & porch: Patio
- Has private pool: Yes
- Pool features: In Ground
- Fencing: Wood
- Body of water: None
Lot
- Size: 3.32 Acres
- Features: Level, Private
Details
- Additional structures: Other, Shed(s), Workshop
- Parcel number: 01150350041
- Special conditions: Short Sale
Construction
Type & style
- Home type: SingleFamily
- Architectural style: Ranch
- Property subtype: Single Family Residence
Materials
- Vinyl Siding
- Foundation: Slab
- Roof: Composition
Condition
- Resale
- New construction: No
- Year built: 1984
Utilities & green energy
- Sewer: Septic Tank
- Water: Public
- Utilities for property: Cable Available, Electricity Available, Water Available
Community & HOA
Community
- Features: None
- Subdivision: None
HOA
- Has HOA: No
- Services included: None
Location
- Region: Winston
Financial & listing details
- Price per square foot: $236/sqft
- Tax assessed value: $281,100
- Annual tax amount: $3,532
- Date on market: 10/5/2026
- Cumulative days on market: 28 days
- Listing agreement: Exclusive Right To Sell
- Electric utility on property: Yes
Estimated market value
$314,100
$298,000 - $330,000
$1,692/mo
Price history
| Date | Event | Price |
|---|---|---|
| 10/19/2026 | Price change | $315,000-4.5%$236/sqft |
Source:  FMLS GA #7848969 Report a problem | ||
| 10/5/2026 | Listed for sale | $330,000+4.8%$247/sqft |
Source: FMLS GA #7848969 Report a problem | ||
| 1/30/2023 | Sold | $315,000+1.6%$236/sqft |
Source: FMLS GA #7146671 Report a problem | ||
| 1/13/2023 | Pending sale | $310,000$232/sqft |
Source:  GAMLS #10111828 Report a problem | ||
| 12/7/2022 | Price change | $310,000-3.1%$232/sqft |
Source: GAMLS #10111828 Report a problem | ||
| 11/22/2022 | Listed for sale | $320,000+24.3%$240/sqft |
Source: FMLS GA #7146671 Report a problem | ||
| 3/31/2021 | Sold | $257,500+3%$193/sqft |
Source:  GAMLS #8934079 Report a problem | ||
| 2/26/2021 | Pending sale | $250,000$187/sqft |
Source: GAMLS #8934079 Report a problem | ||
| 2/26/2021 | Listed for sale | $250,000$187/sqft |
Source: GAMLS #8934079 Report a problem | ||
Public tax history
| Year | Property taxes | Tax assessment |
|---|---|---|
| 2025 | $3,532 -0.2% | $112,440 |
| 2024 | $3,538 +26.9% | $112,440 +28.2% |
| 2023 | $2,788 +17.5% | $87,680 +20.5% |
| 2022 | $2,373 +46.7% | $72,760 +25.2% |
| 2021 | $1,618 +1.7% | $58,120 |
| 2020 | $1,591 +2.2% | $58,120 +2.9% |
| 2019 | $1,557 -0.2% | $56,480 +1.9% |
| 2018 | $1,559 +7.3% | $55,400 +12.4% |
| 2017 | $1,454 +1.6% | $49,280 +21.4% |
| 2016 | $1,431 +19% | $40,600 +2% |
| 2015 | $1,203 | $39,800 -7.4% |
| 2014 | $1,203 -9.7% | $42,996 -2.5% |
| 2013 | $1,332 | $44,120 |
| 2012 | -- | -- |
| 2011 | -- | -- |
| 2010 | -- | -- |
| 2009 | $1,551 +25.5% | -- |
| 2007 | $1,235 +5.3% | -- |
| 2006 | $1,173 +2.4% | -- |
| 2005 | $1,146 | -- |
| 2004 | -- | -- |
| 2003 | $1,315 -7.6% | -- |
| 2002 | $1,424 +29.1% | -- |
| 2001 | $1,103 -2.9% | -- |
| 2000 | $1,136 | -- |
Find assessor info on the county website
Monthly payment
Est. payment
Payment breakdown
Explore the cost of this home by adjusting the details. Changes won't be saved.Climate risks
Neighborhood: 30187
Nearby schools
Schools provided by the listing agent
- Elementary: South Douglas
- Middle: Fairplay
- High: Alexander
Source: GAMLS. This data may not be complete. We recommend contacting the local school district to confirm school assignments for this home.
Similar homes
- $339,0003 bd2 ba1.5k sqft105 Tranquillity Dr, Villa Rica, GA 30180Active
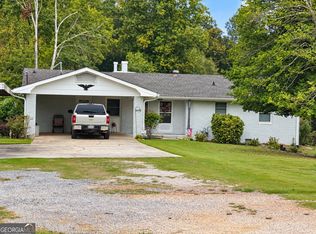
 MLS ID #10870537, Danny Watson, Metro West Realty Group LLC. GAMLS
- $324,9003 bd2 ba1.3k sqft39 Cheryl Dr, Carrollton, GA 30116Active
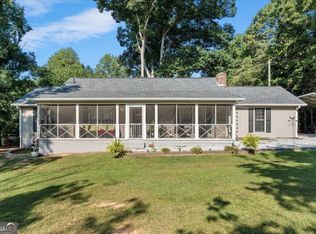 MLS ID #10841531, Cindy Allen, Georgia Life Realty. GAMLS
- $330,0003 bd2 ba1.7k sqft1087 Magnolia Dr, Villa Rica, GA 30180Active
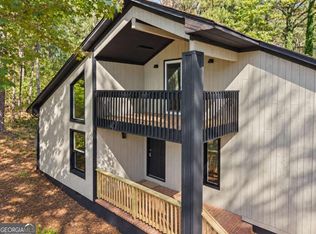 MLS ID #10875444, Jeannie Posner, eXp Realty. GAMLS
- $255,0003 bd2 ba1.8k sqft4032 Kings Hwy, Douglasville, GA 30135Active
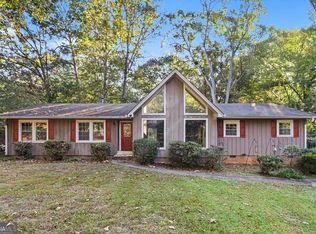 MLS ID #10871540, Mark Spain, Mark Spain Real Estate. GAMLS
- $299,0003 bd2 ba1.5k sqft138 Florence Dr, Newnan, GA 30263ActiveMLS ID #10881496, Bridget Paschal, Dwelli. GAMLS
- $289,9993 bd2 ba1.2k sqft49 Oak Ridge Way, Bremen, GA 30110ActiveMLS ID #10882030, Kathryn Lefief, DediKate Real Estate. GAMLS
- $319,9002 bd2 ba1.4k sqft5458 Christi Dr, Douglasville, GA 30135ActiveMLS ID #10790893, Pamela Nell Wise, Sibley Realty & Associates LLC. GAMLS
- $270,0003 bd2 ba1.5k sqft251 Paces Lakes Dr, Dallas, GA 30157ActiveMLS ID #10882926, Robin Chadwick, Atlanta Communities. GAMLS
- $320,0003 bd2 ba1.6k sqft3280 Greenhill Dr, Villa Rica, GA 30180ActiveMLS ID #10819004, Kris Roberts, BHGRE Metro Brokers. GAMLS
- $299,9993 bd2 ba1.1k sqft107 Pine Haven Dr, Carrollton, GA 30116ActiveMLS ID #10835780, Mark Spain, Mark Spain Real Estate. GAMLS
- $289,9003 bd2 ba1.4k sqft3009 Lakeview Pkwy, Villa Rica, GA 30180ActiveMLS ID #10808233, Robert E Goolsby, Robert Goolsby Real Estate Group. GAMLS
- $308,0003 bd2 ba1.9k sqft3601 Todd Dr, Douglasville, GA 30135ActiveMLS ID #10847697, Cheri Davis, Coldwell Banker Realty. GAMLS
- $324,8003 bd2 ba1.9k sqft3622 Winding Trail Dr, Douglasville, GA 30135ActiveMLS ID #10844780, Lynn O'Brien, Keller Williams Realty Partners. GAMLS
- $289,9993 bd2 ba1.3k sqft290 Sadler Dr, Douglasville, GA 30134ActiveMLS ID #10876119, Alex Davis, Valor RE LLC. GAMLS
- $259,9003 bd2 ba1.3k sqft6380 Pleasant Dr, Winston, GA 30187ActiveMLS ID #10822447, Hector A Melara, Epique Realty. GAMLS
- $309,9003 bd2 ba1.3k sqft130 Brittany Dr, Bremen, GA 30110ActiveMLS ID #10877051, Kesha Brown, Keller Williams Realty Carrollton. GAMLS
- $319,9994 bd3 ba1.6k sqft405 Turner Rd, Newnan, GA 30263ActiveMLS ID #10852898, Kelly Tynes, Southern Real Estate Properties. GAMLS
- $339,0003 bd2 ba1.2k sqft852 Dallas Nebo Rd, Dallas, GA 30157ActiveMLS ID #10785870, Tabitha Mckown, Keller Williams Realty Atl. Partners. GAMLS
- $275,0003 bd2 ba1.4k sqft3073 Carmel Dr, Douglasville, GA 30135ActiveMLS ID #10867159, Brooke Tolleson Ivey, Century 21 Novus Realty. GAMLS
- $355,0003 bd1 ba1.3k sqft32 Watkins Rd, Newnan, GA 30263ActiveMLS ID #10826909, Chris Johnson, Atlanta Communities. GAMLS
