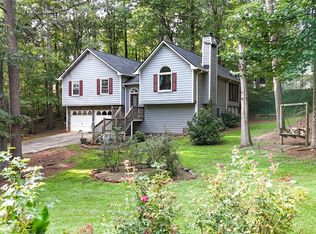
Welcome home to your own semisecluded retreat, perfectly nestled on nearly an acre of lush, wooded beauty. Surrounded by mature trees and backed by a peaceful creek, this property offers the rare blend of privacy, nature, and neighborhood living-all without the restrictions of an HOA. Step inside to discover a warm and inviting residence featuring LVP flooring throughout, a primary suite conveniently located on the main level, and a finished room in the basement ideal for guests, hobbies, or a quiet home office. Evenings are best spent unwinding by the cozy gas fireplace in the family room, while mornings call for coffee on the rockingchair front porch. For true tranquility, head to the covered back deck, where the serene, wooded backdrop and gentle sounds of the creek create the perfect escape. Thoughtful updates add peace of mind, including a roof approximately 8 years old, a dedicated laundry room in the finished basement, and ample storage throughout the home. If you've been searching for a charming, private property with natural beauty, modern comfort, and room to breathe-this is the one.
Active
$270,000
251 Paces Lakes Dr, Dallas, GA 30157
4beds
1,588sqft
Single Family Residence
Built in 1989
0.92 Acres Lot
$269,600 Zestimate®
$170/sqft
$-- HOA
What's special
- 162 days
- 1,561
- 206
Zillow last checked:
Listing updated:
Listed by:
Robin Chadwick 770-363-2629,
Atlanta Communities
Source: GAMLS,MLS#: 10756983
Facts & features
Interior
Bedrooms & bathrooms
- Bedrooms: 4
- Bathrooms: 2
- Full bathrooms: 2
- Main level bathrooms: 1
- Main level bedrooms: 1
Rooms
- Room types: Laundry, Bonus Room
Kitchen
- Features: Breakfast Area
Heating
- Forced Air, Natural Gas
Cooling
- Ceiling Fan(s), Central Air
Appliances
- Included: Dishwasher, Gas Water Heater
- Laundry: In Basement
Features
- Double Vanity, Master On Main Level, Walk-In Closet(s)
- Flooring: Carpet, Other, Vinyl
- Windows: Bay Window(s)
- Basement: Daylight,Exterior Entry,Interior Entry
- Number of fireplaces: 1
- Fireplace features: Factory Built, Family Room, Gas Starter
- Common walls with other units/homes: No Common Walls
Interior area
- Total structure area: 1,588
- Total interior livable area: 1,588 sqft
- Finished area above ground: 1,252
- Finished area below ground: 336
Property
Parking
- Total spaces: 2
- Parking features: Garage, Side/Rear Entrance
- Has garage: Yes
Features
- Levels: One and One Half
- Stories: 1
- Patio & porch: Deck
- Exterior features: Balcony
- Waterfront features: No Dock Or Boathouse
- Body of water: None
Lot
- Size: 0.92 Acres
- Features: Sloped
- Residential vegetation: Wooded
Details
- Parcel number: 17927
Construction
Type & style
- Home type: SingleFamily
- Architectural style: Cape Cod
- Property subtype: Single Family Residence
Materials
- Concrete
- Foundation: Slab
- Roof: Composition
Condition
- Resale
- New construction: No
- Year built: 1989
Utilities & green energy
- Sewer: Septic Tank
- Water: Public
- Utilities for property: Cable Available, Electricity Available, High Speed Internet, Natural Gas Available
Community & HOA
Community
- Features: None
- Subdivision: Paces Lake
HOA
- Has HOA: No
- Services included: None
Location
- Region: Dallas
Financial & listing details
- Price per square foot: $170/sqft
- Tax assessed value: $203,670
- Annual tax amount: $1,944
- Date on market: 5/12/2026
- Cumulative days on market: 142 days
- Listing agreement: Exclusive Right To Sell
- Electric utility on property: Yes
Estimated market value
$269,600
$256,000 - $283,000
$1,905/mo
Price history
| Date | Event | Price |
|---|---|---|
| 9/28/2026 | Listed for sale | $270,000$170/sqft |
Source:  FMLS GA #7764255 Report a problem FMLS GA #7764255 Report a problem | ||
| 9/8/2026 | Listing removed | $270,000$170/sqft |
Source:  GAMLS #10756983 Report a problem GAMLS #10756983 Report a problem | ||
| 8/28/2026 | Price change | $270,000-6.9%$170/sqft |
Source: GAMLS #10756983 Report a problem | ||
| 7/3/2026 | Price change | $290,000-7.9%$183/sqft |
Source: GAMLS #10756983 Report a problem | ||
| 6/11/2026 | Price change | $314,900-3.1%$198/sqft |
Source: GAMLS #10756983 Report a problem | ||
| 5/12/2026 | Listed for sale | $325,000+121.1%$205/sqft |
Source: GAMLS #10756983 Report a problem | ||
| 8/13/2018 | Sold | $147,000+5.1%$93/sqft |
Source:  FMLS GA #6042257 Report a problem FMLS GA #6042257 Report a problem | ||
| 7/16/2018 | Pending sale | $139,900$88/sqft |
Source: RE/MAX Unlimited #8416715 Report a problem | ||
| 7/13/2018 | Listed for sale | $139,900+180.4%$88/sqft |
Source: RE/MAX Unlimited #8416715 Report a problem | ||
| 4/21/2011 | Sold | $49,900-50.4%$31/sqft |
Source: Public Record Report a problem | ||
| 11/1/2010 | Sold | $100,695-23.6%$63/sqft |
Source: Public Record Report a problem | ||
| 3/9/2006 | Sold | $131,770$83/sqft |
Source: Public Record Report a problem | ||
Public tax history
| Year | Property taxes | Tax assessment |
|---|---|---|
| 2025 | $1,946 -20.7% | $81,468 -18.4% |
| 2024 | $2,454 +5.8% | $99,852 +9.2% |
| 2023 | $2,319 +2.5% | $91,472 +14.7% |
| 2022 | $2,263 +17.6% | $79,724 +23.1% |
| 2021 | $1,924 +18.6% | $64,764 +20.3% |
| 2020 | $1,622 +23.1% | $53,848 +24.8% |
| 2018 | $1,318 +6.4% | $43,156 +5.3% |
| 2017 | $1,239 +3% | $40,976 +3% |
| 2016 | $1,203 | $39,776 +17.5% |
| 2015 | $1,203 | $33,840 +6.4% |
| 2014 | -- | $31,800 +21.7% |
| 2013 | $1,004 | $26,120 |
| 2012 | -- | -- |
| 2011 | -- | -- |
| 2010 | -- | -- |
| 2009 | -- | $41,160 -9.8% |
| 2008 | -- | $45,616 -1.8% |
| 2007 | -- | $46,436 |
| 2006 | -- | $46,436 +11.7% |
| 2005 | -- | $41,588 +4.2% |
| 2004 | -- | $39,908 +2.4% |
| 2003 | -- | $38,988 +7.1% |
| 2002 | -- | $36,388 +19% |
| 2001 | -- | $30,580 |
Find assessor info on the county website
Monthly payment
Est. payment
Payment breakdown
Explore the cost of this home by adjusting the details. Changes won't be saved.Climate risks
Neighborhood: 30157
Nearby schools
Schools provided by the listing agent
- Elementary: Allgood
- Middle: South Paulding
- High: Paulding
Source: GAMLS. This data may not be complete. We recommend contacting the local school district to confirm school assignments for this home.
Similar homes
- $269,9993 bd2 ba1.6k sqft298 Hulseytown Rd, Dallas, GA 30157Active
 MLS ID #10842057, Alex Davis, Valor RE LLC. GAMLS
 - $287,5003 bd2 ba1.7k sqft35 Pine Shadows Ct, Dallas, GA 30157Active
 MLS ID #10833523, Shay Brunson, BHGRE Metro Brokers. GAMLS
 - $310,0005 bd2 ba1.5k sqft500 Emerald Pines Dr, Dallas, GA 30157Active
 MLS ID #10839349, Abigail Cunningham, Virtual Properties Realty.com. GAMLS
 - $275,0003 bd2 ba1.6k sqft71 Gunnell Rd, Dallas, GA 30157Active
 MLS ID #10868284, Megan Johnson, Magnolia Realty Co.. GAMLS
 - $290,0004 bd2 ba1.9k sqft375 Windmill Dr, Dallas, GA 30132ActiveMLS ID #10875079, Mark Spain, Mark Spain Real Estate. GAMLS
- $309,5003 bd3 ba1.9k sqft38 Hatties Fancy, Dallas, GA 30157ActiveMLS ID #10768240, Mark Spain, Mark Spain Real Estate. GAMLS
- $277,9003 bd2 ba1.6k sqft22 Oak Cir, Dallas, GA 30157ActiveMLS ID #10846264, Kyle W Duncan, RE/MAX Pure. GAMLS
- $295,0003 bd2 ba1.3k sqft225 Hollis Cir, Dallas, GA 30157ActiveMLS ID #10857994, Wendy G Chambers, Chambers Select Realty. GAMLS
- $274,9003 bd2 ba1.2k sqft173 S 40th Pass W, Hiram, GA 30141Active Under ContractMLS ID #10866792, Shay Brunson, BHGRE Metro Brokers. GAMLS
- $309,9004 bd3 ba2.2k sqft242 Allison Dr, Dallas, GA 30157ActiveMLS ID #10804290, Cheryl A Wheatley, Atlanta Communities. GAMLS
- $300,0003 bd2 ba1.4k sqft169 Parkway Ct, Dallas, GA 30157Active Under ContractMLS ID #10834461, Stella Harris, WM Realty LLC. GAMLS
- $325,0003 bd3 ba1.5k sqft602 Muskogee Xing, Dallas, GA 30132ActiveMLS ID #10876114, Mark Spain, Mark Spain Real Estate. GAMLS
- $264,9003 bd2 ba1.2k sqft18 Silverthorne Ct, Douglasville, GA 30134ActiveMLS ID #10814148, Yun Pan, Virtual Properties Realty.Net. GAMLS
- $279,9003 bd2 ba1.3k sqft89 Kristie Cir, Powder Springs, GA 30127ActiveMLS ID #10834051, Tiffany Cooper, Atlanta Communities. GAMLS
- $283,5003 bd2 ba1.7k sqft263 Sumer Ln N, Douglasville, GA 30134ActiveMLS ID #10857073, Anhad Chawla, Homesmart Realty Partners. GAMLS
- $315,0003 bd2 ba2.1k sqft67 Mossy Oak Ln, Dallas, GA 30157ActiveMLS ID #10807356, Chris Johnson, Atlanta Communities. GAMLS
- $275,0003 bd1 ba1.2k sqft354 Pine Valley Rd, Powder Springs, GA 30127ActiveMLS ID #10835099, Wendy R Bunch, RE/MAX Pure. GAMLS
- $324,9003 bd2 ba1.2k sqft431 Woodland St, Dallas, GA 30157ActiveMLS ID #10837787, Valeska Echavarria, eXp Realty. GAMLS
- $249,9003 bd2 ba1.4k sqft539 Morningside Dr, Hiram, GA 30141ActiveMLS ID #10845017, Karen Davenport, LOCAL Realty. GAMLS
