Escape the noise without giving up convenience. Privately tucked away at the end of a private driveway with NO HOA, this beautifully maintained 3 bedroom, 3 bathroom home offers the space, privacy, and freedom that's becoming increasingly difficult to find. Properties offering this much privacy and outdoor space at this price point are a rare find. Inside, you'll find spacious living areas designed for both everyday comfort and effortless entertaining. The finished basement with its own exterior entrance offers incredible flexibility, making it ideal for a media room, game room, home office, fitness space, guest retreat, or additional living area. Step outside and enjoy the kind of outdoor space that's becoming increasingly rare. Whether you're hosting weekend cookouts, letting children and pets play, starting the garden you've always wanted, or simply relaxing in your own private backyard, this property gives you the freedom to enjoy life on your terms. While you'll feel tucked away from the hustle and bustle, you're still just minutes from shopping, dining, schools, and everyday conveniences, giving you the best of both worlds. Privacy. Space. NO HOA. Opportunities like this don't come along often. If you've been searching for a home that offers the freedom to spread out without sacrificing convenience, this is one you won't want to miss. Schedule your private showing today.
Active
Price cut: $500 (9/24)
$309,500
38 Hatties Fancy, Dallas, GA 30157
3beds
1,944sqft
Single Family Residence
Built in 1992
0.94 Acres Lot
$308,700 Zestimate®
$159/sqft
$-- HOA
What's special
Private backyardOutdoor spacePrivate driveway
- 130 days
- 276
- 23
Zillow last checked:
Listing updated:
Listed by:
Mark Spain 770-886-9000,
Mark Spain Real Estate,
Fal'lyn Johnson 404-843-2500,
Mark Spain Real Estate
Source: GAMLS,MLS#: 10768240
Facts & features
Interior
Bedrooms & bathrooms
- Bedrooms: 3
- Bathrooms: 3
- Full bathrooms: 3
- Main level bathrooms: 2
- Main level bedrooms: 3
Rooms
- Room types: Bonus Room, Media Room
Kitchen
- Features: Breakfast Area
Heating
- Central
Cooling
- Central Air
Appliances
- Included: Dishwasher
- Laundry: In Kitchen
Features
- Other, Roommate Plan, Walk-In Closet(s)
- Flooring: Carpet, Vinyl
- Basement: Finished,Partial
- Has fireplace: No
- Common walls with other units/homes: No Common Walls
Interior area
- Total structure area: 1,944
- Total interior livable area: 1,944 sqft
- Finished area above ground: 1,544
- Finished area below ground: 400
Property
Parking
- Total spaces: 2
- Parking features: Garage
- Has garage: Yes
Features
- Levels: Two
- Stories: 2
- Patio & porch: Deck
- Fencing: Chain Link
- Waterfront features: No Dock Or Boathouse
- Body of water: None
Lot
- Size: 0.94 Acres
- Features: Private
- Residential vegetation: Wooded
Details
- Parcel number: 90213
Construction
Type & style
- Home type: SingleFamily
- Architectural style: Traditional
- Property subtype: Single Family Residence
Materials
- Other
- Foundation: Block
- Roof: Composition
Condition
- Resale
- New construction: No
- Year built: 1992
Details
- Warranty included: Yes
Utilities & green energy
- Electric: 220 Volts
- Sewer: Septic Tank
- Water: Public
- Utilities for property: Cable Available, Electricity Available, Natural Gas Available, Phone Available, Sewer Available, Water Available
Community & HOA
Community
- Features: None
- Security: Carbon Monoxide Detector(s), Smoke Detector(s)
- Subdivision: Baldwin Hills Ph1
HOA
- Has HOA: Yes
- Services included: Insurance, Trash, Water
Location
- Region: Dallas
Financial & listing details
- Price per square foot: $159/sqft
- Tax assessed value: $30,000
- Annual tax amount: $1,839
- Date on market: 5/26/2026
- Cumulative days on market: 130 days
- Listing agreement: Exclusive Right To Sell
- Electric utility on property: Yes
Estimated market value
$308,700
$293,000 - $324,000
$1,944/mo
Price history
| Date | Event | Price |
|---|---|---|
| 9/24/2026 | Price change | $309,500-0.2%$159/sqft |
Source:  GAMLS #10768240 Report a problem GAMLS #10768240 Report a problem | ||
| 8/18/2026 | Price change | $310,000-4.6%$159/sqft |
Source: GAMLS #10768240 Report a problem | ||
| 7/14/2026 | Price change | $325,000-1.5%$167/sqft |
Source: GAMLS #10768240 Report a problem | ||
| 5/26/2026 | Listed for sale | $330,000+11.9%$170/sqft |
Source: GAMLS #10768240 Report a problem | ||
| 8/25/2023 | Sold | $295,000$152/sqft |
Source:  FMLS GA #7252813 Report a problem FMLS GA #7252813 Report a problem | ||
| 8/1/2023 | Pending sale | $295,000$152/sqft |
Source: GAMLS #10185700 Report a problem | ||
| 7/27/2023 | Listed for sale | $295,000+63.3%$152/sqft |
Source: FMLS GA #7252813 Report a problem | ||
| 9/22/2016 | Sold | $180,659+68.8%$93/sqft |
Source: Public Record Report a problem | ||
| 10/23/2002 | Sold | $107,000$55/sqft |
Source: Public Record Report a problem | ||
Public tax history
| Year | Property taxes | Tax assessment |
|---|---|---|
| 2025 | $299 -2% | $12,000 |
| 2024 | $305 +73.9% | $12,000 +78.6% |
| 2023 | $175 -78.9% | $6,720 -92.1% |
| 2022 | $832 -32.3% | $84,660 +26% |
| 2021 | $1,228 +4% | $67,168 +5.6% |
| 2020 | $1,180 +35.9% | $63,584 +32.9% |
| 2018 | $869 +21.1% | $47,840 +16% |
| 2017 | $718 +80.9% | $41,232 +12.8% |
| 2016 | $397 | $36,560 -3.1% |
| 2015 | $397 | $37,716 +18.7% |
| 2014 | -- | $31,784 +49.9% |
| 2013 | $379 | $21,200 |
| 2012 | -- | -- |
| 2011 | -- | -- |
| 2010 | -- | -- |
| 2009 | -- | $39,800 -11.6% |
| 2008 | -- | $45,032 -3.8% |
| 2007 | -- | $46,792 -6.2% |
| 2006 | -- | $49,908 +10.7% |
| 2005 | -- | $45,064 +4% |
| 2004 | -- | $43,328 +5.2% |
| 2003 | -- | $41,200 +9.7% |
| 2002 | -- | $37,560 +28.6% |
| 2001 | -- | $29,200 |
Find assessor info on the county website
Monthly payment
Est. payment
Payment breakdown
Explore the cost of this home by adjusting the details. Changes won't be saved.Climate risks
Neighborhood: 30157
Nearby schools
Schools provided by the listing agent
- Elementary: Nebo
- Middle: South Paulding
- High: Paulding
Source: GAMLS. This data may not be complete. We recommend contacting the local school district to confirm school assignments for this home.

Similar homes
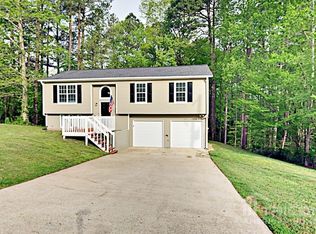
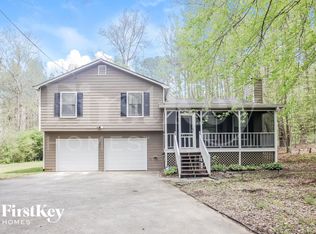
- $287,5003 bd2 ba1.7k sqft35 Pine Shadows Ct, Dallas, GA 30157Active

 MLS ID #10833523, Shay Brunson, BHGRE Metro Brokers. GAMLS
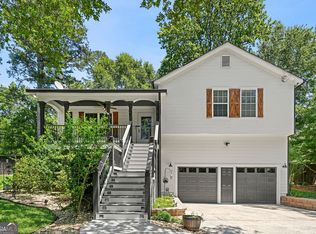
 - $315,0003 bd2 ba1.7k sqft71 Smith Ferguson Rd, Dallas, GA 30157Active
 MLS ID #10849724, Barbara Shaw, Maximum One Realty Greater Atlanta. GAMLS
 - $305,0003 bd2 ba1.6k sqft195 Ashbury Ct, Dallas, GA 30157Active
 MLS ID #10806300, James Tenerovich, Vylla Home. GAMLS
 - $275,0003 bd2 ba1.2k sqft18 Cherry Cv, Dallas, GA 30157Active
 MLS ID #10796982, Mark Spain, Mark Spain Real Estate. GAMLS
 - $249,9003 bd2 ba1.4k sqft710 Seals Rd, Dallas, GA 30157ActiveMLS ID #10857317, Mona Carter, Lokation Real Estate LLC. GAMLS
- $279,9993 bd2 ba1.6k sqft298 Hulseytown Rd, Dallas, GA 30157ActiveMLS ID #10842057, Alex Davis, Valor RE LLC. GAMLS
- $305,0003 bd2 ba1.9k sqft33 Dalena Way, Dallas, GA 30157ActiveMLS ID #10834889, Teresa Kerkoski, BHGRE Metro Brokers. GAMLS
- $307,4004 bd2 ba1.8k sqft167 Hardy Cir, Dallas, GA 30157ActiveMLS ID #10826895, Ben Herring, eXp Realty. GAMLS
- $274,9903 bd2 ba1.2k sqft85 Settlers Mill Run, Hiram, GA 30141ActiveMLS ID #10854539, Hamlet Reyes, HomeSmart. GAMLS
- $314,9005 bd2 ba2.1k sqft51 Wayne Meadows Ct, Douglasville, GA 30134ActiveMLS ID #10830508, Robert E Salmons Jr., Entera Realty. GAMLS
- $349,9993 bd2 ba1.9k sqft29 Oakridge Ct, Douglasville, GA 30134ActiveMLS ID #10825504, Jeff W Justice, Jeff Justice & Co. Realtors. GAMLS
- $300,0003 bd2 ba1.5k sqft35 Sandstone Ct, Douglasville, GA 30134ActiveMLS ID #10837441, Renee Cagle, Maximum One Realty Greater Atlanta. GAMLS
- $324,5873 bd2 ba1.8k sqft1568 Pine Cir, Austell, GA 30168ActiveMLS ID #10857414, Janet Longmire, HomeSmart. GAMLS
- $299,9003 bd3 ba2k sqft296 Abbington Way, Douglasville, GA 30134ActiveMLS ID #10822932, Ricardo Cervantes, Atlantic Real Estate Brokers. GAMLS
- $313,9004 bd3 ba2.2k sqft4890 Cordero Ct, Winston, GA 30187ActiveMLS ID #10790696, Matthew McCrary, Orchard Brokerage, LLC. GAMLS
- $329,9004 bd3 ba2.5k sqft187 Fair Havens Dr, Hiram, GA 30141For Sale
 MLS ID #7791112, BOB WOLF, Keller Williams Realty Partners. FMLS GA
 - $365,0003 bd2 ba2.1k sqft256 Spring Meadows Ave, Dallas, GA 30157ActiveMLS ID #10798881, Christie Welch Carroll, Prestige Home Brokers. GAMLS
- $279,9003 bd2 ba1.4k sqft81 Shefield Pl, Douglasville, GA 30134ActiveMLS ID #10833063, Kerri Stanfill, Bolst. GAMLS
- $299,8003 bd2 ba1.1k sqft46 Conifer Ln, Rockmart, GA 30153ActiveMLS ID #10815179, Bridgette Larkin, Atlanta Communities. GAMLS
- $315,0003 bd2 ba1.9k sqft4632 Yeager Rd, Douglasville, GA 30135Active Under ContractMLS ID #10822871, Emily Martz, BHHS Georgia Properties. GAMLS
