Seller financing options available for this beautifully renovated 3-bedroom, 2-bath home in the charming Woodbridge subdivision combines timeless style with quality craftsmanship. Vaulted ceilings, abundant natural light, and a cozy fireplace create a warm, inviting living space, while the fully renovated kitchen features shaker cabinetry, granite countertops, stainless steel appliances, a subway tile backsplash, and updated lighting. Luxury vinyl plank flooring, custom Red Oak stairs and handrails, and thoughtfully selected finishes flow throughout the home. Both bathrooms have been tastefully updated, including a spacious primary suite with a soaking tub, separate shower, and modern matte black fixtures. The finished basement offers flexible space for a media room, home office, gym, or playroom. Completing the renovation is all-new plumbing, providing lasting value and peace of mind for years to come.
Active
Price cut: $10K (9/2)
$305,000
195 Ashbury Ct, Dallas, GA 30157
3beds
1,632sqft
Single Family Residence
Built in 1998
0.5 Acres Lot
$304,200 Zestimate®
$187/sqft
$-- HOA
What's special
Cozy fireplaceModern matte black fixturesSpacious primary suiteFully renovated kitchenAbundant natural lightStainless steel appliancesUpdated lighting
- 93 days
- 260
- 28
Zillow last checked:
Listing updated:
Listed by:
James Tenerovich 404-574-9578,
Vylla Home
Source: GAMLS,MLS#: 10806300
Facts & features
Interior
Bedrooms & bathrooms
- Bedrooms: 3
- Bathrooms: 2
- Full bathrooms: 2
- Main level bathrooms: 2
- Main level bedrooms: 3
Rooms
- Room types: Family Room, Other
Heating
- Central, Forced Air
Cooling
- Ceiling Fan(s), Central Air
Appliances
- Included: Dishwasher, Gas Water Heater, Microwave, Oven/Range (Combo), Refrigerator
- Laundry: In Basement
Features
- Separate Shower, Soaking Tub, Vaulted Ceiling(s)
- Flooring: Vinyl
- Basement: Finished
- Number of fireplaces: 1
- Fireplace features: Family Room
Interior area
- Total structure area: 1,632
- Total interior livable area: 1,632 sqft
- Finished area above ground: 1,282
- Finished area below ground: 350
Property
Parking
- Parking features: Garage, Garage Door Opener
- Has garage: Yes
Features
- Levels: Multi/Split
Lot
- Size: 0.5 Acres
- Features: Level
Details
- Parcel number: 36786
- Special conditions: Agent Owned,Agent/Seller Relationship,As Is,Investor Owned
Construction
Type & style
- Home type: SingleFamily
- Architectural style: Traditional
- Property subtype: Single Family Residence
Materials
- Vinyl Siding
- Roof: Composition
Condition
- Updated/Remodeled
- New construction: No
- Year built: 1998
Utilities & green energy
- Sewer: Septic Tank
- Water: Public
- Utilities for property: Cable Available, Electricity Available, High Speed Internet, Natural Gas Available, Phone Available, Water Available
Community & HOA
Community
- Features: None
- Subdivision: Woodbridge
HOA
- Has HOA: No
- Services included: None
Location
- Region: Dallas
Financial & listing details
- Price per square foot: $187/sqft
- Tax assessed value: $281,540
- Annual tax amount: $2,564
- Date on market: 7/15/2026
- Cumulative days on market: 93 days
- Listing agreement: Exclusive Right To Sell
- Listing terms: Cash,Conventional,FHA,Private Financing Available,USDA Loan,VA Loan
- Electric utility on property: Yes
Estimated market value
$304,200
$289,000 - $319,000
$1,866/mo
Price history
| Date | Event | Price |
|---|---|---|
| 9/2/2026 | Price change | $305,000-3.2%$187/sqft |
Source:  FMLS GA #7805011 Report a problem FMLS GA #7805011 Report a problem | ||
| 8/21/2026 | Price change | $315,000-3.1%$193/sqft |
Source: FMLS GA #7805011 Report a problem | ||
| 7/16/2026 | Listed for sale | $325,000+59.5%$199/sqft |
Source:  GAMLS #10806300 Report a problem GAMLS #10806300 Report a problem | ||
| 3/17/2026 | Sold | $203,760-25.9%$125/sqft |
Source: Public Record Report a problem | ||
| 9/16/2024 | Listing removed | $275,000$169/sqft |
Source: FMLS GA #7393796 Report a problem | ||
| 7/8/2024 | Pending sale | $275,000$169/sqft |
Source: GAMLS #10307403 Report a problem | ||
| 5/29/2024 | Listed for sale | $275,000+3.8%$169/sqft |
Source: FMLS GA #7393796 Report a problem | ||
| 12/30/2023 | Listing removed | $265,000$162/sqft |
Source:  Exit Realty #20152198 Report a problem Exit Realty #20152198 Report a problem | ||
| 10/13/2023 | Listed for sale | $265,000+17.8%$162/sqft |
Source: GAMLS #20152198 Report a problem | ||
| 7/15/2021 | Sold | $225,000+7.2%$138/sqft |
Source:  GAMLS #8972312 Report a problem GAMLS #8972312 Report a problem | ||
| 5/18/2021 | Contingent | $209,900$129/sqft |
Source: GAMLS #8972312 Report a problem | ||
| 5/18/2021 | Pending sale | $209,900$129/sqft |
Source: GAMLS #8972312 Report a problem | ||
| 5/4/2021 | Listed for sale | $209,900+215.2%$129/sqft |
Source: GAMLS #8972312 Report a problem | ||
| 4/28/2021 | Listing removed | -- |
Source: Zillow Rental Network Premium Report a problem | ||
| 3/8/2021 | Listed for rent | $1,650+10.4%$1/sqft |
Source: Zillow Rental Network Premium Report a problem | ||
| 8/31/2020 | Listing removed | $1,495$1/sqft |
Source: American Homes 4 Rent Report a problem | ||
| 6/2/2020 | Listed for rent | $1,495$1/sqft |
Source: American Homes 4 Rent Report a problem | ||
| 4/4/2013 | Sold | $66,600$41/sqft |
Source: Public Record Report a problem | ||
| 1/22/2013 | Sold | $66,600+20%$41/sqft |
Source: Public Record Report a problem | ||
| 12/20/2010 | Sold | $55,517-38.8%$34/sqft |
Source: Public Record Report a problem | ||
| 8/27/1998 | Sold | $90,700$56/sqft |
Source: Public Record Report a problem | ||
Public tax history
| Year | Property taxes | Tax assessment |
|---|---|---|
| 2025 | $2,801 +7.2% | $112,616 +9.4% |
| 2024 | $2,614 -5.9% | $102,944 -3.4% |
| 2023 | $2,779 +6.2% | $106,584 +17.6% |
| 2022 | $2,615 +26.4% | $90,664 +30.1% |
| 2021 | $2,070 +15.8% | $69,684 +17.4% |
| 2020 | $1,788 +5.5% | $59,340 +7% |
| 2018 | $1,694 +25.3% | $55,452 +24% |
| 2017 | $1,352 +8.5% | $44,728 +8.5% |
| 2016 | $1,246 | $41,212 +3.1% |
| 2015 | $1,246 | $39,956 +52.7% |
| 2014 | -- | $26,168 +22.3% |
| 2013 | $826 | $21,400 |
| 2012 | -- | -- |
| 2011 | -- | -- |
| 2010 | -- | -- |
| 2009 | -- | $48,960 -7.2% |
| 2008 | -- | $52,772 -1.5% |
| 2007 | -- | $53,564 +4.5% |
| 2006 | -- | $51,244 +3.5% |
| 2005 | -- | $49,508 +1.8% |
| 2004 | -- | $48,656 +6.3% |
| 2003 | -- | $45,756 +6.4% |
| 2002 | -- | $42,984 +14.9% |
| 2001 | -- | $37,424 |
Find assessor info on the county website
Monthly payment
Est. payment
Payment breakdown
Explore the cost of this home by adjusting the details. Changes won't be saved.Climate risks
Neighborhood: 30157
Nearby schools
Schools provided by the listing agent
- Elementary: Allgood
- Middle: South Paulding
- High: Paulding
Source: GAMLS. This data may not be complete. We recommend contacting the local school district to confirm school assignments for this home.
Similar homes
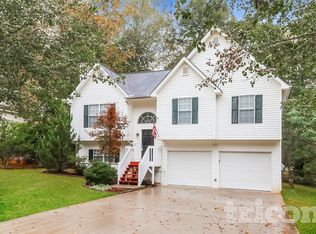
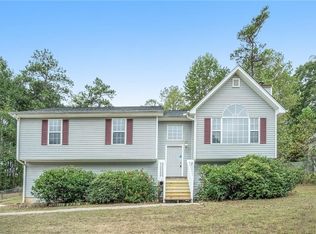
- $299,9003 bd2 ba1.3k sqft72 Amber Way, Dallas, GA 30157Active

 MLS ID #10825364, Robert E Salmons Jr., Entera Realty. GAMLS
 - $315,0003 bd2 ba1.7k sqft71 Smith Ferguson Rd, Dallas, GA 30157Active
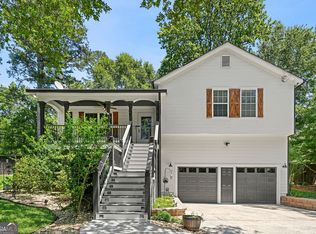 MLS ID #10849724, Barbara Shaw, Maximum One Realty Greater Atlanta. GAMLS
 - $287,5003 bd2 ba1.7k sqft35 Pine Shadows Ct, Dallas, GA 30157Active
 MLS ID #10833523, Shay Brunson, BHGRE Metro Brokers. GAMLS
 - $275,0003 bd2 ba1.2k sqft179 Graison Ln, Dallas, GA 30157Active Under Contract
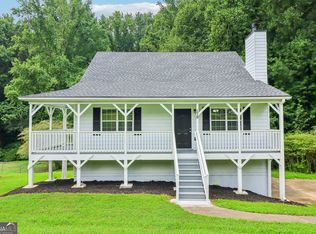 MLS ID #10801791, Veronica Mattioli, eXp Realty. GAMLS
 - $315,0003 bd2 ba1.6k sqft32 Devynwood Ln, Dallas, GA 30157ActiveMLS ID #10867499, Arthur Chung, EveryState. GAMLS
- $309,5003 bd3 ba1.9k sqft38 Hatties Fancy, Dallas, GA 30157ActiveMLS ID #10768240, Mark Spain, Mark Spain Real Estate. GAMLS
- $299,9004 bd2 ba1.8k sqft167 Hardy Cir, Dallas, GA 30157ActiveMLS ID #10826895, Ben Herring, eXp Realty. GAMLS
- $259,9003 bd2 ba1.2k sqft303 Ivy Terrace Dr, Dallas, GA 30157ActiveMLS ID #10868951, Robert E Salmons Jr., Entera Realty. GAMLS
- $300,7003 bd2 ba1.7k sqft366 Settlers Ridge Ln, Hiram, GA 30141ActiveMLS ID #10838765, Arthur Chung, EveryState. GAMLS
- $249,0003 bd2 ba1.2k sqft1019 Davis Mill Rd S, Dallas, GA 30157ActiveMLS ID #10791663, Tanya Pickens, Opendoor Brokerage. GAMLS
- $275,0003 bd2 ba1.2k sqft18 Cherry Cv, Dallas, GA 30157ActiveMLS ID #10796982, Mark Spain, Mark Spain Real Estate. GAMLS
- $284,0003 bd2 ba1.5k sqft307 Providence Rd, Dallas, GA 30157ActiveMLS ID #10820381, Veronica Mattioli, eXp Realty. GAMLS
- $269,9903 bd2 ba1.2k sqft85 Settlers Mill Run, Hiram, GA 30141ActiveMLS ID #10854539, Hamlet Reyes, HomeSmart. GAMLS
- $319,0003 bd2 ba1.9k sqft114 Blake Cv, Douglasville, GA 30134ActiveMLS ID #10855523, Crystal Bracero, Knapp Realty. GAMLS
- $299,8003 bd2 ba1.1k sqft46 Conifer Ln, Rockmart, GA 30153ActiveMLS ID #10815179, Bridgette Larkin, Atlanta Communities. GAMLS
- $289,9994 bd3 ba1.8k sqft234 Hudson Cir, Douglasville, GA 30134ActiveMLS ID #10731468, Lamar Johnson, Keller Williams Realty. GAMLS
- $374,3003 bd3 ba1.7k sqft347 Viola Dr, Dallas, GA 30157ActiveMLS ID #10782928, Kevin Pickles, Keller Williams Realty. GAMLS
- $314,9005 bd2 ba2.1k sqft51 Wayne Meadows Ct, Douglasville, GA 30134ActiveMLS ID #10830508, Robert E Salmons Jr., Entera Realty. GAMLS
- $306,0004 bd2 ba2k sqft484 Legacy Park Dr, Powder Springs, GA 30127ActiveMLS ID #10825458, Tanya Pickens, Opendoor Brokerage. GAMLS
- $306,0003 bd2 ba1.7k sqft34 Lilly Oak Ct, Villa Rica, GA 30180ActiveMLS ID #10842482, Sherry Li, C-Star Realty GA. GAMLS
