INCREDIBLE BUYER INCENTIVES: $5,000 MORTGAGE CONCESSION. Opendoor Home Loans will contribute up to $5,000 towards a permanent interest rate buy-down if you finance with Opendoor Home Loans LLC. 484 Legacy Park Dr is a Powder Springs ranch home with a finished lower level. The kitchen offers white cabinetry and stainless steel appliances with counter space for meal preparation. A vaulted great room with a fireplace and hardwood floors forms the main living space, alongside a formal dining area. The primary bedroom pairs with an ensuite bathroom offering a garden tub, a separate shower, and a vanity, while additional bedrooms with walk-in closets and a full bathroom accommodate flexible use. The lower level adds a finished recreation area plus generous storage space. A wood deck overlooks the wooded backyard, extending the outdoor living space. Clean interior finishes complete this well-maintained residence throughout. Included 100-Day Home Warranty with buyer activation
Active
Price cut: $8K (9/24)
$306,000
484 Legacy Park Dr, Powder Springs, GA 30127
4beds
2,070sqft
Single Family Residence
Built in 1998
0.49 Acres Lot
$304,800 Zestimate®
$148/sqft
$-- HOA
What's special
Finished lower levelFinished recreation areaClean interior finishesHardwood floorsStainless steel appliancesFormal dining areaSeparate shower
- 72 days
- 935
- 82
Zillow last checked:
Listing updated:
Listed by:
Tanya Pickens 404-796-8789,
Opendoor Brokerage
Source: GAMLS,MLS#: 10825458
Facts & features
Interior
Bedrooms & bathrooms
- Bedrooms: 4
- Bathrooms: 2
- Full bathrooms: 2
- Main level bedrooms: 1
Rooms
- Room types: Other
Heating
- Central, Natural Gas
Cooling
- Ceiling Fan(s)
Appliances
- Included: Microwave
- Laundry: In Kitchen
Features
- Other
- Flooring: Laminate
- Basement: Unfinished
- Number of fireplaces: 1
Interior area
- Total structure area: 2,070
- Total interior livable area: 2,070 sqft
- Finished area above ground: 1,584
- Finished area below ground: 486
Property
Parking
- Total spaces: 2
- Parking features: Garage, Attached
- Has attached garage: Yes
Features
- Levels: One
- Stories: 1
Lot
- Size: 0.49 Acres
- Features: None
Details
- Parcel number: 39753
Construction
Type & style
- Home type: SingleFamily
- Architectural style: Other
- Property subtype: Single Family Residence
Materials
- Block, Other
- Roof: Composition
Condition
- Resale
- New construction: No
- Year built: 1998
Utilities & green energy
- Sewer: Septic Tank
- Water: Public
- Utilities for property: Water Available, Electricity Available
Community & HOA
Community
- Features: None
- Subdivision: LEGACY PARK PHS 1
HOA
- Has HOA: No
- Services included: None
Location
- Region: Powder Springs
Financial & listing details
- Price per square foot: $148/sqft
- Tax assessed value: $315,200
- Annual tax amount: $2,871
- Date on market: 8/13/2026
- Cumulative days on market: 72 days
- Listing agreement: Exclusive Agency
- Listing terms: Cash,Conventional,VA Loan,FHA
- Electric utility on property: Yes
Estimated market value
$304,800
$290,000 - $320,000
$1,967/mo
Price history
| Date | Event | Price |
|---|---|---|
| 9/24/2026 | Price change | $306,000-2.5%$148/sqft |
Source:  FMLS GA #7821132 Report a problem FMLS GA #7821132 Report a problem | ||
| 8/13/2026 | Listed for sale | $314,000+8.7%$152/sqft |
Source:  GAMLS #10825458 Report a problem GAMLS #10825458 Report a problem | ||
| 1/1/2026 | Listing removed | $289,000$140/sqft |
Source: GAMLS #10565748 Report a problem | ||
| 11/18/2025 | Price change | $289,000-2%$140/sqft |
Source: FMLS GA #7616764 Report a problem | ||
| 10/15/2025 | Price change | $295,000-0.7%$143/sqft |
Source: GAMLS #10565748 Report a problem | ||
| 9/24/2025 | Pending sale | $297,000$143/sqft |
Source: GAMLS #10565748 Report a problem | ||
| 9/15/2025 | Price change | $297,000-2.6%$143/sqft |
Source: GAMLS #10565748 Report a problem | ||
| 8/21/2025 | Price change | $305,000-3.2%$147/sqft |
Source: FMLS GA #7616764 Report a problem | ||
| 7/25/2025 | Listed for sale | $315,000$152/sqft |
Source: GAMLS #10565748 Report a problem | ||
| 7/1/2024 | Listing removed | -- |
Source: GAMLS #10320395 Report a problem | ||
| 6/17/2024 | Listed for sale | $315,000+90.9%$152/sqft |
Source: GAMLS #10320395 Report a problem | ||
| 7/16/2018 | Listing removed | $165,000$80/sqft |
Source: CHAPMAN HALL REALTORS ALPHARETTA #5984688 Report a problem | ||
| 6/30/2018 | Pending sale | $165,000$80/sqft |
Source: CHAPMAN HALL REALTORS ALPHARETTA #5984688 Report a problem | ||
| 6/30/2018 | Listed for sale | $165,000$80/sqft |
Source: CHAPMAN HALL REALTORS ALPHARETTA #5984688 Report a problem | ||
| 6/15/2018 | Sold | $165,000+28.9%$80/sqft |
Source:  FMLS GA #5984688 Report a problem FMLS GA #5984688 Report a problem | ||
| 12/17/2002 | Sold | $128,000+15.6%$62/sqft |
Source: Public Record Report a problem | ||
| 7/1/1998 | Sold | $110,700$53/sqft |
Source: Public Record Report a problem | ||
Public tax history
| Year | Property taxes | Tax assessment |
|---|---|---|
| 2025 | $836 -6.7% | $126,080 +1.3% |
| 2024 | $896 -5.8% | $124,436 +3.4% |
| 2023 | $951 -48.9% | $120,336 +18.7% |
| 2022 | $1,861 +22.2% | $101,412 +24.2% |
| 2021 | $1,523 +12.7% | $81,680 +13.7% |
| 2020 | $1,352 +99.8% | $71,836 +15.9% |
| 2018 | $676 +16.3% | $61,960 +12.2% |
| 2017 | $582 +10.9% | $55,200 +10% |
| 2016 | $524 | $50,160 +0.7% |
| 2015 | $524 | $49,800 +17.3% |
| 2014 | -- | $42,440 +51.6% |
| 2013 | $484 | $28,000 |
| 2012 | -- | -- |
| 2011 | -- | -- |
| 2010 | -- | -- |
| 2009 | -- | $54,920 -9.4% |
| 2008 | -- | $60,612 +0.1% |
| 2007 | -- | $60,548 +2.7% |
| 2006 | -- | $58,972 +2.3% |
| 2005 | -- | $57,620 +1.7% |
| 2004 | -- | $56,648 +6.3% |
| 2003 | -- | $53,312 -1.7% |
| 2002 | -- | $54,244 +17.8% |
| 2001 | -- | $46,040 |
Find assessor info on the county website
Monthly payment
Est. payment
Payment breakdown
Explore the cost of this home by adjusting the details. Changes won't be saved.Climate risks
Neighborhood: 30127
Nearby schools
Schools provided by the listing agent
- Elementary: Bessie Baggett
- Middle: J A Dobbins
- High: Hiram
Source: GAMLS. This data may not be complete. We recommend contacting the local school district to confirm school assignments for this home.
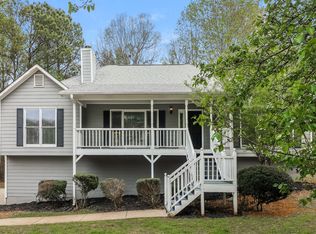
- $328,0003 bd3 ba2.5k sqft524 Legacy Park Dr, Powder Springs, GA 30127Off Market
- $299,2003 bd2 ba1.5k sqft464 Legacy Park Dr, Powder Springs, GA 30127Off Market
- $310,5003 bd2 ba1.5k sqft495 Legacy Park Dr, Powder Springs, GA 30127Off Market
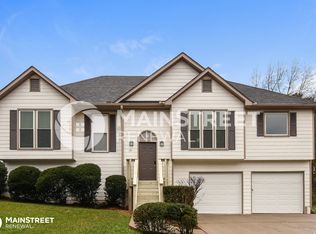
- $299,9003 bd3 ba1.5k sqft440 Legacy Park Dr, Powder Springs, GA 30127Off Market

Similar homes
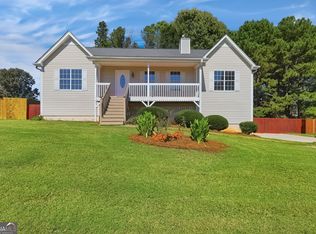
- $329,0003 bd3 ba2k sqft89 Thorntree Pass, Powder Springs, GA 30127Active
 MLS ID #10875836, Tanya Pickens, Opendoor Brokerage. GAMLS
 - $290,0005 bd3 ba1.9k sqft4905 Martin Farms Dr, Powder Springs, GA 30127Active
 MLS ID #10855660, Angela Presley, Keller Williams Realty Atlanta North. GAMLS
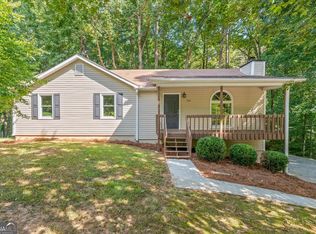
 - $259,9003 bd2 ba1.1k sqft356 Water Way Trl, Powder Springs, GA 30127Active
 MLS ID #10845887, Mary C Tritt, T Tritt Realty, LLC. GAMLS
 - $319,9993 bd3 ba2.1k sqft3104 Nectar Dr, Powder Springs, GA 30127Active
 MLS ID #10843350, Xaviver Fleming, Virtual Properties Realty.com. GAMLS
 - $319,0003 bd2 ba1.9k sqft114 Blake Cv, Douglasville, GA 30134ActiveMLS ID #10855523, Crystal Bracero, Knapp Realty. GAMLS
- $299,9003 bd3 ba2k sqft296 Abbington Way, Douglasville, GA 30134ActiveMLS ID #10822932, Ricardo Cervantes, Atlantic Real Estate Brokers. GAMLS
- $283,0003 bd2 ba1.5k sqft3521 Mustang Dr, Powder Springs, GA 30127ActiveMLS ID #10793543, Martin T Rothman, Chapman Hall Realtors. GAMLS
- $289,0002 bd2 ba1.3k sqft4533 Caleb Xing #18, Powder Springs, GA 30127ActiveMLS ID #10877578, Jaylon Yarbrough, Coldwell Banker Realty. GAMLS
- $289,9994 bd3 ba1.8k sqft234 Hudson Cir, Douglasville, GA 30134ActiveMLS ID #10731468, Lamar Johnson, Keller Williams Realty. GAMLS
- $319,0005 bd4 ba2.4k sqft3572 Todd Dr, Douglasville, GA 30135ActiveMLS ID #10874912, Joshua Salmonsen, Cornerstone Collective Realty. GAMLS
- $299,9004 bd2 ba1.8k sqft167 Hardy Cir, Dallas, GA 30157ActiveMLS ID #10826895, Ben Herring, eXp Realty. GAMLS
- $294,9004 bd3 ba2.2k sqft3644 Bomar Rd, Douglasville, GA 30135ActiveMLS ID #10833014, Estela Corvalan, Atlanta Communities. GAMLS
- $329,9003 bd2 ba2.4k sqft70 Charity Dr, Douglasville, GA 30134ActiveMLS ID #10696746, Stacey Everson, The Realty Group. GAMLS
- $441,0004 bd3 ba2.5k sqft1077 Angel Ln, Powder Springs, GA 30127ActiveMLS ID #10874835, Tanya Pickens, Opendoor Brokerage. GAMLS
- $339,9004 bd3 ba2.1k sqft9569 Lakeview Ct, Douglasville, GA 30135ActiveMLS ID #10812038, Ricardo Cervantes, Atlantic Real Estate Brokers. GAMLS
- $315,0003 bd2 ba1.7k sqft71 Smith Ferguson Rd, Dallas, GA 30157ActiveMLS ID #10849724, Barbara Shaw, Maximum One Realty Greater Atlanta. GAMLS
- $350,0004 bd3 ba2.4k sqft170 Lakeview Ln, Hiram, GA 30141ActiveMLS ID #10845990, Kim A Rowe, Chapman Hall Realtors. GAMLS
- $305,0003 bd2 ba1.6k sqft195 Ashbury Ct, Dallas, GA 30157ActiveMLS ID #10806300, James Tenerovich, Vylla Home. GAMLS
- $315,0003 bd2 ba1.9k sqft4632 Yeager Rd, Douglasville, GA 30135Active Under ContractMLS ID #10822871, Emily Martz, BHHS Georgia Properties. GAMLS
- $279,9004 bd2 ba2k sqft30 Preston Ct, Villa Rica, GA 30180ActiveMLS ID #10874591, Aormeese Jenkins, JMAXX Properties LLC. GAMLS
