Welcome to 4632 Yeager Road, where comfort, space, and recent updates come together on approximately 1.11 acres in Douglasville. This well-maintained 3-bedroom, 2-bath home offers a welcoming feel with fresh interior paint, new carpet, and an updated kitchen that gives the home a refreshed, move-in-ready appeal. Outside, the spacious lot provides plenty of room to enjoy the outdoors, entertain, garden, or simply relax and enjoy the added privacy that comes with the generous acreage. The fenced backyard offers a private space for pets, recreation, or outdoor gatherings, while a shed provides convenient additional storage. An EV charger adds modern convenience for electric vehicle owners, making this home even more appealing for today's lifestyle. Conveniently located near shopping, dining, schools, and major roadways, this home offers both a peaceful setting and everyday convenience. With the major cosmetic updates already completed, this is an excellent opportunity to move in and make the space your own. Come see the updates, enjoy the fenced backyard, explore the spacious lot, check out the shed and EV charger, and discover what makes 4632 Yeager Road a great place to call home!
Active under contract
$315,000
4632 Yeager Rd, Douglasville, GA 30135
3beds
1,910sqft
Single Family Residence
Built in 1989
1.1 Acres Lot
$311,500 Zestimate®
$165/sqft
$-- HOA
What's special
Fenced backyardUpdated kitchenSpacious lotNew carpetFresh interior paint
- 51 days
- 239
- 29
Zillow last checked:
Listing updated:
Listed by:
Emily Martz 678-491-8606,
BHHS Georgia Properties,
Twana Samuels 678-723-5226,
BHHS Georgia Properties
Source: GAMLS,MLS#: 10822871
Facts & features
Interior
Bedrooms & bathrooms
- Bedrooms: 3
- Bathrooms: 2
- Full bathrooms: 2
- Main level bathrooms: 2
- Main level bedrooms: 3
Rooms
- Room types: Bonus Room, Family Room, Laundry
Kitchen
- Features: Walk-in Pantry, Solid Surface Counters
Heating
- Other
Cooling
- Central Air
Appliances
- Included: Refrigerator, Microwave, Dishwasher
- Laundry: Other
Features
- Double Vanity, Walk-In Closet(s)
- Flooring: Carpet
- Basement: None
- Number of fireplaces: 1
- Fireplace features: Gas Starter, Family Room
- Common walls with other units/homes: No Common Walls
Interior area
- Total structure area: 1,910
- Total interior livable area: 1,910 sqft
- Finished area above ground: 1,910
- Finished area below ground: 0
Property
Parking
- Total spaces: 2
- Parking features: Garage
- Has garage: Yes
Features
- Levels: One
- Stories: 1
- Patio & porch: Deck
- Exterior features: Other
- Fencing: Wood
Lot
- Size: 1.1 Acres
- Features: Level
Details
- Additional structures: Shed(s)
- Parcel number: 00640250037
- Special conditions: As Is
Construction
Type & style
- Home type: SingleFamily
- Architectural style: Ranch
- Property subtype: Single Family Residence
Materials
- Wood Siding
- Foundation: Slab
- Roof: Composition
Condition
- Resale
- New construction: No
- Year built: 1989
Utilities & green energy
- Sewer: Septic Tank
- Water: Public
- Utilities for property: Cable Available, Electricity Available, Phone Available, Underground Utilities, Water Available
Community & HOA
Community
- Features: None
- Subdivision: DORSETT SHOALS SUB PHASE 4
HOA
- Has HOA: No
- Services included: None
Location
- Region: Douglasville
Financial & listing details
- Price per square foot: $165/sqft
- Tax assessed value: $271,300
- Annual tax amount: $3,325
- Date on market: 8/10/2026
- Cumulative days on market: 20 days
- Listing agreement: Exclusive Right To Sell
- Listing terms: Cash,Conventional
- Electric utility on property: Yes
Estimated market value
$311,500
$296,000 - $327,000
$2,074/mo
Price history
| Date | Event | Price |
|---|---|---|
| 9/5/2026 | Pending sale | $315,000$165/sqft |
Source:  FMLS GA #7819019 Report a problem FMLS GA #7819019 Report a problem | ||
| 8/10/2026 | Listed for sale | $315,000+61.2%$165/sqft |
Source:  GAMLS #10822871 Report a problem GAMLS #10822871 Report a problem | ||
| 3/24/2021 | Listing removed | -- |
Source: Owner Report a problem | ||
| 12/5/2018 | Sold | $195,369+8.5%$102/sqft |
Source: Public Record Report a problem | ||
| 4/10/2018 | Listing removed | $179,999$94/sqft |
Source: Owner Report a problem | ||
| 4/10/2018 | Listed for sale | $179,999-0.1%$94/sqft |
Source: Owner Report a problem | ||
| 4/9/2018 | Sold | $180,250+0.1%$94/sqft |
Source: Public Record Report a problem | ||
| 3/22/2018 | Pending sale | $179,999$94/sqft |
Source: Owner Report a problem | ||
| 3/14/2018 | Listed for sale | $179,999+215.8%$94/sqft |
Source: Owner Report a problem | ||
| 12/29/2011 | Sold | $57,000-20.3%$30/sqft |
Source: Public Record Report a problem | ||
| 12/12/2011 | Pending sale | $71,500$37/sqft |
Source: Randal Lautzenheiser #4284307 Report a problem | ||
| 10/14/2011 | Listed for sale | $71,500+10%$37/sqft |
Source: Randal Lautzenheiser #4284307 Report a problem | ||
| 8/2/2011 | Sold | $65,000-48.4%$34/sqft |
Source: Public Record Report a problem | ||
| 11/12/2003 | Sold | $126,000-3.1%$66/sqft |
Source: Public Record Report a problem | ||
| 4/29/2003 | Sold | $130,000+17.6%$68/sqft |
Source: Public Record Report a problem | ||
| 2/10/1999 | Sold | $110,500+22.8%$58/sqft |
Source: Public Record Report a problem | ||
| 12/14/1994 | Sold | $90,000$47/sqft |
Source: Public Record Report a problem | ||
Public tax history
| Year | Property taxes | Tax assessment |
|---|---|---|
| 2025 | $3,260 -4.5% | $108,520 |
| 2024 | $3,414 +2% | $108,520 +3.1% |
| 2023 | $3,348 +5.2% | $105,280 +9.8% |
| 2022 | $3,183 +35.6% | $95,880 +34.4% |
| 2021 | $2,347 +3.2% | $71,320 |
| 2020 | $2,275 -1.5% | $71,320 -1.5% |
| 2019 | $2,309 +11.8% | $72,400 +14.3% |
| 2018 | $2,064 +27.6% | $63,320 +14.3% |
| 2017 | $1,618 +1.4% | $55,400 +6.5% |
| 2016 | $1,596 +3.2% | $52,000 +2.5% |
| 2015 | $1,547 | $50,720 +20.6% |
| 2014 | $1,547 +14.1% | $42,040 -2.1% |
| 2013 | $1,356 | $42,920 |
| 2012 | -- | -- |
| 2011 | -- | -- |
| 2010 | -- | -- |
| 2009 | $1,530 +25.4% | -- |
| 2007 | $1,221 +4% | -- |
| 2006 | $1,174 +6.3% | -- |
| 2005 | $1,105 | -- |
| 2004 | -- | -- |
| 2003 | $1,038 -13.8% | -- |
| 2002 | $1,205 +15.8% | -- |
| 2001 | $1,041 -7.7% | -- |
| 2000 | $1,128 | -- |
Find assessor info on the county website
Monthly payment
Est. payment
Payment breakdown
Explore the cost of this home by adjusting the details. Changes won't be saved.Climate risks
Neighborhood: 30135
Nearby schools
Schools provided by the listing agent
- Elementary: Dorsett Shoals
- Middle: Yeager
- High: Chapel Hill
Source: GAMLS. This data may not be complete. We recommend contacting the local school district to confirm school assignments for this home.
- $292,5003 bd2 ba1.9k sqft5626 Yeager Ridge Dr, Douglasville, GA 30135Off Market
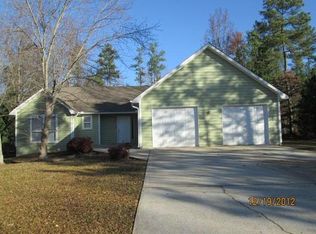
- $295,1003 bd2 ba1.9k sqft4622 Yeager Rd, Douglasville, GA 30135Off Market
- $291,8003 bd2 ba1.8k sqft5616 Yeager Ridge Dr, Douglasville, GA 30135Off Market
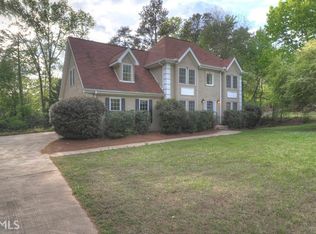
- $390,7004 bd3 ba2.7k sqft4541 Yeager Rd, Douglasville, GA 30135Off Market
Similar homes
- $325,0004 bd4 ba2.5k sqft6459 The Kings Way, Douglasville, GA 30135Active
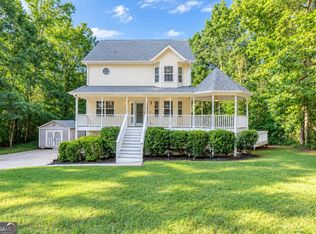
 MLS ID #10837563, Michelle Brewer, Sanders Real Estate. GAMLS
 - $309,0004 bd3 ba2.2k sqft3644 Bomar Rd, Douglasville, GA 30135Active
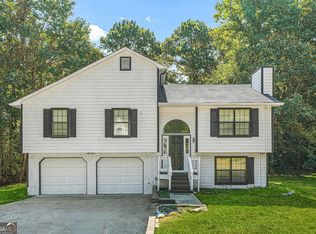 MLS ID #10833014, Estela Corvalan, Atlanta Communities. GAMLS
 - $329,0005 bd4 ba2.4k sqft3572 Todd Dr, Douglasville, GA 30135Active
 MLS ID #10846458, Joshua Salmonsen, Heritage Oaks Realty Westside. GAMLS
 - $339,9004 bd3 ba2.1k sqft9569 Lakeview Ct, Douglasville, GA 30135Active
 MLS ID #10812038, Ricardo Cervantes, Atlantic Real Estate Brokers. GAMLS
 - $274,9993 bd2 ba1.5k sqft6184 Marilla St, Douglasville, GA 30135ActiveMLS ID #10822119, Randi Hadeen, Crye-Leike, Realtors. GAMLS
- $350,0004 bd3 ba2.4k sqft5142 Spring Glen Ct, Douglasville, GA 30135ActiveMLS ID #10834315, Kat Pryor, BHGRE Metro Brokers. GAMLS
- $269,9004 bd3 ba1.9k sqft6193 Pine Ln, Douglasville, GA 30135Active Under ContractMLS ID #10826241, Jacob Naviaux, Skystone Acquisitions. GAMLS
- $270,0004 bd2 ba1.6k sqft6066 Yoni Dr, Douglasville, GA 30135ActiveMLS ID #10737776, Mark Spain, Mark Spain Real Estate. GAMLS
- $314,0003 bd2 ba1.4k sqft2922 Knoll View Pl, Douglasville, GA 30135ActiveMLS ID #10790274, Devin Williams, Keller Williams Atlanta Classic. GAMLS
- $299,5003 bd3 ba1.9k sqft4944 Bridle Run Trl, Douglasville, GA 30135ActiveMLS ID #10810452, Kris Roberts, BHGRE Metro Brokers. GAMLS
- $340,0003 bd2 ba2.6k sqft4440 Pipestone Pl, Douglasville, GA 30135ActiveMLS ID #10835462, Steven T Koleno, Beycome Brokerage Realty LLC. GAMLS
- $287,0003 bd3 ba1.9k sqft4702 Moccasin Ct, Douglasville, GA 30135ActiveMLS ID #10628371, Elizabeth Basmadjian, Trowbridge Realty Corporation. GAMLS
- $305,6004 bd2 ba2k sqft3186 Pilgrims Dr, Douglasville, GA 30135ActiveMLS ID #10795706, Arthur Chung, EveryState. GAMLS
- $234,0003 bd2 ba1.3k sqft4938 Kings Hwy, Douglasville, GA 30135ActiveMLS ID #10728999, Robert E Salmons Jr., Entera Realty. GAMLS
- $331,0004 bd3 ba2.2k sqft4890 Cordero Ct, Winston, GA 30187ActiveMLS ID #10790696, Matthew McCrary, Orchard Brokerage, LLC. GAMLS
- $315,0003 bd2 ba1.7k sqft71 Smith Ferguson Rd, Dallas, GA 30157ActiveMLS ID #10849724, Barbara Shaw, Maximum One Realty Greater Atlanta. GAMLS
- $369,9006 bd4 ba1.9k sqft1860 David Dr, Douglasville, GA 30135ActiveMLS ID #10794838, Cynthia Melendez, LPT Realty. GAMLS
- $234,9003 bd2 ba1.5k sqft3706 Sullivan Dr, Douglasville, GA 30135ActiveMLS ID #10798908, Robert E Salmons Jr., Entera Realty. GAMLS
- $314,9004 bd2 ba1.8k sqft167 Hardy Cir, Dallas, GA 30157ActiveMLS ID #10826895, Ben Herring, eXp Realty. GAMLS
- $306,0004 bd2 ba2k sqft484 Legacy Park Dr, Powder Springs, GA 30127ActiveMLS ID #10825458, Tanya Pickens, Opendoor Brokerage. GAMLS
